Charming multi-dwelling property in Barboursville, offering a flexible setup with a main home and separate cottage along the convenient Route 29 corridor between Charlottesville and Ruckersville. This prime location provides quick access to NGIC, shopping, dining, and major employment centers while maintaining a peaceful rural setting. The main residence features 3 bedrooms and 2 bathrooms with comfortable living spaces and a flexible lower level offering additional room for recreation, storage, or future use. Recent improvements include new LVP flooring, newly finished hardwood floors, and a brand-new HVAC system. A cozy wood-burning fireplace adds warmth and character to the main living area. A detached cottage provides a second living unit with its own kitchen, living area, bedrooms, and bath—ideal for rental income, guest accommodations, or multigenerational living. Set on a scenic lot with open yard space and countryside views, the property offers privacy, versatility, and strong potential. With two separate dwellings, this is a rare opportunity for investors or homeowners seeking flexible living options in a highly accessible Barboursville location.
Active
$475,000
2870 Short Rock Rd, Barboursville, VA 22923
4beds
2,581sqft
Single Family Residence
Built in 1955
0.63 Acres Lot
$460,900 Zestimate®
$184/sqft
$-- HOA
What's special
Countryside viewsCozy wood-burning fireplaceBrand-new hvac systemComfortable living spacesNew lvp flooringNewly finished hardwood floors
- 114 days
- 484
- 25
Zillow last checked:
Listing updated:
Listed by:
GARY PALMER 434-436-2760,
TOWN REALTY 434-260-8222
Source: CAAR,MLS#: 678144 Originating MLS: Charlottesville Area Association of Realtors
Originating MLS: Charlottesville Area Association of RealtorsFacts & features
Interior
Bedrooms & bathrooms
- Bedrooms: 4
- Bathrooms: 3
- Full bathrooms: 3
- Main level bathrooms: 1
- Main level bedrooms: 3
Rooms
- Room types: Bathroom, Bedroom, Full Bath
Bedroom
- Level: First
Bathroom
- Level: First
Bathroom
- Level: Basement
Heating
- Forced Air, Oil
Cooling
- Central Air
Features
- Primary Downstairs
- Basement: Full,Partially Finished
Interior area
- Total structure area: 2,860
- Total interior livable area: 2,581 sqft
- Finished area above ground: 1,116
- Finished area below ground: 837
Video & virtual tour
Property
Features
- Levels: One
- Stories: 1
- Patio & porch: Covered, Deck, Front Porch, Patio, Porch
Lot
- Size: 0.63 Acres
- Features: Easement, Garden
Details
- Additional structures: Shed(s)
- Parcel number: 021000000006F0
- Zoning description: RA Rural Area
Construction
Type & style
- Home type: SingleFamily
- Architectural style: Ranch
- Property subtype: Single Family Residence
Materials
- Stick Built
- Foundation: Slab
Condition
- New construction: No
- Year built: 1955
Utilities & green energy
- Sewer: Septic Tank
- Water: Private, Well
- Utilities for property: High Speed Internet Available
Community & HOA
Community
- Subdivision: NONE
HOA
- Has HOA: No
Location
- Region: Barboursville
Financial & listing details
- Price per square foot: $184/sqft
- Annual tax amount: $2,690
- Date on market: 6/7/2026
- Cumulative days on market: 114 days
Estimated market value
$460,900
$438,000 - $484,000
$2,666/mo
Price history
| Date | Event | Price |
|---|---|---|
| 8/31/2026 | Price change | $2,100-16%$1/sqft |
Source: Zillow Rentals Report a problem | ||
| 8/19/2026 | Listed for rent | $2,500$1/sqft |
Source: Zillow Rentals Report a problem | ||
| 6/8/2026 | Listed for sale | $475,000-4.8%$184/sqft |
Source:  CAAR #678144 Report a problem CAAR #678144 Report a problem | ||
| 6/1/2026 | Listing removed | -- |
Source: Owner Report a problem | ||
| 4/12/2026 | Price change | $499,000-16.1%$193/sqft |
Source: Owner Report a problem | ||
| 2/27/2026 | Listed for sale | $595,000$231/sqft |
Source: Owner Report a problem | ||
Public tax history
Tax history is unavailable.
Monthly payment
Est. payment
Payment breakdown
Explore the cost of this home by adjusting the details. Changes won't be saved.Climate risks
Neighborhood: 22923
Nearby schools
Schools provided by the listing agent
- Elementary: Baker-Butler
- Middle: Lakeside
- High: Albemarle
Source: CAAR. This data may not be complete. We recommend contacting the local school district to confirm school assignments for this home.
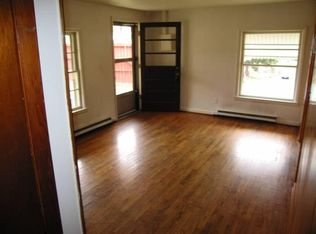
- $317,6002 bd1 ba648 sqft2866 Short Rock Rd, Barboursville, VA 22923Off Market
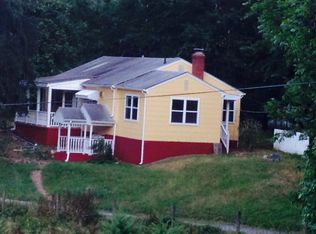
- $277,8003 bd1 ba1.1k sqft2911 Short Rock Rd, Charlottesville, VA 22923Off Market
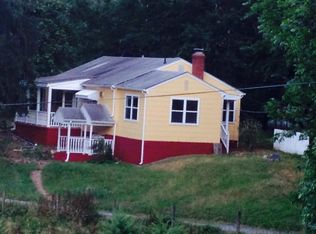
- $450,8003 bd1 ba1.2k sqft2911 Short Rock Rd, Barboursville, VA 22923Off Market
- $305,0003 bd1 ba1.3k sqft2879 Hill Top View Ln, Charlottesville, VA 22911Off Market
Similar homes
- $375,0003 bd2 ba1.6k sqft2112 Carpenters Mill Rd, Barboursville, VA 22923For Sale

 MLS ID #678658, ANGIE SHUPE, EXP REALTY LLC - STAFFORD. CAAR
 - $515,0004 bd3 ba2.7k sqft182 Willow Way Rd, Barboursville, VA 22923For Sale
 MLS ID #681299, KATIE PEARL, KELLER WILLIAMS ALLIANCE - CHARLOTTESVILLE. CAAR
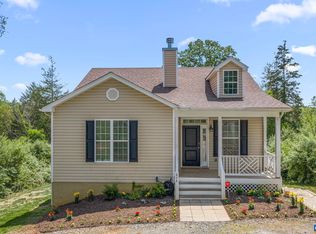
 - $465,0004 bd3 ba2.4k sqft474 W Daffodil Rd, Ruckersville, VA 22968For Sale
 MLS ID #676785, CATHY WIGGIN, THE HOGAN GROUP-CHARLOTTESVILLE. CAAR
 - $514,9005 bd3 ba2.4k sqft2140 Viburnum Ct, Charlottesville, VA 22911For Sale
 MLS ID #678126, GARY PALMER, TOWN REALTY. CAAR
 - $495,0003 bd3 ba1.9k sqft218 Pineridge Ln, Charlottesville, VA 22911For SaleMLS ID #681752, HEATHER GRIFFITH, NEST REALTY GROUP. CAAR
- $475,0003 bd3 ba2.3k sqft119 Lupine Ln, Charlottesville, VA 22911For SaleMLS ID #680301, THOMAS WARREN, KEETON & CO REAL ESTATE. CAAR
- $499,0005 bd3 ba2.5k sqft8005 Washington Ct, Charlottesville, VA 22911For SaleMLS ID #679171, ERIN HALL, NEST REALTY GROUP. CAAR
- $399,9003 bd2 ba1.5k sqft32 Greene Ct, Ruckersville, VA 22968For SaleMLS ID #680491, LAUREN KOCH, REAL ESTATE III, INC.. CAAR
- $375,0003 bd2 ba1.6k sqft3418 Ridge Rd, Barboursville, VA 22923For SaleMLS ID #677796, STEVEN REESE, EXP REALTY LLC - STAFFORD. CAAR
- $465,0004 bd3 ba1.8k sqft1727 Jumpers Run, Charlottesville, VA 22911For SaleMLS ID #681207, TODD MCGEE, NEST REALTY GROUP. CAAR
- $475,0004 bd2 ba2.3k sqft2200 Brandywine Dr, Charlottesville, VA 22901For SaleMLS ID #677509, LINDA WILLER, RE/MAX REALTY SPECIALISTS-CHARLOTTESVILLE. CAAR
- $460,0004 bd3 ba2.2k sqft19406 Briar Patch Dr, Gordonsville, VA 22942For Sale
 MLS ID #VAOR2015094, Shannon Hudson, RE/MAX Realty Specialists. Bright MLS
 - $395,0005 bd2 ba2.7k sqft5343 Amicus Rd, Ruckersville, VA 22968For SaleMLS ID #678414, CHRIS KABBASH, COMPASS-Avenue. CAAR
- $505,0004 bd3 ba2.6k sqft412 Berwick Ct, Charlottesville, VA 22901For SaleMLS ID #681561, SAL MILIONE, TARGET THE MARKET REAL ESTATE. CAAR
- $575,0004 bd4 ba3k sqft3500 Doctors Xing, Charlottesville, VA 22911For SaleMLS ID #678084, ERICA GENTILE-HUSSAR, COMPASS-Avenue. CAAR
- $473,9003 bd3 ba1.8k sqft327 Brentwood Rd, Charlottesville, VA 22901For SaleMLS ID #678628, CHRISTINE PORCO, KELLER WILLIAMS ALLIANCE - CHARLOTTESVILLE. CAAR
- $599,9004 bd3 ba2.5k sqft805 Earlysville Forest Dr, Earlysville, VA 22936For SaleMLS ID #680170, TAYLOR AVERITTE, NEST REALTY GROUP. CAAR
- $455,0003 bd2 ba1.5k sqft2806 Brookmere Rd, Charlottesville, VA 22901For SaleMLS ID #677601, KRISTIN CUMMINGS STREED, NEST REALTY GROUP. CAAR
- $549,0004 bd3 ba2.6k sqft418 Poplar Lake Rd, Stanardsville, VA 22973For SaleMLS ID #678156, MELANIE MORRIS, OPENING DOORS REAL ESTATE. CAAR
- $399,9004 bd4 ba2k sqftThe Bristow, Somerset, VA 22972For SaleMLS ID #VAOR2014830, Richard Johnson, Pearson Smith Realty, LLC. Bright MLS
