Welcome home to this beautifully appointed new construction home in Keswick! Ready now for quick move-in, this 2,511-square-foot Hayden floorplan offers a thoughtfully designed open-concept layout with space to live, work, and entertain. The main level features a gorgeous kitchen that flows seamlessly into the breakfast area and great room, plus a separate dining room, a full bath, and a bedroom ideal for guests or a home office. Upstairs, discover a sumptuous primary suite with two walk-in closets and spa-like bath, three additional bedrooms and an open loft offering flexible space for relaxing, studying, or gathering. A two-car garage adds everyday convenience. Enjoy the best of Central Virginia living in a fantastic location just 10 minutes from Zion Crossroads and 20 minutes from downtown Charlottesville. Green Spring Estates blends modern comfort with timeless Virginia charm, surrounded by scenic countryside, wineries, and historic attractions - everything you need to live, work, and play in peaceful luxury. Take advantage of exceptional savings when you finance with the preferred lender! Photos are from the builder's library, actual finishes and features may vary.
Active
Price increase: $10K (8/21)
$519,990
155 Liberty Ln, Keswick, VA 22947
5beds
2,511sqft
Single Family Residence
Built in 2026
1.5 Acres Lot
$519,500 Zestimate®
$207/sqft
$17/mo HOA
What's special
Thoughtfully designed open-concept layoutGreat roomSeparate dining roomThree additional bedroomsGorgeous kitchenBreakfast areaSumptuous primary suite
- 5 days
- 98
- 4
Likely to sell faster than
Zillow last checked:
Listing updated:
Listed by:
JAY KALAGHER 434-962-4613,
LONG & FOSTER - CHARLOTTESVILLE 434-260-5355
Source: CAAR,MLS#: 682915 Originating MLS: Charlottesville Area Association of Realtors
Originating MLS: Charlottesville Area Association of RealtorsFacts & features
Interior
Bedrooms & bathrooms
- Bedrooms: 5
- Bathrooms: 3
- Full bathrooms: 3
- Main level bathrooms: 1
- Main level bedrooms: 1
Rooms
- Room types: Bathroom, Breakfast Room/Nook, Bedroom, Dining Room, Eat-in Kitchen, Family Room, Full Bath, Foyer, Half Bath, Kitchen, Laundry, Loft, Primary Bathroom, Primary Bedroom, Office, Study
Primary bedroom
- Level: Second
Bedroom
- Level: First
Bedroom
- Level: Second
Primary bathroom
- Level: Second
Bathroom
- Level: First
Bathroom
- Level: Second
Breakfast room nook
- Level: First
Dining room
- Level: First
Family room
- Level: First
Kitchen
- Level: First
Laundry
- Level: Second
Loft
- Level: Second
Study
- Level: First
Heating
- Electric, Heat Pump
Cooling
- Heat Pump
Appliances
- Included: Dishwasher, Electric Range, Disposal, Microwave
- Laundry: Washer Hookup, Dryer Hookup
Features
- Walk-In Closet(s), Entrance Foyer, Eat-in Kitchen, Home Office, Kitchen Island, Loft, Programmable Thermostat, Recessed Lighting
- Flooring: Carpet, Ceramic Tile, Luxury Vinyl Plank
- Windows: Insulated Windows, Low-Emissivity Windows
- Basement: Crawl Space
Interior area
- Total structure area: 2,912
- Total interior livable area: 2,511 sqft
- Finished area above ground: 2,511
- Finished area below ground: 0
Property
Parking
- Total spaces: 2
- Parking features: Asphalt, Attached, Garage Faces Front, Garage
- Attached garage spaces: 2
Features
- Levels: Two
- Stories: 2
- Patio & porch: Front Porch, Porch
- Has view: Yes
- View description: Residential
Lot
- Size: 1.5 Acres
- Features: Landscaped, Native Plants
Details
- Parcel number: 34 12 23
- Zoning description: R Residential
Construction
Type & style
- Home type: SingleFamily
- Architectural style: Craftsman
- Property subtype: Single Family Residence
Materials
- Stick Built, Vinyl Siding
- Foundation: Block
- Roof: Architectural
Condition
- New construction: Yes
- Year built: 2026
Details
- Builder name: D R HORTON
Utilities & green energy
- Sewer: Conventional Sewer
- Water: Private, Well
- Utilities for property: Cable Available
Green energy
- Indoor air quality: Low VOC Paint/Materials
Community & HOA
Community
- Security: Dead Bolt(s), Smoke Detector(s), Surveillance System, Carbon Monoxide Detector(s)
- Subdivision: GREEN SPRING ESTATES
HOA
- Has HOA: Yes
- Amenities included: None
- HOA fee: $200 annually
Location
- Region: Keswick
Financial & listing details
- Price per square foot: $207/sqft
- Annual tax amount: $386
- Date on market: 10/12/2026
- Cumulative days on market: 310 days
Estimated market value
$519,500
$494,000 - $545,000
$3,040/mo
Price history
| Date | Event | Price |
|---|---|---|
| 8/21/2026 | Price change | $519,990+2%$207/sqft |
Source:  CVRMLS #2618494 Report a problem CVRMLS #2618494 Report a problem | ||
| 8/6/2026 | Price change | $509,990-3.8%$203/sqft |
Source:  DR Horton Report a problem DR Horton Report a problem | ||
| 7/7/2026 | Price change | $529,990-0.9%$211/sqft |
Source: DR Horton Report a problem | ||
| 5/5/2026 | Price change | $534,990-3.6%$213/sqft |
Source: CVRMLS #2608579 Report a problem | ||
| 5/1/2026 | Price change | $554,990-0.1%$221/sqft |
Source: DR Horton Report a problem | ||
| 4/23/2026 | Price change | $555,740+0.1%$221/sqft |
Source: DR Horton Report a problem | ||
| 3/17/2026 | Price change | $554,990-1.8%$221/sqft |
Source:  Bright MLS #VALA2009408 Report a problem Bright MLS #VALA2009408 Report a problem | ||
| 3/6/2026 | Price change | $564,990+0%$225/sqft |
Source: Bright MLS #VALA2009408 Report a problem | ||
| 2/25/2026 | Price change | $564,8900%$225/sqft |
Source:  CAAR #668112 Report a problem CAAR #668112 Report a problem | ||
| 1/30/2026 | Price change | $564,990-1.7%$225/sqft |
Source: CVRMLS #2523658 Report a problem | ||
| 12/1/2025 | Price change | $574,990-1.7%$229/sqft |
Source: Bright MLS #VALA2008628 Report a problem | ||
| 11/5/2025 | Price change | $584,990-0.2%$233/sqft |
Source: CAAR #668112 Report a problem | ||
| 11/5/2025 | Price change | $585,990-0.7%$233/sqft |
Source: CVRMLS #2523658 Report a problem | ||
| 9/26/2025 | Price change | $589,990-1.7%$235/sqft |
Source: CVRMLS #2523658 Report a problem | ||
| 9/22/2025 | Price change | $599,990+0%$239/sqft |
Source: Bright MLS #VALA2008628 Report a problem | ||
| 9/12/2025 | Price change | $599,8900%$239/sqft |
Source: CVRMLS #2523658 Report a problem | ||
| 8/20/2025 | Listed for sale | $599,990$239/sqft |
Source: CAAR #668112 Report a problem | ||
Public tax history
Tax history is unavailable.
Monthly payment
Est. payment
Payment breakdown
Explore the cost of this home by adjusting the details. Changes won't be saved.Climate risks
Neighborhood: 22947
Nearby schools
Schools provided by the listing agent
- Elementary: Moss-Nuckols
- Middle: Louisa
- High: Louisa
Source: CAAR. This data may not be complete. We recommend contacting the local school district to confirm school assignments for this home.

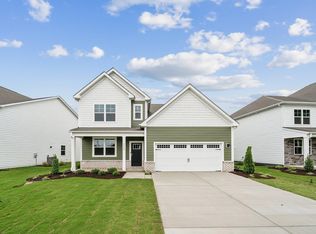
Similar homes
- $574,9905 bd3 ba2.5k sqft138 Liberty Ln, Keswick, VA 22947New Construction
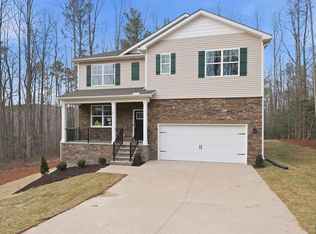
 CAAR
CAAR - $654,9993 bd2 ba1.8k sqft354 Glenmore Ln Lot 37, Keswick, VA 22947New Construction
 MLS ID #2623661, Ryan Sedwick, Hometown Realty. CVRMLS
 - from $599,9905 bd3 ba2.5k sqftHAYDEN Plan, Green Spring Estates, Keswick, VA 22947New Construction
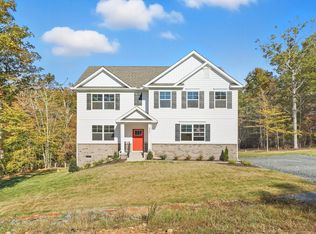 DR Horton
 - $549,9004 bd3 ba2.3k sqftL-89A Archer Dr, Zion Crossroads, VA 22942New Construction
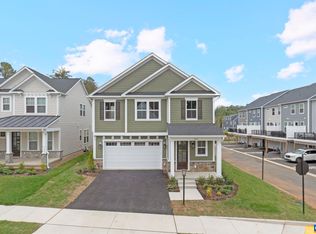 CAAR
CAAR - $540,6715 bd4 ba2.2k sqft20 Boulder Springs Ln, Louisa, VA 23093For SaleMLS ID #678919, ALFONSO MARTINEZ, 1ST DOMINION REALTY INC-CHARLOTTESVILLE. CAAR
- $689,9003 bd2 ba2.3k sqft96 Zion Manor Rd, Zion Crossroads, VA 22942For SaleMLS ID #682787, TARA SAVAGE, KELLER WILLIAMS ALLIANCE - CHARLOTTESVILLE. CAAR
- $569,9005 bd4 ba2.9k sqft15361 Ridge Rd, Gordonsville, VA 22942New Construction
 MLS ID #VAOR2015218, Rachel Myrick, LPT Realty, LLC. Bright MLS
 - $499,9503 bd2 ba1.8k sqftAlbevanna Spring Rd Lot 1, Scottsville, VA 24590New ConstructionMLS ID #679667, RYAN SEDWICK, HOMETOWN REALTY SERVICES - TWIN HICKORY. CAAR
- $420,0004 bd2 ba1.7k sqft360 Dogwood Lake Dr, Gordonsville, VA 22942For SaleMLS ID #VALA2010386, Shannon Hudson, RE/MAX Realty Specialists. Bright MLS
