MOTHER/DAUGHTER? INLAW SUITE? Welcome to this spacious and versatile 5 -bedroom, 3 bath home offering an abundance of
finished living space. The main level features three comfortable bedrooms, a bright and inviting living area, and a functional kitchen designed for every
day living. The fully finished lower level expands the home’s possibilities with a generous recreation/living area, two finished bed rooms, a full bathroom,
and a second kitchen—providing exceptional flexibility for extended living, entertaining, working from home, hobbies, or guests. Whether you’re looking
for additional space to spread out or room to accommodate today’s flexible lifestyles, this home offers comfort, functionality, and endless opportunities.
Don’t miss your chance to make this well-designed property your own!
For sale
Price cut: $12K (9/15)
$536,000
310 Crestfield Ct, Charlottesville, VA 22911
5beds
3,136sqft
Single Family Residence
Built in 1978
0.97 Acres Lot
$-- Zestimate®
$171/sqft
$-- HOA
What's special
- 76 days
- 326
- 26
Zillow last checked:
Listing updated:
Listed by:
Daniel Keeton 804-921-7406,
Keeton & Co Real Estate 804-567-7905,
Sandy Lauer 434-422-7343,
Keeton & Co Real Estate
Source: CVRMLS,MLS#: 2619674 Originating MLS: Central Virginia Regional MLS
Originating MLS: Central Virginia Regional MLSFacts & features
Interior
Bedrooms & bathrooms
- Bedrooms: 5
- Bathrooms: 3
- Full bathrooms: 3
Other
- Description: Tub & Shower
- Level: First
Other
- Description: Tub & Shower
- Level: Second
Heating
- Electric, Forced Air, Heat Pump
Cooling
- Central Air
Appliances
- Included: Dryer, Dishwasher, Exhaust Fan, Electric Water Heater, Disposal, Microwave, Refrigerator, Stove, Washer
- Laundry: Washer Hookup, Dryer Hookup
Features
- Ceiling Fan(s), Dining Area, Granite Counters, High Speed Internet, Bath in Primary Bedroom, Pantry, Cable TV, Wired for Data
- Flooring: Laminate, Wood
- Basement: Interior Entry,Walk-Out Access
- Attic: Pull Down Stairs
Interior area
- Total interior livable area: 3,136 sqft
- Finished area above ground: 1,568
- Finished area below ground: 1,568
Property
Parking
- Parking features: Driveway, Paved
- Has uncovered spaces: Yes
Features
- Levels: One
- Stories: 1
- Patio & porch: Deck, Porch
- Exterior features: Deck, Play Structure, Porch, Paved Driveway
- Pool features: None
- Fencing: None
Lot
- Size: 0.97 Acres
Details
- Parcel number: 032F0010B02600
- Zoning description: RA
Construction
Type & style
- Home type: SingleFamily
- Architectural style: Two Story
- Property subtype: Single Family Residence
Materials
- Brick, Drywall, Vinyl Siding
- Roof: Asphalt
Condition
- Resale
- New construction: No
- Year built: 1978
Utilities & green energy
- Sewer: Public Sewer
- Water: Public
Community & HOA
Community
- Subdivision: None
Location
- Region: Charlottesville
Financial & listing details
- Price per square foot: $171/sqft
- Tax assessed value: $504,200
- Annual tax amount: $4,507
- Date on market: 8/5/2026
- Ownership: Individuals
- Ownership type: Sole Proprietor
Estimated market value
Not available
Estimated sales range
Not available
Not available
Price history
| Date | Event | Price |
|---|---|---|
| 9/15/2026 | Price change | $536,000-2.2%$171/sqft |
Source:  CVRMLS #2619674 Report a problem CVRMLS #2619674 Report a problem | ||
| 8/14/2026 | Price change | $548,000-2.1%$175/sqft |
Source:  CAAR #679834 Report a problem CAAR #679834 Report a problem | ||
| 8/6/2026 | Listed for sale | $560,000+6.1%$179/sqft |
Source: CVRMLS #2619674 Report a problem | ||
| 11/21/2024 | Sold | $528,000-1.3%$168/sqft |
Source: CAAR #657183 Report a problem | ||
| 10/30/2024 | Pending sale | $535,000$171/sqft |
Source: CAAR #657183 Report a problem | ||
| 10/5/2024 | Listed for sale | $535,000$171/sqft |
Source: CAAR #657183 Report a problem | ||
Public tax history
| Year | Property taxes | Tax assessment |
|---|---|---|
| 2025 | $4,641 +33.1% | $519,100 +27.1% |
| 2024 | $3,488 +1.7% | $408,400 +1.7% |
| 2023 | $3,428 +8.1% | $401,400 +8.1% |
| 2022 | $3,170 +6.8% | $371,200 +6.8% |
| 2021 | $2,969 -0.7% | $347,700 -0.7% |
| 2020 | $2,991 -3.3% | $350,200 -3.3% |
| 2019 | $3,094 +4.7% | $362,300 +2.9% |
| 2018 | $2,955 +106% | $352,200 +3% |
| 2017 | $1,434 -46.1% | $341,900 +7.7% |
| 2016 | $2,663 +120.2% | $317,400 +7.5% |
| 2015 | $1,209 | $295,300 +4.2% |
| 2014 | -- | $283,400 -0.9% |
| 2013 | -- | $286,000 -0.9% |
| 2012 | -- | $288,500 -0.9% |
| 2011 | -- | $291,100 -0.9% |
| 2010 | -- | $293,700 -4.5% |
| 2009 | -- | $307,700 -9.2% |
| 2008 | -- | $338,900 +1.6% |
| 2007 | -- | $333,700 +17.1% |
| 2006 | -- | $284,900 |
| 2005 | -- | $284,900 +42.7% |
| 2004 | -- | $199,700 |
| 2003 | -- | $199,700 +22.6% |
| 2002 | -- | $162,900 |
| 2001 | -- | $162,900 |
Find assessor info on the county website
Monthly payment
Est. payment
Payment breakdown
Explore the cost of this home by adjusting the details. Changes won't be saved.Climate risks
Neighborhood: 22911
Nearby schools
Schools provided by the listing agent
- Elementary: Baker-Butler
- Middle: Sutherland
- High: Albemarle
Source: CVRMLS. This data may not be complete. We recommend contacting the local school district to confirm school assignments for this home.
- $403,6003 bd2 ba1.1k sqft308 Crestfield Ct, Charlottesville, VA 22911Off Market
- $521,1004 bd2 ba2.1k sqft217 Pineridge Ln, Charlottesville, VA 22911Off Market
- $546,5003 bd2 ba1.5k sqft215 Pineridge Ln, Charlottesville, VA 22911Off Market
- $467,8003 bd2 ba1.1k sqft312 Crestfield Ct, Charlottesville, VA 22911Off Market
Similar homes
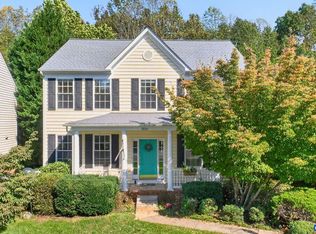
- $555,0004 bd3 ba1.9k sqft3010 Magnolia Bnd, Charlottesville, VA 22911For Sale
 MLS ID #683180, HELEN ASCOLI, NEST REALTY GROUP. CAAR
 - $475,0003 bd3 ba1.9k sqft218 Pineridge Ln, Charlottesville, VA 22911For Sale
 MLS ID #681752, HEATHER GRIFFITH, NEST REALTY GROUP. CAAR
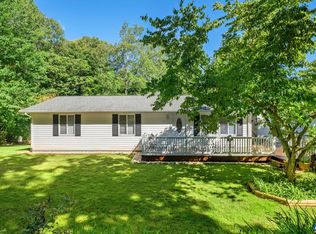
 - $575,0004 bd4 ba3k sqft3500 Doctors Xing, Charlottesville, VA 22911For Sale
 MLS ID #678084, ERICA GENTILE-HUSSAR, COMPASS-Avenue. CAAR
 - $575,0003 bd3 ba2.6k sqft3288 Wooded Acres Ln, Charlottesville, VA 22911For Sale
 MLS ID #677569, JEFF GAFFNEY, REAL ESTATE III, INC.. CAAR
 - $675,0005 bd4 ba3.4k sqft1809 Amberfield Dr, Charlottesville, VA 22911For SaleMLS ID #682051, HEATHER GRIFFITH, NEST REALTY GROUP. CAAR
- $585,0005 bd4 ba3.1k sqft2606 Huntington Rd, Charlottesville, VA 22901For SaleMLS ID #681661, GARY PALMER, TOWN REALTY. CAAR
- $440,0004 bd2 ba1.8k sqft1730 Easy Ln, Charlottesville, VA 22911For SaleMLS ID #679954, JAN SHIFLETT, MONTAGUE, MILLER & CO.- MADISON. CAAR
- $579,9004 bd3 ba2.5k sqft1141 Hearthglow Ct, Charlottesville, VA 22901For SaleMLS ID #680964, BRUCE BOSSELMAN, KLINE MAY REALTY, LLC. CAAR
- $669,9004 bd3 ba4.1k sqft1880 N Pantops Dr, Charlottesville, VA 22911For SaleMLS ID #681405, MARJORIE ADAM, BETTER HOMES & GARDENS R.E.-PATHWAYS. CAAR
- $665,0004 bd3 ba2.3k sqft116 Vincennes Rd, Charlottesville, VA 22911For SaleMLS ID #681746, HEATHER GRIFFITH, NEST REALTY GROUP. CAAR
- $649,9003 bd3 ba2.3k sqft340 Key West Dr, Charlottesville, VA 22911For SaleMLS ID #679206, LOI PATKIN, LONG & FOSTER - CHARLOTTESVILLE. CAAR
- $520,0003 bd3 ba2.4k sqft1055 Deer Run Dr, Earlysville, VA 22936For SaleMLS ID #682768, JESSICA SAADUT, MONTAGUE, MILLER & CO. - WESTFIELD. CAAR
- $375,0003 bd3 ba2.5k sqft533 Jester Ln, Charlottesville, VA 22911For SaleMLS ID #681287, ERICA GENTILE-HUSSAR, COMPASS-Avenue. CAAR
- $730,0004 bd4 ba3.2k sqft125 Vincennes Rd, Charlottesville, VA 22911For SaleMLS ID #678051, PETER CATHCART, STEVENS & COMPANY-CHARLOTTESVILLE. CAAR
- $575,0005 bd3 ba2.7k sqft1101 River Ct, Charlottesville, VA 22901For SaleMLS ID #680208, PETE KOOKEN, DOGWOOD REALTY GROUP LLC. CAAR
- $668,5003 bd2 ba2.1k sqft153 Deerwood Rd, Charlottesville, VA 22911For SaleMLS ID #678514, DIMTRY SHAPOVALOV, THE RIGHT MOVE REAL ESTATE, INC.. CAAR
- $695,0004 bd3 ba2.9k sqft2083 Aviano Way, Charlottesville, VA 22911For SaleMLS ID #679733, H. JORDAN HAGUE, Equity Saver USA. CAAR
- $675,0004 bd3 ba3.7k sqft403 Carrsbrook Dr, Charlottesville, VA 22901For SaleMLS ID #680021, DENISE RAMEY TEAM, LONG & FOSTER - CHARLOTTESVILLE WEST. CAAR
- $499,0003 bd3 ba2.2k sqft95 Magnolia Ct, Barboursville, VA 22923For SaleMLS ID #679871, JESSICA SAADUT, MONTAGUE, MILLER & CO. - WESTFIELD. CAAR
- $575,0003 bd3 ba2.2k sqft102 Angus Ct, Charlottesville, VA 22901For SaleMLS ID #680281, BRENTNEY KOZUCH, STORY HOUSE REAL ESTATE. CAAR
