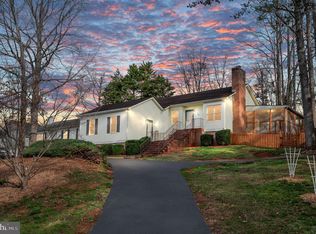
Wooded privacy and flexible living come together at 533 Jester Ln., a charming 3 BR/3 bath ranch with a finished lower level and inviting outdoor space for gardening or relaxing. Upstairs: living room with hardwood floors that lend timeless character and a wood-burning fireplace that creates a warm focal point; large eat-in kitchen; spacious primary bedroom offering a comfortable retreat with an ensuite bath; 2 additional BRs; a 2nd bath. Both full baths have updated LVP flooring. The finished lower level significantly expands the home’s possibilities with a generous L-shaped family/great room, a full 2nd kitchen, large den, and 3rd bathroom. It can accommodate guests, hobbies, workouts, movie nights, or a private work-from-home setup, and the adaptable layout can evolve with changing needs. Beyond the interior, a wooded, naturalized yard provides a leafy backdrop and room to cultivate flowers, herbs, and vegetables, as well as space for all of your outdoor activities. Windows, roof, and siding: updated in 2016. Mature surroundings and nestled in a cul-de-sac bringing you a sense of seclusion in a convenient location. Walk to the community park! Come tour today!
Active
$375,000
533 Jester Ln, Charlottesville, VA 22911
3beds
2,576sqft
Single Family Residence
Built in 1992
0.31 Acres Lot
$374,400 Zestimate®
$146/sqft
$-- HOA
What's special
Wood-burning fireplaceFinished lower levelMature surroundingsWooded privacyLarge eat-in kitchenLarge den
- 37 days
- 2,863
- 167
Zillow last checked:
Listing updated:
Listed by:
ERICA GENTILE-HUSSAR 434-249-5828,
COMPASS-Avenue 434-270-8839
Source: CAAR,MLS#: 681287 Originating MLS: Charlottesville Area Association of Realtors
Originating MLS: Charlottesville Area Association of RealtorsFacts & features
Interior
Bedrooms & bathrooms
- Bedrooms: 3
- Bathrooms: 3
- Full bathrooms: 3
- Main level bathrooms: 2
- Main level bedrooms: 3
Rooms
- Room types: Bathroom, Bedroom, Den, Dining Room, Family Room, Full Bath, Great Room, Kitchen, Laundry, Living Room
Primary bedroom
- Level: First
Bedroom
- Level: First
Primary bathroom
- Level: First
Bathroom
- Level: First
Bathroom
- Level: Basement
Den
- Level: Basement
Dining room
- Level: First
Family room
- Level: Basement
Great room
- Level: Basement
Kitchen
- Level: First
Kitchen
- Level: Basement
Laundry
- Level: Basement
Living room
- Level: First
Heating
- Heat Pump
Cooling
- Central Air
Appliances
- Included: Dishwasher, Electric Range, Refrigerator, Dryer, Washer
- Laundry: Washer Hookup, Dryer Hookup
Features
- Primary Downstairs, Eat-in Kitchen, Recessed Lighting
- Flooring: Carpet, Hardwood, Vinyl
- Windows: Vinyl
- Basement: Exterior Entry,Full,Finished,Heated,Interior Entry,Walk-Out Access
- Has fireplace: Yes
- Fireplace features: Wood Burning, Wood BurningStove
Interior area
- Total structure area: 2,576
- Total interior livable area: 2,576 sqft
- Finished area above ground: 1,288
- Finished area below ground: 1,288
Property
Features
- Levels: One
- Stories: 1
- Patio & porch: Deck, Front Porch, Patio, Porch
- Pool features: None
Lot
- Size: 0.31 Acres
- Features: Cul-De-Sac, Garden
Details
- Additional structures: Shed(s)
- Parcel number: 032E0030001900
- Zoning description: R-4 Residential
Construction
Type & style
- Home type: SingleFamily
- Property subtype: Single Family Residence
Materials
- Stick Built
- Foundation: Brick/Mortar
- Roof: Architectural
Condition
- New construction: No
- Year built: 1992
Utilities & green energy
- Sewer: Public Sewer
- Water: Public
- Utilities for property: Cable Available, High Speed Internet Available, Satellite Internet Available
Community & HOA
Community
- Subdivision: CAMELOT
HOA
- Has HOA: No
Location
- Region: Charlottesville
Financial & listing details
- Price per square foot: $146/sqft
- Tax assessed value: $327,100
- Annual tax amount: $2,924
- Date on market: 8/29/2026
- Cumulative days on market: 33 days
Estimated market value
$374,400
$356,000 - $393,000
$2,590/mo
Price history
| Date | Event | Price |
|---|---|---|
| 10/1/2026 | Listed for sale | $375,000$146/sqft |
Source:  CAAR #681287 Report a problem CAAR #681287 Report a problem | ||
| 9/28/2026 | Pending sale | $375,000$146/sqft |
Source: CAAR #681287 Report a problem | ||
| 8/29/2026 | Listed for sale | $375,000+91.3%$146/sqft |
Source: CAAR #681287 Report a problem | ||
| 5/10/2005 | Sold | $196,000$76/sqft |
Source: Agent Provided Report a problem | ||
Public tax history
| Year | Property taxes | Tax assessment |
|---|---|---|
| 2025 | $2,924 +12.4% | $327,100 +7.4% |
| 2024 | $2,601 -6.4% | $304,600 -6.4% |
| 2023 | $2,779 +21% | $325,400 +21% |
| 2022 | $2,296 +6.3% | $268,900 +6.3% |
| 2021 | $2,160 +3.7% | $252,900 +3.7% |
| 2020 | $2,083 +8.1% | $243,900 +8.1% |
| 2019 | $1,927 +9% | $225,600 +7.1% |
| 2018 | $1,768 +99.6% | $210,700 -0.2% |
| 2017 | $886 -45.9% | $211,100 +8.2% |
| 2016 | $1,637 +115.8% | $195,100 +5.3% |
| 2015 | $758 | $185,200 +0.8% |
| 2014 | -- | $183,700 -7% |
| 2013 | -- | $197,600 -0.9% |
| 2012 | -- | $199,300 -3.9% |
| 2011 | -- | $207,300 -0.8% |
| 2010 | -- | $209,000 -6.9% |
| 2009 | -- | $224,600 -6.8% |
| 2008 | -- | $240,900 +8.8% |
| 2007 | -- | $221,400 +14% |
| 2006 | -- | $194,200 |
| 2005 | -- | $194,200 +24.1% |
| 2004 | -- | $156,500 |
| 2003 | -- | $156,500 +20.3% |
| 2002 | -- | $130,100 |
| 2001 | -- | $130,100 |
Find assessor info on the county website
Monthly payment
Est. payment
Payment breakdown
Explore the cost of this home by adjusting the details. Changes won't be saved.Climate risks
Neighborhood: 22911
Nearby schools
Schools provided by the listing agent
- Elementary: Baker-Butler
- Middle: Lakeside
- High: Albemarle
Source: CAAR. This data may not be complete. We recommend contacting the local school district to confirm school assignments for this home.
- $347,7003 bd2 ba1.1k sqft531 Jester Ln, Charlottesville, VA 22911Off Market
- $357,5004 bd4 ba1.8k sqft205 Saint Ives Rd, Charlottesville, VA 22911Off Market

- $379,0003 bd2 ba1.6k sqft207 Saint Ives Rd, Charlottesville, VA 22911Sold
- $313,2003 bd1 ba1k sqft536 Jester Ln, Charlottesville, VA 22911Off Market
Similar homes
- $465,0003 bd3 ba2.3k sqft119 Lupine Ln, Charlottesville, VA 22911For Sale

 MLS ID #680301, THOMAS WARREN, KEETON & CO REAL ESTATE. CAAR
 - $375,0003 bd2 ba1.6k sqft2112 Carpenters Mill Rd, Barboursville, VA 22923For Sale
 MLS ID #678658, ANGIE SHUPE, EXP REALTY LLC - STAFFORD. CAAR
 - $440,0004 bd2 ba1.8k sqft1730 Easy Ln, Charlottesville, VA 22911For Sale
 MLS ID #679954, JAN SHIFLETT, MONTAGUE, MILLER & CO.- MADISON. CAAR
 - $495,0003 bd3 ba1.9k sqft218 Pineridge Ln, Charlottesville, VA 22911For Sale
 MLS ID #681752, HEATHER GRIFFITH, NEST REALTY GROUP. CAAR
 - $326,9003 bd2 ba2.1k sqft318 Jonquil Rd, Ruckersville, VA 22968For Sale
 MLS ID #VAGR2000918, Tiffany Prine, NEXTHOME BLUE HERON REALTY GROUP. Bright MLS
 - $465,0004 bd3 ba1.8k sqft1727 Jumpers Run, Charlottesville, VA 22911For SaleMLS ID #681207, TODD MCGEE, NEST REALTY GROUP. CAAR
- $399,9003 bd2 ba1.5k sqft32 Greene Ct, Ruckersville, VA 22968For SaleMLS ID #680491, LAUREN KOCH, REAL ESTATE III, INC.. CAAR
- $395,0003 bd3 ba1.4k sqft3438 Moubry Ln, Charlottesville, VA 22911For SaleMLS ID #682048, EMILY DOOLEY, NEST REALTY GROUP. CAAR
- $435,0003 bd2 ba1.5k sqft1635 Poes Ln, Charlottesville, VA 22911For SaleMLS ID #673740, CLAUDIA TROY, REAL BROKER, LLC. CAAR
- $319,9003 bd3 ba1.6k sqft2328 Austin Dr, Charlottesville, VA 22911For SaleMLS ID #681367, MATT WHITE, REDFIN CORPORATION. CAAR
- $295,0003 bd3 ba1.3k sqft4750 Wren Ct, Charlottesville, VA 22911For SaleMLS ID #681807, Gordon Cowan, Weichert Realtors Nancy Beahm Real Estate. CAAR
- $499,0005 bd3 ba2.5k sqft8005 Washington Ct, Charlottesville, VA 22911For SaleMLS ID #679171, ERIN HALL, NEST REALTY GROUP. CAAR
- $425,0003 bd2 ba2.9k sqft2701 Welsh Run Rd, Ruckersville, VA 22968For SaleMLS ID #681999, MATTHEW WOODSON, BETTER HOMES & GARDENS R.E.-PATHWAYS. CAAR
- $399,0003 bd2 ba1.7k sqft4229 Earlysville Rd, Earlysville, VA 22936For SaleMLS ID #676098, ALEX TISCORNIA, HOWARD HANNA ROY WHEELER REALTY CO.- CHARLOTTESVILLE. CAAR
- $420,0003 bd3 ba2.3k sqft1159 Morning Glory Turn, Ruckersville, VA 22968For SaleMLS ID #681760, RICKY APPLEGATE, THE HOGAN GROUP-CHARLOTTESVILLE. CAAR
- $395,0005 bd2 ba2.7k sqft5343 Amicus Rd, Ruckersville, VA 22968For SaleMLS ID #678414, CHRIS KABBASH, COMPASS-Avenue. CAAR
- $535,0003 bd2 ba2.3k sqft17 Rudolph St, Ruckersville, VA 22968For SaleMLS ID #682586, CRAIG MASSIE, COMPASS-Avenue. CAAR
- $399,0003 bd3 ba2k sqft386 Fairlane Dr, Stanardsville, VA 22973For SaleMLS ID #680014, MATTHEW WOODSON, BETTER HOMES & GARDENS R.E.-PATHWAYS. CAAR
- $425,0003 bd2 ba1.5k sqft323 Elizabeth Dr, Barboursville, VA 22923For SaleMLS ID #681521, MEGAN PERRY, BETTER HOMES & GARDENS R.E.-PATHWAYS. CAAR
- $349,9003 bd2 ba1.3k sqft4586 Spotswood Trl, Barboursville, VA 22923For SaleMLS ID #676294, JULIE BALLARD, NEST REALTY GROUP. CAAR
