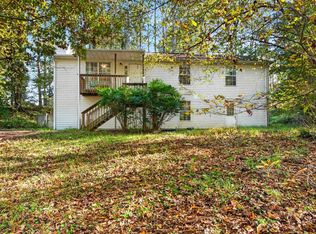
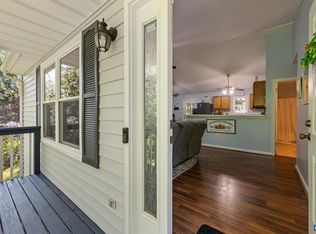
Welcome home to the serene Twin Lakes community! This charming raised ranch offers a perfect blend of comfort and modern living. 2026 brought new LVP, fresh paint, new kitchen and baths, and new driveway. Roof is approx 2010. With 1,352 square feet of thoughtfully designed space, featuring three spacious bedrooms and two renovated full bathrooms, it is an ideal retreat for those seeking tranquility and convenience. Step inside to discover an inviting open floor plan with vaulted ceilings that seamlessly connects the living, dining, and kitchen areas. The combination of luxury vinyl plank and ceramic tile flooring enhances the warmth of the interior, while the ceiling fans provide a gentle breeze throughout. The newly renovated kitchen is a delight, equipped with stainless steel appliances, including a built-in microwave, dishwasher, and electric oven/range. The large primary suite boasts a large walk-in closet and a bathroom featuring a tub shower, ensuring a private oasis for relaxation. Additional highlights include a family room off the kitchen, all entry-level bedrooms, and a partially finished basement with ample space for future rooms or recreational activities. Outside, the property sits on a generous 0.74-acre lot, offering plenty of room for outdoor activities and gardening. The exterior is adorned with durable vinyl siding and a secure storage shed, perfect for keeping your outdoor equipment organized. One of the standout features of this home is its location in Twin Lakes, where residents can enjoy non-powered boating, canoeing, and kayaking. With easy access to local amenities, including parks, shopping, and dining, this location is perfect for those who appreciate both nature and convenience. Experience the perfect blend of comfort, community, and outdoors in this delightful Twin Lakes home.
For sale
$326,900
318 Jonquil Rd, Ruckersville, VA 22968
3beds
2,128sqft
Single Family Residence
Built in 1997
0.74 Acres Lot
$322,200 Zestimate®
$154/sqft
$50/mo HOA
What's special
Secure storage shedDurable vinyl sidingInviting open floor planCeiling fansThree spacious bedroomsAll entry-level bedroomsVaulted ceilings
- 28 days
- 1,044
- 63
Likely to sell faster than
Zillow last checked:
Listing updated:
Listed by:
Tiffany Prine 540-907-2018,
NEXTHOME BLUE HERON REALTY GROUP (540) 907-1040
Source: Bright MLS,MLS#: VAGR2000918
Facts & features
Interior
Bedrooms & bathrooms
- Bedrooms: 3
- Bathrooms: 2
- Full bathrooms: 2
- Main level bathrooms: 2
- Main level bedrooms: 3
Basement
- Description: Percent Finished: 50.0
- Area: 2128
Heating
- Central, Heat Pump, Electric
Cooling
- Central Air, Heat Pump, Electric
Appliances
- Included: Microwave, Dishwasher, Exhaust Fan, Oven/Range - Electric, Refrigerator, Stainless Steel Appliance(s), Electric Water Heater
- Laundry: In Basement
Features
- Bathroom - Tub Shower, Breakfast Area, Ceiling Fan(s), Combination Dining/Living, Combination Kitchen/Dining, Combination Kitchen/Living, Dining Area, Entry Level Bedroom, Family Room Off Kitchen, Open Floorplan, Kitchen - Table Space, Primary Bath(s), Walk-In Closet(s), 2 Story Ceilings, 9'+ Ceilings, Cathedral Ceiling(s), Dry Wall
- Flooring: Ceramic Tile, Luxury Vinyl
- Basement: Connecting Stairway,Front Entrance,Full,Heated,Improved,Interior Entry,Exterior Entry,Partially Finished,Space For Rooms,Walk-Out Access,Windows
- Has fireplace: No
Interior area
- Total structure area: 3,480
- Total interior livable area: 2,128 sqft
- Finished area above ground: 1,352
- Finished area below ground: 776
Property
Parking
- Total spaces: 10
- Parking features: Asphalt, Driveway
- Uncovered spaces: 10
Accessibility
- Accessibility features: Accessible Doors
Features
- Levels: Two
- Stories: 2
- Exterior features: Rain Gutters, Storage
- Pool features: None
- Waterfront features: Boat - Non Powered Only, Canoe/Kayak, Lake
- Body of water: Twin Lakes
Lot
- Size: 0.74 Acres
Details
- Additional structures: Above Grade, Below Grade, Outbuilding
- Parcel number: 49A24N27
- Zoning: A-1
- Special conditions: Standard
Construction
Type & style
- Home type: SingleFamily
- Architectural style: Raised Ranch/Rambler,Ranch/Rambler
- Property subtype: Single Family Residence
Materials
- Combination, Concrete, Vinyl Siding
- Foundation: Concrete Perimeter
- Roof: Architectural Shingle
Condition
- Excellent
- New construction: No
- Year built: 1997
- Major remodel year: 2026
Utilities & green energy
- Sewer: Septic = # of BR
- Water: Public
- Utilities for property: Cable Connected, Phone
Community & HOA
Community
- Subdivision: Twin Lakes
HOA
- Has HOA: Yes
- Amenities included: Lake
- Services included: Common Area Maintenance, Management, Reserve Funds, Road Maintenance, Snow Removal
- HOA fee: $50 monthly
- HOA name: TWIN LAKES
Location
- Region: Ruckersville
Financial & listing details
- Price per square foot: $154/sqft
- Tax assessed value: $282,300
- Annual tax amount: $1,948
- Date on market: 10/2/2026
- Listing agreement: Exclusive Right To Sell
- Ownership: Fee Simple
- Road surface type: Black Top
Estimated market value
$322,200
$306,000 - $338,000
$2,246/mo
Price history
| Date | Event | Price |
|---|---|---|
| 10/2/2026 | Listed for sale | $326,900$154/sqft |
Source:  Bright MLS #VAGR2000918 Report a problem | ||
| 10/1/2026 | Listing removed | $326,900$154/sqft |
Source: Bright MLS #VAGR2000910 Report a problem | ||
| 9/30/2026 | Listed for sale | $326,900$154/sqft |
Source: Bright MLS #VAGR2000910 Report a problem | ||
Public tax history
| Year | Property taxes | Tax assessment |
|---|---|---|
| 2026 | $1,976 +1.4% | $282,300 |
| 2025 | $1,948 +2.9% | $282,300 +5.9% |
| 2024 | $1,892 -2.7% | $266,500 |
| 2023 | $1,945 +11% | $266,500 +24.7% |
| 2022 | $1,752 | $213,700 |
| 2021 | $1,752 +6.8% | $213,700 +6.9% |
| 2020 | $1,640 | $200,000 |
| 2019 | $1,640 +7.5% | $200,000 +1.6% |
| 2018 | $1,526 +7.3% | $196,900 |
| 2017 | $1,422 | $196,900 +7.3% |
| 2016 | $1,422 | $183,500 |
| 2015 | $1,422 +3.3% | $183,500 |
| 2014 | $1,376 +4.2% | $183,500 |
| 2013 | $1,321 | $183,500 -14% |
| 2012 | -- | $213,400 -15.3% |
| 2010 | -- | $252,000 |
Find assessor info on the county website
Monthly payment
Est. payment
Payment breakdown
Explore the cost of this home by adjusting the details. Changes won't be saved.Climate risks
Neighborhood: 22968
Nearby schools
Schools provided by the listing agent
- District: Greene County Public Schools
Source: Bright MLS. This data may not be complete. We recommend contacting the local school district to confirm school assignments for this home.

Similar homes
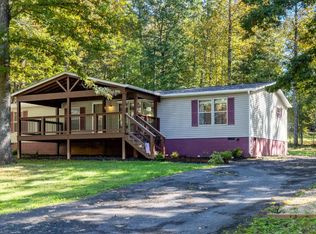
- $339,0003 bd2 ba1.3k sqft1220 Morning Glory Turn, Ruckersville, VA 22968For Sale
 MLS ID #682434, SHARON WOOD, RE/MAX NEW HORIZONS. CAAR
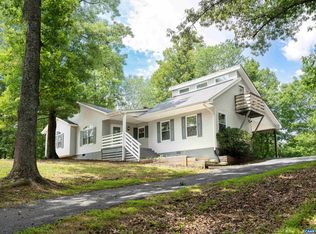
- $359,9004 bd2 ba1.8k sqft1062 Morning Glory Turn, Ruckersville, VA 22968For Sale
 MLS ID #369599, Sandra Leah Wright, Key to Your Heart Realty. LMLS
- $350,0003 bd3 ba1.3k sqft162 Larkspur Rd, Ruckersville, VA 22968For Sale
 MLS ID #678772, DARIAN COCHRAN, COMPASS-Avenue. CAAR
- $399,9993 bd3 ba2.3k sqft1159 Morning Glory Turn, Ruckersville, VA 22968For Sale
 MLS ID #681760, RICKY APPLEGATE, THE HOGAN GROUP-CHARLOTTESVILLE. CAAR
- $389,0005 bd2 ba2.7k sqft5343 Amicus Rd, Ruckersville, VA 22968For SaleMLS ID #678414, CHRIS KABBASH, COMPASS-Avenue. CAAR
- $340,0003 bd2 ba1.4k sqft103 Horseshoe Rd, Stanardsville, VA 22973For SaleMLS ID #682043, TAMMY KUMER, KELLER WILLIAMS REALTY LEE BEAVER & ASSOCIATES. CAAR
- $395,0003 bd2 ba1.5k sqft32 Greene Ct, Ruckersville, VA 22968For SaleMLS ID #680491, LAUREN KOCH, REAL ESTATE III, INC.. CAAR
- $379,0003 bd3 ba2k sqft386 Fairlane Dr, Stanardsville, VA 22973For SaleMLS ID #680014, MATTHEW WOODSON, BETTER HOMES & GARDENS R.E.-PATHWAYS. CAAR
- $439,9003 bd3 ba2.4k sqft299 N Ridge Way, Ruckersville, VA 22968For SaleMLS ID #679844, CLAYTON BUTLER, THE HOGAN GROUP-CHARLOTTESVILLE. CAAR
- $369,0003 bd2 ba1.5k sqft871 Chapman Rd, Stanardsville, VA 22973For Sale
 MLS ID #VAGR2000908, Brandi Brown, Samson Properties. Bright MLS
- $305,0002 bd2 ba1.2k sqft75 Pendleton Way, Stanardsville, VA 22973For SaleMLS ID #680595, JULIE HOLBROOK, NEST REALTY GROUP. CAAR
- $399,9993 bd2 ba1.8k sqft497 Sunset Dr, Stanardsville, VA 22973For SaleMLS ID #668181, MELANIE MORRIS, OPENING DOORS REAL ESTATE. CAAR
- $370,0003 bd3 ba2.5k sqft533 Jester Ln, Charlottesville, VA 22911For SaleMLS ID #681287, ERICA GENTILE-HUSSAR, COMPASS-Avenue. CAAR
- $474,0004 bd2 ba2.2k sqft147 Old Mill Rd, Stanardsville, VA 22973For SaleMLS ID #683379, ANGELINA SANTUS, EXP REALTY LLC - STAFFORD. CAAR
- $349,9003 bd2 ba1.3k sqft4586 Spotswood Trl, Barboursville, VA 22923For SaleMLS ID #676294, JULIE BALLARD, NEST REALTY GROUP. CAAR
- $379,0004 bd2 ba1.6k sqft989 Buck Mountain Ford Ln, Earlysville, VA 22936For SaleMLS ID #682723, BETHANY DAVIS, KELLER WILLIAMS ALLIANCE - CHARLOTTESVILLE. CAAR
- $425,0004 bd3 ba1.6k sqft101 Richards Ct, Ruckersville, VA 22968For SaleMLS ID #VAGR2000894, Josh Harris, Keeton & Co. Real Estate. Bright MLS
- $424,0003 bd3 ba3k sqft492 Red Bird Dr, Stanardsville, VA 22973For SaleMLS ID #VAGR2000916, Tracy Chandler, Berkshire Hathaway HomeServices PenFed Realty. Bright MLS
- $369,7004 bd2 ba2k sqft247 Little Church Ln, Madison, VA 22727For SaleMLS ID #VAMA2002946, Jaime Pinto, Funkhouser Real Estate Group. Bright MLS
- $379,0003 bd2 ba1.7k sqft4229 Earlysville Rd, Earlysville, VA 22936For SaleMLS ID #676098, ALEX TISCORNIA, HOWARD HANNA ROY WHEELER REALTY CO.- CHARLOTTESVILLE. CAAR
