There is nothing left on the to-do list here BEAUTIFULLY UPDATED throughout. This four-bedroom, 3 bath home, which has 2 bonus rooms or can be 2 home offices, located in Greene County's largest established lake community, with opportunities for fishing, kayaking and enjoying the peaceful natural surroundings in Twin Lakes. There is a community dock too. The Meticulous Sellers have had recent work completed at a cost of over $80,000, making the house LIKE NEW. Every surface has been TOUCHED and UPDATED. 2025 NEW Roof and Gutters, NEW Deck, Septic Pumped. In 2026 NEW Retaining wall and patio added, NEW flooring, Hardwood Floors refinished, Interior painted, NEW LVP, NEW cabinets, NEW kitchen appliances, NEW Kitchenette added to terrace level. Bathrooms upgraded, Electric upgraded, NEW hardware, NEW lighting, NEW Landscaping, this is a turn key house, and a MUST SEE. See list in MLS documents. Public water, a quiet setting and close to the Route 29 corridor, making a straightforward commute to Charlottesville and NGIC. Easy to Show and Can Close Quickly. SKYLINE DRIVE and the NATIONAL PARK are close too. YOU can be Living in this GORGEOUS home in time for the holidays! Yes, Celebrate the Holidays in YOUR LIKE NEW HOME!
Active
$369,000
293 Jonquil Rd, Ruckersville, VA 22968
4beds
2,400sqft
Single Family Residence
Built in 1996
0.7 Acres Lot
$363,500 Zestimate®
$154/sqft
$50/mo HOA
What's special
New lvpBathrooms upgradedCommunity dockInterior paintedNew flooringNew kitchen appliancesHardwood floors refinished
- 16 days
- 829
- 85
Likely to sell faster than
Zillow last checked:
Listing updated:
Listed by:
CHARLOTTESVILLESOLD TEAM 434-962-1419,
MONTAGUE, MILLER & CO. - WESTFIELD 434-973-5393
Source: CAAR,MLS#: 683010 Originating MLS: Charlottesville Area Association of Realtors
Facts & features
Interior
Bedrooms & bathrooms
- Bedrooms: 4
- Bathrooms: 3
- Full bathrooms: 3
- Main level bathrooms: 2
- Main level bedrooms: 3
Rooms
- Room types: Bathroom, Bonus Room, Bedroom, Dining Room, Family Room, Full Bath, Great Room, Kitchen
Primary bedroom
- Level: First
Bedroom
- Level: First
Bedroom
- Level: Basement
Primary bathroom
- Level: First
Bathroom
- Level: First
Bathroom
- Level: Basement
Other
- Level: Basement
Bonus room
- Level: Basement
Dining room
- Level: First
Family room
- Level: Basement
Great room
- Level: First
Kitchen
- Level: First
Heating
- Heat Pump
Cooling
- ENERGY STAR Qualified Equipment, Heat Pump, Ceiling Fan(s), Exhaust Fan
Appliances
- Included: Dishwasher, ENERGY STAR Qualified Appliances, ENERGY STAR Qualified Dishwasher, ENERGY STAR Qualified Refrigerator, ENERGY STAR Qualified Water Heater, Electric Range, Microwave, Refrigerator
- Laundry: Washer Hookup, Dryer Hookup
Features
- Primary Downstairs, Vaulted Ceiling(s), WaterSense Fixture(s)
- Flooring: Hardwood, Luxury Vinyl Plank
- Doors: ENERGY STAR Qualified Doors
- Windows: Insulated Windows, ENERGY STAR Qualified Windows
- Basement: Exterior Entry,Full,Finished,Heated,Interior Entry,Walk-Out Access
Interior area
- Total structure area: 2,400
- Total interior livable area: 2,400 sqft
- Finished area above ground: 1,200
- Finished area below ground: 1,200
Video & virtual tour
Property
Features
- Levels: Two
- Stories: 1
- Patio & porch: Deck, Front Porch, Patio, Porch
Lot
- Size: 0.7 Acres
Details
- Parcel number: 14911,49A 23 M 22
- Zoning description: A-1 Agricultural
Construction
Type & style
- Home type: SingleFamily
- Architectural style: Contemporary,Ranch
- Property subtype: Single Family Residence
Materials
- Stick Built, Vinyl Siding
- Foundation: Block, Slab
- Roof: Composition,Shingle
Condition
- New construction: No
- Year built: 1996
Utilities & green energy
- Sewer: Septic Tank
- Water: Public
- Utilities for property: Cable Available
Green energy
- Energy efficient items: Lighting, Roof
Community & HOA
Community
- Features: Dock
- Subdivision: TWIN LAKES ESTATES
HOA
- Has HOA: Yes
- Amenities included: Boat Dock, Playground, Water
- Services included: Association Management, Insurance, Road Maintenance, Snow Removal
- HOA fee: $150 quarterly
Location
- Region: Ruckersville
Financial & listing details
- Price per square foot: $154/sqft
- Tax assessed value: $262,700
- Annual tax amount: $1,839
- Date on market: 10/14/2026
- Cumulative days on market: 16 days
Estimated market value
$363,500
$345,000 - $382,000
$2,595/mo
Price history
| Date | Event | Price |
|---|---|---|
| 10/14/2026 | Listed for sale | $369,000$154/sqft |
Source:  CAAR #683010 Report a problem | ||
Public tax history
| Year | Property taxes | Tax assessment |
|---|---|---|
| 2026 | $1,839 +1.4% | $262,700 |
| 2025 | $1,813 +4.9% | $262,700 +8% |
| 2024 | $1,727 -2.7% | $243,300 |
| 2023 | $1,776 +11.7% | $243,300 +25.5% |
| 2022 | $1,590 | $193,900 |
| 2021 | $1,590 +7.4% | $193,900 +7.4% |
| 2020 | $1,480 | $180,500 |
| 2019 | $1,480 +8.4% | $180,500 +2.4% |
| 2018 | $1,366 +9% | $176,200 |
| 2017 | $1,253 | $176,200 +9% |
| 2016 | $1,253 | $161,700 |
| 2015 | $1,253 +3.3% | $161,700 |
| 2014 | $1,213 +4.2% | $161,700 |
| 2013 | $1,164 | $161,700 |
Find assessor info on the county website
Monthly payment
Est. payment
Payment breakdown
Explore the cost of this home by adjusting the details. Changes won't be saved.Climate risks
Neighborhood: 22968
Nearby schools
Schools provided by the listing agent
- Elementary: Ruckersville
- Middle: William Monroe
- High: William Monroe
Source: CAAR. This data may not be complete. We recommend contacting the local school district to confirm school assignments for this home.
Similar homes
- $359,9004 bd2 ba1.8k sqft1062 Morning Glory Turn, Ruckersville, VA 22968For Sale
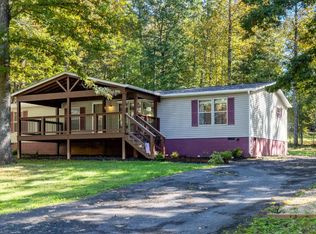 MLS ID #369599, Sandra Leah Wright, Key to Your Heart Realty. LMLS
- $287,0003 bd2 ba1.3k sqft320 Jonquil Rd, Ruckersville, VA 22968For Sale
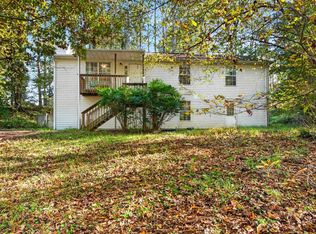
 MLS ID #683426, MICHELLE GREGORY, HOWARD HANNA ROY WHEELER REALTY CO.- CHARLOTTESVILLE. CAAR
- $326,9003 bd2 ba2.1k sqft318 Jonquil Rd, Ruckersville, VA 22968For Sale
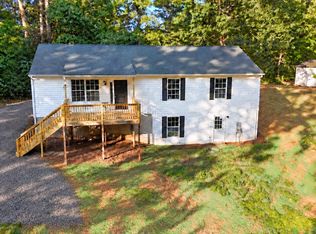
 MLS ID #VAGR2000918, Tiffany Prine, NEXTHOME BLUE HERON REALTY GROUP. Bright MLS
- $389,0005 bd2 ba2.7k sqft5343 Amicus Rd, Ruckersville, VA 22968For Sale
 MLS ID #678414, CHRIS KABBASH, COMPASS-Avenue. CAAR
- $399,9993 bd3 ba2.3k sqft1159 Morning Glory Turn, Ruckersville, VA 22968For SaleMLS ID #681760, RICKY APPLEGATE, THE HOGAN GROUP-CHARLOTTESVILLE. CAAR
- $385,0003 bd3 ba1.3k sqft286 Snapdragon Rd, Ruckersville, VA 22968For SaleMLS ID #VAGR2000920, Dana Williams, EXP Realty, LLC. Bright MLS
- $389,0004 bd2 ba1.5k sqft405 Swift Run Rd, Ruckersville, VA 22968For SaleMLS ID #682823, THE GUNNELS GROUP, LONG & FOSTER - LAKE MONTICELLO. CAAR
- $339,0003 bd2 ba1.3k sqft1220 Morning Glory Turn, Ruckersville, VA 22968For SaleMLS ID #682434, SHARON WOOD, RE/MAX NEW HORIZONS. CAAR
- $330,0003 bd2 ba1.3k sqft168 Geranium Rd, Ruckersville, VA 22968For SaleMLS ID #680195, NINA MONROE, LONG & FOSTER - LAKE MONTICELLO. CAAR
- $350,0003 bd3 ba1.3k sqft162 Larkspur Rd, Ruckersville, VA 22968For SaleMLS ID #678772, DARIAN COCHRAN, COMPASS-Avenue. CAAR
- $273,0003 bd2 ba1.4k sqft630 Jonquil Rd, Ruckersville, VA 22968For SaleMLS ID #681471, JEFF FIFE, WESTHILLS LTD. REALTORS. CAAR
- $399,0003 bd2 ba1.2k sqft94 Tuckaway Rd, Ruckersville, VA 22968For SaleMLS ID #682159, MELANIE MORRIS, OPENING DOORS REAL ESTATE. CAAR
- $395,0003 bd2 ba1.5k sqft32 Greene Ct, Ruckersville, VA 22968For SaleMLS ID #680491, LAUREN KOCH, REAL ESTATE III, INC.. CAAR
- $379,0003 bd3 ba2k sqft386 Fairlane Dr, Stanardsville, VA 22973For SaleMLS ID #680014, MATTHEW WOODSON, BETTER HOMES & GARDENS R.E.-PATHWAYS. CAAR
- $415,0003 bd3 ba2.6k sqft14 High View Rd, Stanardsville, VA 22973For SaleMLS ID #683557, DANNY HUGUS, THE HOGAN GROUP-CHARLOTTESVILLE. CAAR
- $429,9003 bd3 ba2.4k sqft299 N Ridge Way, Ruckersville, VA 22968For SaleMLS ID #679844, CLAYTON BUTLER, THE HOGAN GROUP-CHARLOTTESVILLE. CAAR
- $439,0003 bd3 ba1.9k sqft57 Sunrise Ln, Ruckersville, VA 22968For SaleMLS ID #680706, PEGGY ROOTH, MONTAGUE, MILLER & CO. - WESTFIELD. CAAR
- $340,0003 bd2 ba1.4k sqft103 Horseshoe Rd, Stanardsville, VA 22973For SaleMLS ID #682043, TAMMY KUMER, KELLER WILLIAMS REALTY LEE BEAVER & ASSOCIATES. CAAR
- $369,0003 bd2 ba1.5k sqft871 Chapman Rd, Stanardsville, VA 22973For SaleMLS ID #VAGR2000908, Brandi Brown, Samson Properties. Bright MLS
- $535,0003 bd2 ba2.3k sqft17 Rudolph St, Ruckersville, VA 22968For SaleMLS ID #682586, CRAIG MASSIE, COMPASS-Avenue. CAAR
