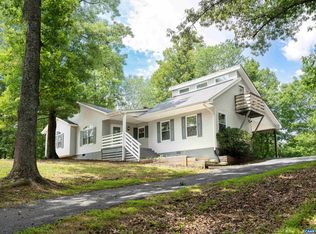
Beautiful 3-bedroom, 2.5-bath home situated on a secluded 2.37-acre lot in Twin Lakes—one of the communities largest parcels! Recent updates include new back porch decking, appliances, flooring, carpeting, and more. The main level features three bedrooms and two full bathrooms, along with vaulted ceilings and a wood-burning fireplace in the living room. The mostly finished walkout basement offers a half bath, a spacious laundry/storage room, and direct access to the fenced backyard. Outdoor amenities include a fire pit, two creeks—one on the property and another across Morning Glory Road in the wooded portion of the lot—and plenty of privacy. Additional features include a two-car attached garage and ample space both indoors and out.
For sale
$385,000
286 Snapdragon Rd, Ruckersville, VA 22968
3beds
1,300sqft
Single Family Residence
Built in 2004
2.37 Acres Lot
$-- Zestimate®
$296/sqft
$50/mo HOA
What's special
Mostly finished walkout basementTwo-car attached garagePlenty of privacyFire pitVaulted ceilings
- 29 days
- 537
- 47
Likely to sell faster than
Zillow last checked:
Listing updated:
Listed by:
Dana Williams 540-718-0621,
EXP Realty, LLC (540) 825-9898
Source: Bright MLS,MLS#: VAGR2000920
Facts & features
Interior
Bedrooms & bathrooms
- Bedrooms: 3
- Bathrooms: 3
- Full bathrooms: 2
- 1/2 bathrooms: 1
- Main level bathrooms: 2
- Main level bedrooms: 3
Rooms
- Room types: Living Room, Dining Room, Bedroom 2, Bedroom 3, Kitchen, Bedroom 1, Laundry
Bedroom 1
- Level: Main
- Area: 165 Square Feet
- Dimensions: 11 X 15
Bedroom 2
- Level: Main
- Area: 132 Square Feet
- Dimensions: 12 X 11
Bedroom 3
- Level: Main
- Area: 117 Square Feet
- Dimensions: 9 X 13
Dining room
- Level: Main
- Area: 108 Square Feet
- Dimensions: 9 X 12
Kitchen
- Level: Main
- Area: 99 Square Feet
- Dimensions: 9 X 11
Laundry
- Level: Lower
- Area: 169 Square Feet
- Dimensions: 13 X 13
Living room
- Features: Fireplace - Wood Burning, Flooring - Laminate Plank, Cathedral/Vaulted Ceiling
- Level: Main
- Area: 234 Square Feet
- Dimensions: 13 X 18
Heating
- Heat Pump, Electric
Cooling
- Ceiling Fan(s), Central Air, Electric
Appliances
- Included: Microwave, Dishwasher, Disposal, Dryer, Oven/Range - Electric, Refrigerator, Washer, Water Heater, Electric Water Heater
- Laundry: In Basement, Washer In Unit, Dryer In Unit, Laundry Room
Features
- Ceiling Fan(s), Combination Kitchen/Dining, Combination Kitchen/Living, Family Room Off Kitchen, Floor Plan - Traditional, Eat-in Kitchen, Walk-In Closet(s)
- Flooring: Carpet, Laminate
- Basement: Full,Interior Entry,Exterior Entry,Partially Finished,Walk-Out Access,Windows,Improved,Garage Access
- Number of fireplaces: 1
- Fireplace features: Wood Burning
Interior area
- Total structure area: 1,469
- Total interior livable area: 1,300 sqft
- Finished area above ground: 1,300
- Finished area below ground: 0
Property
Parking
- Total spaces: 2
- Parking features: Basement, Gravel, Attached
- Attached garage spaces: 2
- Has uncovered spaces: Yes
Accessibility
- Accessibility features: None
Features
- Levels: Two
- Stories: 2
- Pool features: None
- Fencing: Privacy
- Waterfront features: Boat - Electric Motor Only, Fishing Allowed, Canoe/Kayak, Private Access, Lake
- Body of water: Twin Lakes
Lot
- Size: 2.37 Acres
- Features: Corner Lot, Open Lot, Wooded, Stream/Creek
Details
- Additional structures: Above Grade, Below Grade
- Parcel number: 49A2R4
- Zoning: A-1
- Special conditions: Standard
Construction
Type & style
- Home type: SingleFamily
- Architectural style: Ranch/Rambler
- Property subtype: Single Family Residence
Materials
- Vinyl Siding
- Foundation: Concrete Perimeter
- Roof: Shingle
Condition
- Excellent
- New construction: No
- Year built: 2004
- Major remodel year: 2024
Utilities & green energy
- Sewer: Septic = # of BR
- Water: Private/Community Water
- Utilities for property: Electricity Available, Water Available
Community & HOA
Community
- Security: Monitored
- Subdivision: Twin Lakes
HOA
- Has HOA: Yes
- HOA fee: $150 quarterly
- HOA name: TWIN LAKES
Location
- Region: Ruckersville
Financial & listing details
- Price per square foot: $296/sqft
- Tax assessed value: $301,800
- Annual tax amount: $2,113
- Date on market: 10/1/2026
- Listing agreement: Exclusive Right To Sell
- Listing terms: Cash,Conventional,FHA,Rural Development,USDA Loan,VA Loan,VHDA
- Ownership: Fee Simple
- Road surface type: Black Top
Estimated market value
Not available
Estimated sales range
Not available
Not available
Price history
| Date | Event | Price |
|---|---|---|
| 10/1/2026 | Listed for sale | $385,000+13.2%$296/sqft |
Source:  Bright MLS #VAGR2000920 Report a problem | ||
| 8/18/2023 | Sold | $340,000-5.4%$262/sqft |
Source: Public Record Report a problem | ||
| 7/16/2023 | Pending sale | $359,500$277/sqft |
Source:  CAAR #640884 Report a problem | ||
| 4/22/2023 | Listed for sale | $359,500+94.3%$277/sqft |
Source: CAAR #640884 Report a problem | ||
| 6/15/2016 | Sold | $185,000$142/sqft |
Source: Agent Provided Report a problem | ||
| 4/6/2016 | Listed for sale | $185,000$142/sqft |
Source: LONG & FOSTER - OLD IVY #545048 Report a problem | ||
Public tax history
| Year | Property taxes | Tax assessment |
|---|---|---|
| 2026 | $2,113 +1.4% | $301,800 |
| 2025 | $2,082 +5.3% | $301,800 +8.3% |
| 2024 | $1,978 -2.7% | $278,600 |
| 2023 | $2,034 +12.4% | $278,600 +26.3% |
| 2022 | $1,809 | $220,600 |
| 2021 | $1,809 +7.7% | $220,600 +7.7% |
| 2020 | $1,679 | $204,800 |
| 2019 | $1,679 +9.1% | $204,800 +3.1% |
| 2018 | $1,540 +9.1% | $198,700 |
| 2017 | $1,412 | $198,700 +9.1% |
| 2016 | $1,412 | $182,200 |
| 2015 | $1,412 +3.3% | $182,200 |
| 2014 | $1,367 +4.2% | $182,200 |
| 2013 | $1,312 | $182,200 |
Find assessor info on the county website
Monthly payment
Est. payment
Payment breakdown
Explore the cost of this home by adjusting the details. Changes won't be saved.Climate risks
Neighborhood: 22968
Nearby schools
Schools provided by the listing agent
- District: Greene County Public Schools
Source: Bright MLS. This data may not be complete. We recommend contacting the local school district to confirm school assignments for this home.
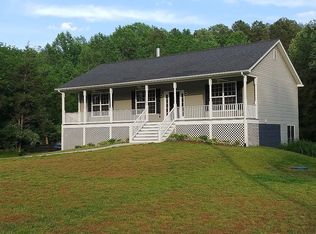
- $414,0003 bd3 ba2k sqft445 Morning Glory Turn, Ruckersville, VA 22968Off Market
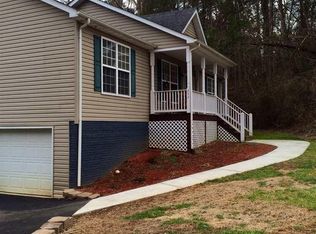
- $348,7003 bd2 ba1.3k sqft549 Morning Glory Turn, Ruckersville, VA 22968Off Market
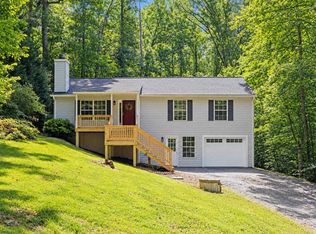
- $383,0003 bd3 ba2k sqft252 Snapdragon Rd, Ruckersville, VA 22968Off Market
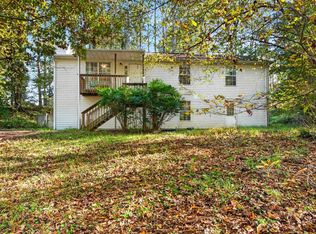
- $359,8004 bd3 ba1.3k sqft402 Morning Glory Turn, Ruckersville, VA 22968Off Market

Similar homes
- $389,0004 bd2 ba1.5k sqft405 Swift Run Rd, Ruckersville, VA 22968For Sale

 MLS ID #682823, THE GUNNELS GROUP, LONG & FOSTER - LAKE MONTICELLO. CAAR
- $384,9003 bd3 ba1.1k sqft398 Geranium Rd, Ruckersville, VA 22968For Sale
 MLS ID #679614, MATTHEW FALLS, RE/MAX ADVANTAGE-WAYNESBORO. CAAR
- $287,0003 bd2 ba1.3k sqft320 Jonquil Rd, Ruckersville, VA 22968For Sale
 MLS ID #683426, MICHELLE GREGORY, HOWARD HANNA ROY WHEELER REALTY CO.- CHARLOTTESVILLE. CAAR
- $350,0003 bd3 ba1.3k sqft162 Larkspur Rd, Ruckersville, VA 22968For Sale
 MLS ID #678772, DARIAN COCHRAN, COMPASS-Avenue. CAAR
- $339,0003 bd2 ba1.3k sqft1220 Morning Glory Turn, Ruckersville, VA 22968For SaleMLS ID #682434, SHARON WOOD, RE/MAX NEW HORIZONS. CAAR
- $395,0003 bd2 ba1.5k sqft32 Greene Ct, Ruckersville, VA 22968For SaleMLS ID #680491, LAUREN KOCH, REAL ESTATE III, INC.. CAAR
- $399,0003 bd2 ba1.2k sqft94 Tuckaway Rd, Ruckersville, VA 22968For SaleMLS ID #682159, MELANIE MORRIS, OPENING DOORS REAL ESTATE. CAAR
- $273,0003 bd2 ba1.4k sqft630 Jonquil Rd, Ruckersville, VA 22968For SaleMLS ID #681471, JEFF FIFE, WESTHILLS LTD. REALTORS. CAAR
- $330,0003 bd2 ba1.3k sqft168 Geranium Rd, Ruckersville, VA 22968For SaleMLS ID #680195, NINA MONROE, LONG & FOSTER - LAKE MONTICELLO. CAAR
- $439,0003 bd3 ba1.9k sqft57 Sunrise Ln, Ruckersville, VA 22968For SaleMLS ID #680706, PEGGY ROOTH, MONTAGUE, MILLER & CO. - WESTFIELD. CAAR
- $369,0003 bd2 ba1.5k sqft871 Chapman Rd, Stanardsville, VA 22973For Sale
 MLS ID #VAGR2000908, Brandi Brown, Samson Properties. Bright MLS
- $374,9003 bd3 ba1.4k sqft26 Norford Dr, Ruckersville, VA 22968For SaleMLS ID #681061, MILENA WEBB, EXP REALTY LLC - STAFFORD. CAAR
- $340,0003 bd2 ba1.4k sqft103 Horseshoe Rd, Stanardsville, VA 22973For SaleMLS ID #682043, TAMMY KUMER, KELLER WILLIAMS REALTY LEE BEAVER & ASSOCIATES. CAAR
- $349,9003 bd2 ba1.5k sqft14359 Dickersons Ln, Barboursville, VA 22923For SaleMLS ID #682896, KELLY FAILLACE, MONTAGUE, MILLER & CO. - WESTFIELD. CAAR
- $375,0002 bd2 ba1.3k sqft275 Main St, Stanardsville, VA 22973For SaleMLS ID #678157, ANGELA HAWKINS, NEST REALTY GROUP. CAAR
- $360,0002 bd2 ba1.5k sqft16354 Burnley Rd, Barboursville, VA 22923For SaleMLS ID #683387, DAPHNE TYNES, EXP REALTY LLC - STAFFORD. CAAR
- $399,9993 bd2 ba1.8k sqft497 Sunset Dr, Stanardsville, VA 22973For SaleMLS ID #668181, MELANIE MORRIS, OPENING DOORS REAL ESTATE. CAAR
- $379,0004 bd2 ba1.6k sqft989 Buck Mountain Ford Ln, Earlysville, VA 22936For SaleMLS ID #682723, BETHANY DAVIS, KELLER WILLIAMS ALLIANCE - CHARLOTTESVILLE. CAAR
- $420,0003 bd2 ba1.2k sqft2959 Burnley Station Rd, Barboursville, VA 22923For SaleMLS ID #676999, AMANDA SPIGONE, KELLER WILLIAMS ALLIANCE - CHARLOTTESVILLE. CAAR
