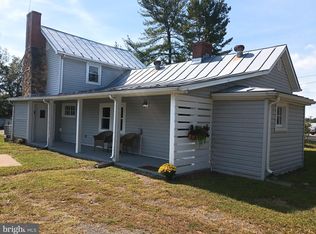
Fall in love with this adorable country bungalow, nestled on a beautiful 2-acre lot and full of character, warmth, and charm! This inviting home offers the perfect combination of country living and comfortable living spaces. The charming kitchen features a custom center island, stylish modern backsplash, solid-surface countertops, and a custom pantry cabinet. Vinyl plank flooring adds a fresh, updated touch throughout, while the wonderful 15' x 20' addition provides a spacious living room perfect for relaxing or entertaining. This 2-bedroom, 2-bath home offers even more possibilities with its partially finished basement, featuring a full bath, office, play room, laundry room, and additional storage with a workshop area. There's plenty of room to create an additional bedroom, hobby space, or whatever suits your needs! Step outside and discover the amazing open backyard, perfect for pets, outdoor entertaining, and enjoying the peaceful country setting. Additional features include a storage shed, detached 2-car garage, and circular driveway for convenient parking. The Open House originally scheduled for 11/1/2026 will be rescheduled.
Active
$360,000
16354 Burnley Rd, Barboursville, VA 22923
2beds
1,520sqft
Single Family Residence
Built in 1950
2.01 Acres Lot
$352,400 Zestimate®
$237/sqft
$-- HOA
What's special
Partially finished basementAdorable country bungalowStorage shedAmazing open backyardCustom center islandCharming kitchenCustom pantry cabinet
- 24 days
- 1,154
- 92
Likely to sell faster than
Zillow last checked:
Listing updated:
Listed by:
DAPHNE TYNES 434-284-3323,
EXP REALTY LLC - STAFFORD 434-422-5664
Source: CAAR,MLS#: 683387 Originating MLS: Charlottesville Area Association of Realtors
Facts & features
Interior
Bedrooms & bathrooms
- Bedrooms: 2
- Bathrooms: 2
- Full bathrooms: 2
- Main level bathrooms: 1
- Main level bedrooms: 2
Rooms
- Room types: Bathroom, Bedroom, Den, Dining Room, Family Room, Full Bath, Kitchen, Laundry, Mud Room, Office
Bedroom
- Level: First
Bathroom
- Level: First
Den
- Level: Basement
Dining room
- Level: First
Family room
- Level: First
Kitchen
- Level: First
Laundry
- Level: Basement
Mud room
- Level: First
Office
- Level: Basement
Other
- Level: Basement
Heating
- Central, Dual System
Cooling
- Central Air
Appliances
- Included: Dishwasher, Electric Range, Microwave, Refrigerator, Dryer, Washer
Features
- Primary Downstairs, Home Office, Kitchen Island, Mud Room
- Basement: Exterior Entry,Full,Heated,Interior Entry,Partially Finished
Interior area
- Total structure area: 3,032
- Total interior livable area: 1,520 sqft
- Finished area above ground: 1,216
- Finished area below ground: 304
Property
Parking
- Total spaces: 2
- Parking features: Detached, Electricity, Garage, Garage Door Opener, Gravel, Oversized
- Garage spaces: 2
Features
- Levels: One
- Stories: 1
- Pool features: None
Lot
- Size: 2.01 Acres
Details
- Parcel number: 11994
- Zoning description: R-1 Residential
Construction
Type & style
- Home type: SingleFamily
- Property subtype: Single Family Residence
Materials
- Stick Built
- Foundation: Poured
Condition
- New construction: No
- Year built: 1950
Utilities & green energy
- Sewer: Septic Tank
- Water: Private, Well
- Utilities for property: Cable Available, High Speed Internet Available, Satellite Internet Available
Community & HOA
Community
- Security: Surveillance System
- Subdivision: NONE
HOA
- Has HOA: No
Location
- Region: Barboursville
Financial & listing details
- Price per square foot: $237/sqft
- Tax assessed value: $284,100
- Annual tax amount: $1,808
- Date on market: 10/23/2026
- Cumulative days on market: 22 days
Estimated market value
$352,400
$335,000 - $370,000
$2,344/mo
Price history
| Date | Event | Price |
|---|---|---|
| 10/25/2026 | Listed for sale | $360,000$237/sqft |
Source:  CAAR #683387 Report a problem | ||
| 6/22/2026 | Listing removed | $360,000$237/sqft |
Source: eXp Realty #677465 Report a problem | ||
| 5/25/2026 | Pending sale | $360,000$237/sqft |
Source: CAAR #677465 Report a problem | ||
| 5/23/2026 | Listed for sale | $360,000+39%$237/sqft |
Source: eXp Realty #677465 Report a problem | ||
| 5/28/2024 | Listing removed | $259,000-7.5%$170/sqft |
Source:  Bright MLS #614559 Report a problem | ||
| 5/28/2023 | Listing removed | -- |
Source: Bright MLS #614559 Report a problem | ||
| 5/27/2021 | Sold | $280,000+8.1%$184/sqft |
Source: Public Record Report a problem | ||
| 3/23/2021 | Pending sale | $259,000$170/sqft |
Source: CAAR #614559 Report a problem | ||
| 3/18/2021 | Listed for sale | $259,000+12.9%$170/sqft |
Source: CAAR #614559 Report a problem | ||
| 6/22/2018 | Sold | $229,500$151/sqft |
Source: Public Record Report a problem | ||
| 5/9/2018 | Listed for sale | $229,500+56.1%$151/sqft |
Source: WILEY REAL ESTATE-CHARLOTTESVILLE #576127 Report a problem | ||
| 5/4/2009 | Sold | $147,000-8.1%$97/sqft |
Source: Public Record Report a problem | ||
| 1/8/2009 | Listed for sale | $159,900$105/sqft |
Source: Assist-2-Sell, Inc. #460390 Report a problem | ||
Public tax history
| Year | Property taxes | Tax assessment |
|---|---|---|
| 2025 | $1,808 +10.2% | $284,100 +34.5% |
| 2024 | $1,640 | $211,200 |
| 2023 | $1,640 | $211,200 |
| 2022 | $1,640 +4.2% | $211,200 |
| 2021 | $1,575 | $211,200 |
| 2020 | $1,575 +37.5% | $211,200 +22.2% |
| 2018 | $1,145 -17.6% | $172,800 |
| 2017 | $1,389 +41.5% | $172,800 |
| 2016 | $982 | $172,800 +4.5% |
| 2015 | $982 | $165,400 |
| 2014 | $982 | $165,400 +21.3% |
| 2013 | -- | $136,400 |
| 2012 | -- | $136,400 -23.9% |
| 2011 | -- | $179,300 |
| 2010 | -- | $179,300 |
| 2009 | -- | $179,300 +162.1% |
| 2003 | $554 +29.7% | $68,400 +39.3% |
| 2002 | $427 -0.1% | $49,100 -25.4% |
| 2000 | $428 | $65,800 |
Find assessor info on the county website
Monthly payment
Est. payment
Payment breakdown
Explore the cost of this home by adjusting the details. Changes won't be saved.Climate risks
Neighborhood: 22923
Nearby schools
Schools provided by the listing agent
- Elementary: Gordon-Barbour
- Middle: Prospect Heights
- High: Orange
Source: CAAR. This data may not be complete. We recommend contacting the local school district to confirm school assignments for this home.

Similar homes
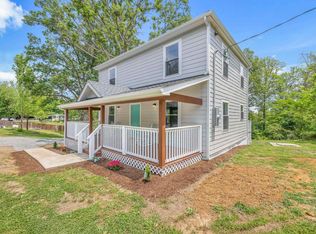
- $355,0003 bd2 ba1.6k sqft3096 Ridge Rd, Barboursville, VA 22923For Sale
 MLS ID #VAOR2015358, Mark Herndon, Jack Samuels Realty. Bright MLS
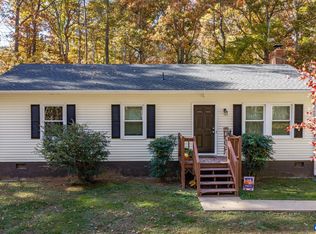
- $375,0003 bd2 ba1.6k sqft3418 Ridge Rd, Barboursville, VA 22923For Sale
 MLS ID #677796, STEVEN REESE, EXP REALTY LLC - STAFFORD. CAAR
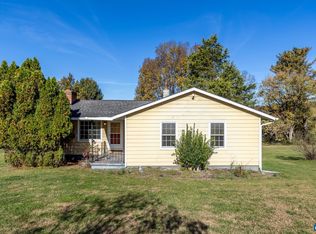
- $349,9003 bd2 ba1.3k sqft4586 Spotswood Trl, Barboursville, VA 22923For Sale
 MLS ID #676294, JULIE BALLARD, NEST REALTY GROUP. CAAR
- $250,0003 bd1 ba901 sqft4480 Stony Point Rd, Barboursville, VA 22923For Sale
 MLS ID #683843, KRISTIAN JENSEN, REAL ESTATE III, INC.. CAAR
- $399,9004 bd3 ba2.1k sqft3060 Watts Farm Rd, Charlottesville, VA 22911For SaleMLS ID #673277, GARY PALMER, TOWN REALTY. CAAR
- $189,0003 bd2 ba1.1k sqft2035 Toms Rd, Barboursville, VA 22923For SaleMLS ID #683796, WENDY PEERY, EXP REALTY LLC - STAFFORD. CAAR
- $395,0003 bd2 ba1.5k sqft32 Greene Ct, Ruckersville, VA 22968For SaleMLS ID #680491, LAUREN KOCH, REAL ESTATE III, INC.. CAAR
- $359,9003 bd2 ba1.8k sqft166 Dairy Rd, Ruckersville, VA 22968For SaleMLS ID #683701, MELANIE MORRIS, OPENING DOORS REAL ESTATE. CAAR
- $375,0003 bd2 ba2k sqft2205 N Berkshire Rd, Charlottesville, VA 22901For SaleMLS ID #VACO2000272, Liam Coonahan, Real of Pennsylvania. Bright MLS
- $369,0003 bd2 ba1.5k sqft871 Chapman Rd, Stanardsville, VA 22973For SaleMLS ID #VAGR2000908, Brandi Brown, Samson Properties. Bright MLS
- $389,0004 bd2 ba1.5k sqft405 Swift Run Rd, Ruckersville, VA 22968For SaleMLS ID #682823, THE GUNNELS GROUP, LONG & FOSTER - LAKE MONTICELLO. CAAR
- $369,9004 bd2 ba1.6k sqft989 Buck Mountain Ford Ln, Earlysville, VA 22936For SaleMLS ID #682723, BETHANY DAVIS, KELLER WILLIAMS ALLIANCE - CHARLOTTESVILLE. CAAR
- $399,0003 bd2 ba2.1k sqftAroda, Aroda, VA 22709For SaleMLS ID #VAMA2003038, Kelly Duckett-Corbin, RE/MAX Gateway. Bright MLS
- $375,0002 bd2 ba1.3k sqft275 Main St, Stanardsville, VA 22973For SaleMLS ID #678157, ANGELA HAWKINS, NEST REALTY GROUP. CAAR
- $384,9003 bd3 ba1.1k sqft398 Geranium Rd, Ruckersville, VA 22968For SaleMLS ID #679614, MATTHEW FALLS, RE/MAX ADVANTAGE-WAYNESBORO. CAAR
- $399,9003 bd2 ba1.2k sqft2242 Shelby Rd, Madison, VA 22727For SaleMLS ID #VAMA2002912, Bonnie Coffey, Samson Properties. Bright MLS
- $459,9002 bd1 ba1.3k sqft136 Wolftown Hood Rd, Hood, VA 22723For SaleMLS ID #681894, LAURIE FALK, THE HOGAN GROUP-CHARLOTTESVILLE. CAAR
