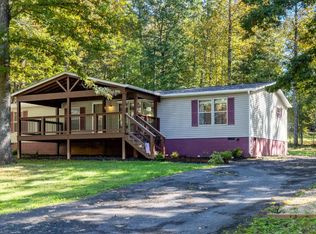
Beautifully renovated and move-in ready, this 1,512 sq. ft. modular home offers the perfect blend of modern style, comfort, and privacy. Situated on 2 acres, this spacious one-level home features 4 bedrooms and 2 full baths with thoughtful updates throughout. Step inside to a welcoming entry with stylish shiplap accent walls and brand-new LVP flooring flowing throughout the home. The beautifully updated kitchen showcases granite countertops, a tile backsplash, new appliances, 42" shaker cabinets and new fixtures, creating a fresh and inviting space for everyday living and entertaining. Additional updates throughout the home provide a clean, modern feel while maintaining plenty of comfortable living space. Outside, enjoy newly completed landscaping and the peace and privacy of your 2-acre setting. Tucked away for a private feel yet conveniently located near shopping, dining, recreation, and other area amenities, this home offers the best of both worlds. With so many updates already completed, all that’s left to do is move in and enjoy!
Active
$389,000
405 Swift Run Rd, Ruckersville, VA 22968
4beds
1,512sqft
Single Family Residence
Built in 2014
2 Acres Lot
$381,700 Zestimate®
$257/sqft
$-- HOA
What's special
- 24 days
- 432
- 50
Likely to sell faster than
Zillow last checked:
Listing updated:
Listed by:
THE GUNNELS GROUP 434-960-8987,
LONG & FOSTER - LAKE MONTICELLO 434-589-7653,
JOHN FORNECKER 434-960-8785,
LONG & FOSTER - LAKE MONTICELLO
Source: CAAR,MLS#: 682823 Originating MLS: Charlottesville Area Association of Realtors
Facts & features
Interior
Bedrooms & bathrooms
- Bedrooms: 4
- Bathrooms: 2
- Full bathrooms: 2
- Main level bathrooms: 2
- Main level bedrooms: 3
Rooms
- Room types: Bathroom, Bedroom, Full Bath, Kitchen, Laundry, Living Room
Bedroom
- Level: First
Bathroom
- Level: First
Kitchen
- Level: First
Laundry
- Level: First
Living room
- Level: First
Heating
- Heat Pump
Cooling
- Central Air
Appliances
- Included: Dishwasher, Electric Range, Microwave, Refrigerator
- Laundry: Washer Hookup, Dryer Hookup
Features
- Double Vanity, Primary Downstairs, Remodeled
- Flooring: Luxury Vinyl Plank
- Basement: Crawl Space
Interior area
- Total structure area: 1,512
- Total interior livable area: 1,512 sqft
- Finished area above ground: 1,512
- Finished area below ground: 0
Property
Parking
- Parking features: Gravel
Features
- Levels: One
- Stories: 1
- Patio & porch: Deck, Front Porch, Porch
- Has view: Yes
- View description: Trees/Woods
Lot
- Size: 2 Acres
- Features: Easement, Landscaped, Partially Cleared, Private, Secluded, Wooded
Details
- Additional structures: Poultry Coop, Shed(s)
- Parcel number: 49A14D
- Zoning description: A-1 Agricultural
- Wooded area: 1
Construction
Type & style
- Home type: SingleFamily
- Architectural style: Ranch
- Property subtype: Single Family Residence
Materials
- Blown-In Insulation, Foam Insulation, Modular/Prefab, Vinyl Siding
- Foundation: Block
- Roof: Composition,Shingle
Condition
- Updated/Remodeled
- New construction: No
- Year built: 2014
Utilities & green energy
- Electric: Underground
- Sewer: Septic Tank
- Water: Private, Well
- Utilities for property: Cable Available
Green energy
- Indoor air quality: Low VOC Paint/Materials
Community & HOA
Community
- Security: Surveillance System
- Subdivision: NONE
HOA
- Has HOA: No
Location
- Region: Ruckersville
Financial & listing details
- Price per square foot: $257/sqft
- Tax assessed value: $270,900
- Annual tax amount: $1,896
- Date on market: 10/9/2026
Estimated market value
$381,700
$363,000 - $401,000
$2,384/mo
Price history
| Date | Event | Price |
|---|---|---|
| 10/17/2026 | Listed for sale | $389,000+72.1%$257/sqft |
Source:  CAAR #682823 Report a problem | ||
| 7/20/2026 | Sold | $226,000$149/sqft |
Source: Public Record Report a problem | ||
Public tax history
| Year | Property taxes | Tax assessment |
|---|---|---|
| 2026 | $1,896 +1.4% | $270,900 |
| 2025 | $1,869 +5.3% | $270,900 +8.4% |
| 2024 | $1,774 -2.7% | $249,900 |
| 2023 | $1,824 +12.4% | $249,900 +26.3% |
| 2022 | $1,623 | $197,900 |
| 2021 | $1,623 +10.1% | $197,900 +10.1% |
| 2020 | $1,474 | $179,700 |
| 2019 | $1,474 +10% | $179,700 +4% |
| 2018 | $1,339 +15.2% | $172,800 |
| 2017 | $1,163 | $172,800 +15.2% |
| 2016 | $1,163 | $150,000 |
| 2015 | $1,163 +3.3% | $150,000 +1002.9% |
| 2014 | $1,125 | $13,600 |
Find assessor info on the county website
Monthly payment
Est. payment
Payment breakdown
Explore the cost of this home by adjusting the details. Changes won't be saved.Climate risks
Neighborhood: 22968
Nearby schools
Schools provided by the listing agent
- Elementary: Nathanael Greene
- Middle: William Monroe
- High: William Monroe
Source: CAAR. This data may not be complete. We recommend contacting the local school district to confirm school assignments for this home.

Similar homes
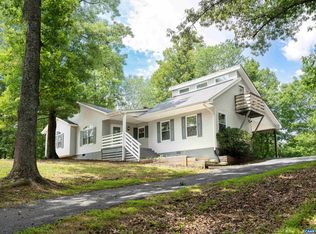
- $359,9004 bd2 ba1.8k sqft1062 Morning Glory Turn, Ruckersville, VA 22968For Sale
 MLS ID #369599, Sandra Leah Wright, Key to Your Heart Realty. LMLS
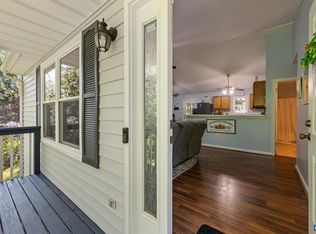
- $350,0003 bd3 ba1.3k sqft162 Larkspur Rd, Ruckersville, VA 22968For Sale
 MLS ID #678772, DARIAN COCHRAN, COMPASS-Avenue. CAAR
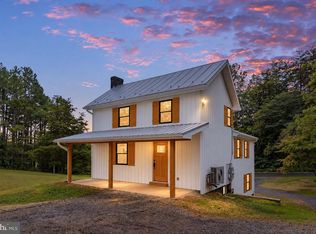
- $329,0003 bd2 ba1.3k sqft1220 Morning Glory Turn, Ruckersville, VA 22968For Sale
 MLS ID #682434, SHARON WOOD, RE/MAX NEW HORIZONS. CAAR
- $369,0003 bd2 ba1.5k sqft871 Chapman Rd, Stanardsville, VA 22973For Sale
 MLS ID #VAGR2000908, Brandi Brown, Samson Properties. Bright MLS
- $260,0004 bd2 ba1.9k sqft908 Keith Rd, Stanardsville, VA 22973For SaleMLS ID #VAGR2000924, Aimee Cutright, Town & Country Elite Realty, LLC.. Bright MLS
- $379,0004 bd2 ba1.6k sqft989 Buck Mountain Ford Ln, Earlysville, VA 22936For SaleMLS ID #682723, BETHANY DAVIS, KELLER WILLIAMS ALLIANCE - CHARLOTTESVILLE. CAAR
- $425,0004 bd3 ba1.6k sqft101 Richards Ct, Ruckersville, VA 22968For SaleMLS ID #VAGR2000894, Josh Harris, Keeton & Co. Real Estate. Bright MLS
- $474,0004 bd2 ba2.2k sqft147 Old Mill Rd, Stanardsville, VA 22973For SaleMLS ID #683379, ANGELINA SANTUS, EXP REALTY LLC - STAFFORD. CAAR
- $420,0003 bd2 ba1.2k sqft2959 Burnley Station Rd, Barboursville, VA 22923For SaleMLS ID #676999, AMANDA SPIGONE, KELLER WILLIAMS ALLIANCE - CHARLOTTESVILLE. CAAR
- $375,0003 bd2 ba1.6k sqft3418 Ridge Rd, Barboursville, VA 22923For SaleMLS ID #677796, STEVEN REESE, EXP REALTY LLC - STAFFORD. CAAR
- $349,0003 bd2 ba2k sqft9070 Spotswood Trl, Stanardsville, VA 22973For SaleMLS ID #677559, STEVE RIPLEY, BETTER HOMES & GARDENS R.E.-PATHWAYS. CAAR
- $369,7004 bd2 ba2k sqft247 Little Church Ln, Madison, VA 22727For SaleMLS ID #VAMA2002946, Jaime Pinto, Funkhouser Real Estate Group. Bright MLS
- $449,0002 bd2 ba1.1k sqft2561 Brokenback Mountain Rd, Dyke, VA 22935For SaleMLS ID #682804, STEVE RIPLEY, BETTER HOMES & GARDENS R.E.-PATHWAYS. CAAR
- $450,0003 bd2 ba1.5k sqft3149 Burnley Station Rd, Barboursville, VA 22923For SaleMLS ID #681783, MARJORIE ADAM, BETTER HOMES & GARDENS R.E.-PATHWAYS. CAAR
- $379,0003 bd2 ba1.7k sqft4229 Earlysville Rd, Earlysville, VA 22936For SaleMLS ID #676098, ALEX TISCORNIA, HOWARD HANNA ROY WHEELER REALTY CO.- CHARLOTTESVILLE. CAAR
- $349,9003 bd2 ba1.3k sqft4586 Spotswood Trl, Barboursville, VA 22923For SaleMLS ID #676294, JULIE BALLARD, NEST REALTY GROUP. CAAR
- $315,0002 bd1 ba1.2k sqft9034 Spotswood Trl, Stanardsville, VA 22973For SaleMLS ID #678579, MELANIE MORRIS, OPENING DOORS REAL ESTATE. CAAR
- $359,9003 bd1 ba1.6k sqft17786 Red Brush Rd, Elkton, VA 22827For SaleMLS ID #680612, Angela Dove, Massanutten Realty. CAAR
- $420,0004 bd2 ba1.7k sqft360 Dogwood Lake Dr, Gordonsville, VA 22942For SaleMLS ID #VALA2010386, Shannon Hudson, RE/MAX Realty Specialists. Bright MLS
- $450,0004 bd3 ba2.2k sqft19406 Briar Patch Dr, Gordonsville, VA 22942For SaleMLS ID #VAOR2015094, Shannon Hudson, RE/MAX Realty Specialists. Bright MLS
