This home offers unique features that truly need to be seen in person! Featuring two gas fireplaces and an addition that expands the original two-bedroom footprint, this recently renovated home in Twin Lakes provides both character and functional living space. Inside, you’ll find two bedrooms and a loft, three full bathrooms, and an open-concept kitchen, living, and dining area designed for everyday living and entertaining. The third bedroom suite is a standout feature, complete with a small kitchenette, full bath, and den area, offering flexibility for guests, multi-generational living, or private retreat space. Enjoy convenient covered access with the rear carport, making loading and unloading easy in any weather. Outdoor living shines with the screened-in porch and adjoining deck, creating the perfect setting for entertaining or outdoor dining. The property is elevated and features nearly flat grades in the front and rear yards, providing many uses for the new homeowner. Updated kitchen features granite countertops, newer stainless steel appliances, and beautiful white cabinets. Additional improvements include new flooring throughout the entire home and many other updates. Come see everything this special property offers!
Active
Price cut: $10K (8/29)
$355,000
162 Larkspur Rd, Ruckersville, VA 22968
3beds
1,373sqft
Single Family Residence
Built in 1968
0.69 Acres Lot
$352,400 Zestimate®
$259/sqft
$25/mo HOA
What's special
Two gas fireplacesBeautiful white cabinetsNewer stainless steel appliances
- 82 days
- 844
- 50
Likely to sell faster than
Zillow last checked:
Listing updated:
Listed by:
DARIAN COCHRAN 571-244-8459,
COMPASS-Avenue 434-270-8839
Source: CAAR,MLS#: 678772 Originating MLS: Charlottesville Area Association of Realtors
Originating MLS: Charlottesville Area Association of RealtorsFacts & features
Interior
Bedrooms & bathrooms
- Bedrooms: 3
- Bathrooms: 3
- Full bathrooms: 3
- Main level bathrooms: 3
- Main level bedrooms: 2
Rooms
- Room types: Bathroom, Bedroom, Full Bath, Great Room, Kitchen, Laundry, Office
Primary bedroom
- Level: First
Bedroom
- Level: First
Primary bathroom
- Level: First
Bathroom
- Level: First
Other
- Level: First
Great room
- Level: First
Kitchen
- Level: First
Laundry
- Level: First
Office
- Level: First
Heating
- Forced Air, Heat Pump
Cooling
- Central Air, Heat Pump
Appliances
- Included: Dryer, Washer
Features
- Primary Downstairs, Home Office
- Has basement: No
- Number of fireplaces: 2
- Fireplace features: Two, Gas
Interior area
- Total structure area: 1,373
- Total interior livable area: 1,373 sqft
- Finished area above ground: 1,373
- Finished area below ground: 0
Property
Features
- Levels: One and One Half
- Stories: 1.5
Lot
- Size: 0.69 Acres
Details
- Parcel number: Map ID: 49A 3 T 7
- Zoning description: A-1 Agricultural
Construction
Type & style
- Home type: SingleFamily
- Property subtype: Single Family Residence
Materials
- Stick Built
- Foundation: Block
Condition
- New construction: No
- Year built: 1968
Utilities & green energy
- Sewer: Septic Tank
- Water: Public
- Utilities for property: Cable Available
Community & HOA
Community
- Subdivision: TWIN LAKES
HOA
- Has HOA: Yes
- Amenities included: Water
- HOA fee: $150 semi-annually
Location
- Region: Ruckersville
Financial & listing details
- Price per square foot: $259/sqft
- Tax assessed value: $275,600
- Annual tax amount: $2,095
- Date on market: 6/23/2026
- Cumulative days on market: 83 days
Estimated market value
$352,400
$335,000 - $370,000
$2,309/mo
Price history
| Date | Event | Price |
|---|---|---|
| 8/29/2026 | Price change | $355,000-2.7%$259/sqft |
Source:  CAAR #678772 Report a problem CAAR #678772 Report a problem | ||
| 7/14/2026 | Price change | $365,000-2.7%$266/sqft |
Source: CAAR #678772 Report a problem | ||
| 6/23/2026 | Listed for sale | $375,000+17.2%$273/sqft |
Source: CAAR #678772 Report a problem | ||
| 3/21/2022 | Sold | $320,000+16.4%$233/sqft |
Source: Public Record Report a problem | ||
| 2/14/2022 | Pending sale | $275,000$200/sqft |
Source: CAAR #626287 Report a problem | ||
| 2/10/2022 | Listed for sale | $275,000+71.9%$200/sqft |
Source: CAAR #626287 Report a problem | ||
| 11/8/2021 | Sold | $160,000$117/sqft |
Source: Public Record Report a problem | ||
Public tax history
| Year | Property taxes | Tax assessment |
|---|---|---|
| 2026 | $1,929 +1.4% | $275,600 |
| 2025 | $1,902 +4.7% | $275,600 +7.8% |
| 2024 | $1,815 -2.7% | $255,700 |
| 2023 | $1,867 +11.2% | $255,700 +24.9% |
| 2022 | $1,679 | $204,700 |
| 2021 | $1,679 +7.6% | $204,700 +7.6% |
| 2020 | $1,560 | $190,200 |
| 2019 | $1,560 +8.5% | $190,200 +2.5% |
| 2018 | $1,438 +9.3% | $185,500 |
| 2017 | $1,315 | $185,500 +9.3% |
| 2016 | $1,315 | $169,700 |
| 2015 | $1,315 +3.3% | $169,700 |
| 2014 | $1,273 +4.2% | $169,700 |
| 2013 | $1,222 | $169,700 -5.6% |
| 2012 | -- | $179,800 -5.2% |
| 2010 | -- | $189,700 |
Find assessor info on the county website
Monthly payment
Est. payment
Payment breakdown
Explore the cost of this home by adjusting the details. Changes won't be saved.Climate risks
Neighborhood: 22968
Nearby schools
Schools provided by the listing agent
- Elementary: Nathanael Greene
- Middle: William Monroe
- High: William Monroe
Source: CAAR. This data may not be complete. We recommend contacting the local school district to confirm school assignments for this home.
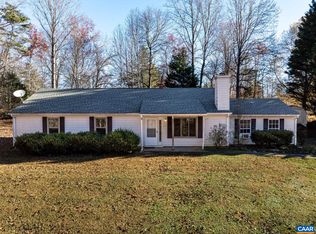
Similar homes
- $399,9003 bd2 ba1.4k sqft266 Swift Run Rd, Ruckersville, VA 22968For Sale

 MLS ID #676802, BRITTNEY WILLS, LORING WOODRIFF REAL ESTATE ASSOCIATES. CAAR
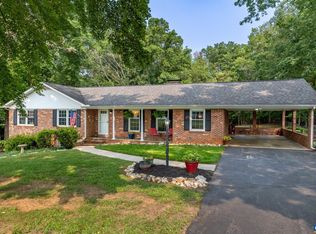
 - $415,0003 bd2 ba1.5k sqft32 Greene Ct, Ruckersville, VA 22968For Sale
 MLS ID #680491, LAUREN KOCH, REAL ESTATE III, INC.. CAAR
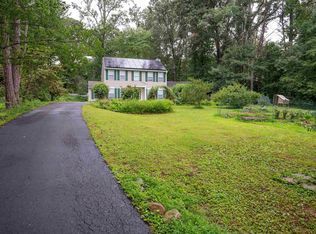
 - $425,0003 bd3 ba2k sqft386 Fairlane Dr, Stanardsville, VA 22973For Sale
 MLS ID #680014, MATTHEW WOODSON, BETTER HOMES & GARDENS R.E.-PATHWAYS. CAAR
 - $455,0003 bd3 ba1.9k sqft57 Sunrise Ln, Ruckersville, VA 22968For Sale
 MLS ID #680706, PEGGY ROOTH, MONTAGUE, MILLER & CO. - WESTFIELD. CAAR
 - $450,0003 bd2 ba1.5k sqft3149 Burnley Station Rd, Barboursville, VA 22923For SaleMLS ID #681783, MARJORIE ADAM, BETTER HOMES & GARDENS R.E.-PATHWAYS. CAAR
- $375,0003 bd2 ba1.6k sqft3418 Ridge Rd, Barboursville, VA 22923For SaleMLS ID #677796, STEVEN REESE, EXP REALTY LLC - STAFFORD. CAAR
- $399,9993 bd2 ba1.8k sqft497 Sunset Dr, Stanardsville, VA 22973For SaleMLS ID #668181, MELANIE MORRIS, OPENING DOORS REAL ESTATE. CAAR
- $349,9003 bd2 ba1.3k sqft4586 Spotswood Trl, Barboursville, VA 22923For SaleMLS ID #676294, JULIE BALLARD, NEST REALTY GROUP. CAAR
- $495,0003 bd3 ba1.9k sqft218 Pineridge Ln, Charlottesville, VA 22911For SaleMLS ID #681752, HEATHER GRIFFITH, NEST REALTY GROUP. CAAR
- $399,0003 bd2 ba1.7k sqft4229 Earlysville Rd, Earlysville, VA 22936For SaleMLS ID #676098, ALEX TISCORNIA, HOWARD HANNA ROY WHEELER REALTY CO.- CHARLOTTESVILLE. CAAR
- $444,9004 bd3 ba1.6k sqft101 Richards Ct, Ruckersville, VA 22968For Sale
 MLS ID #VAGR2000894, Josh Harris, Keeton & Co. Real Estate. Bright MLS
 - $377,7004 bd2 ba2k sqft247 Little Church Ln, Madison, VA 22727For SaleMLS ID #VAMA2002946, Jaime Pinto, Funkhouser Real Estate Group. Bright MLS
- $335,0003 bd2 ba1.5k sqft399 Shelby Rd, Madison, VA 22727For SaleMLS ID #VAMA2002682, Ryan Dickerson, Samson Properties. Bright MLS
- $399,9004 bd4 ba2k sqftThe Bristow, Somerset, VA 22972For SaleMLS ID #VAOR2014830, Richard Johnson, Pearson Smith Realty, LLC. Bright MLS
- $350,0002 bd2 ba1.4k sqft1249 Clover Ridge Pl, Charlottesville, VA 22901For SaleMLS ID #681749, LISA LYONS, LORING WOODRIFF REAL ESTATE ASSOCIATES. CAAR
- $365,0004 bd3 ba2k sqft189 Newton St, Orange, VA 22960For SaleMLS ID #VAOR2014478, Rachel Miller, Redfin Corporation. Bright MLS
- $389,0003 bd2 ba1.8k sqft321 East St, Gordonsville, VA 22942For SaleMLS ID #676520, AMY STEVENS, STEVENS & COMPANY-CROZET. CAAR
- $353,9003 bd3 ba1.6k sqft2089 Elm Tree Ct, Charlottesville, VA 22911For SaleMLS ID #678647, JOHAN TORRES, TOWN REALTY. CAAR
- $399,9003 bd2 ba1.9k sqft376 Bloomer Springs Rd, McGaheysville, VA 22840For SaleMLS ID #679079, Angela Dove, Massanutten Realty. CAAR
- $299,0003 bd3 ba1.7k sqft106 Hillside Ave, Elkton, VA 22827For SaleMLS ID #681298, Sallye Trobaugh, Connexa Real Estate. CAAR
