PRICE IMPROVEMENT! Pearl Certified w/ a SOLAR system where power company BUYS BACK additional power generated for a nice savings. 2025 produced 8.81MWh for a savings of $1,185. Located in desirable Northridge at the end of a cul de sac, the property is beautifully landscaped with vine covered arbors and raised bed gardens. Entering the first level you find the Foyer, Formal Dining, Living room and Hall with hardwood flooring. Family room w/newer Bamboo floors & electric fireplace, opens to the eat-in kitchen. This efficient layout includes Stainless appliances, island, desk area, breakfast room, pantry & newer tile floor. A side entry door takes you to the attached storage room & driveway. The stairs with new carpet treads, take you to the Primary bedroom w/ walk-in closet & ensuite bath. Two additional bedrooms, full hall bath & laundry complete this level. Easy access to CHO, Hollymead Shopping Center and NGIC. This home is immaculate and move-in ready!
Active
Price cut: $16K (9/17)
$439,000
57 Sunrise Ln, Ruckersville, VA 22968
3beds
1,904sqft
Single Family Residence
Built in 1998
0.75 Acres Lot
$433,800 Zestimate®
$231/sqft
$-- HOA
What's special
Electric fireplaceBreakfast roomRaised bed gardensStainless appliancesFormal diningTwo additional bedroomsEat-in kitchen
- 52 days
- 522
- 30
Zillow last checked:
Listing updated:
Listed by:
PEGGY ROOTH 704-517-4787,
MONTAGUE, MILLER & CO. - WESTFIELD 434-973-5393
Source: CAAR,MLS#: 680706 Originating MLS: Charlottesville Area Association of Realtors
Originating MLS: Charlottesville Area Association of RealtorsFacts & features
Interior
Bedrooms & bathrooms
- Bedrooms: 3
- Bathrooms: 3
- Full bathrooms: 2
- 1/2 bathrooms: 1
- Main level bathrooms: 1
Rooms
- Room types: Bathroom, Breakfast Room/Nook, Bedroom, Dining Room, Family Room, Full Bath, Foyer, Half Bath, Kitchen, Laundry, Living Room
Primary bedroom
- Level: Second
Bedroom
- Level: Second
Primary bathroom
- Level: Second
Bathroom
- Level: Second
Breakfast room nook
- Level: First
Dining room
- Level: First
Family room
- Level: First
Foyer
- Level: First
Half bath
- Level: First
Kitchen
- Level: First
Laundry
- Level: Second
Living room
- Level: First
Heating
- Central, Electric, Heat Pump
Cooling
- Central Air, Heat Pump
Appliances
- Included: Dishwasher, Electric Range, Refrigerator, Dryer, Washer
- Laundry: Washer Hookup, Dryer Hookup
Features
- Walk-In Closet(s), Breakfast Area, Entrance Foyer, Eat-in Kitchen, Vaulted Ceiling(s)
- Flooring: Bamboo, Carpet, Ceramic Tile, Hardwood
- Has basement: No
- Has fireplace: Yes
- Fireplace features: Electric
Interior area
- Total structure area: 1,968
- Total interior livable area: 1,904 sqft
- Finished area above ground: 1,904
- Finished area below ground: 0
Property
Features
- Levels: Two
- Stories: 2
- Patio & porch: Porch, Screened
- Exterior features: Porch
- Pool features: None
- Has view: Yes
- View description: Garden, Trees/Woods
Lot
- Size: 0.75 Acres
- Features: Cul-De-Sac, Garden, Landscaped, Wooded
- Topography: Rolling
Details
- Additional structures: Shed(s)
- Parcel number: 65B A 14
- Zoning description: R Residential
Construction
Type & style
- Home type: SingleFamily
- Architectural style: Colonial
- Property subtype: Single Family Residence
Materials
- Stick Built, Vinyl Siding
- Foundation: Block
Condition
- New construction: No
- Year built: 1998
Details
- Builder name: HAUSER
Utilities & green energy
- Sewer: Septic Tank
- Water: Public
- Utilities for property: Fiber Optic Available
Green energy
- Green verification: Pearl Certification
Community & HOA
Community
- Subdivision: NORTHRIDGE
HOA
- Has HOA: No
Location
- Region: Ruckersville
Financial & listing details
- Price per square foot: $231/sqft
- Tax assessed value: $365,400
- Annual tax amount: $2,521
- Date on market: 8/14/2026
- Cumulative days on market: 53 days
- Exclusions: piano, lawn equipment, chicken coop and chickens
Estimated market value
$433,800
$412,000 - $455,000
$2,476/mo
Price history
| Date | Event | Price |
|---|---|---|
| 9/17/2026 | Price change | $439,000-3.5%$231/sqft |
Source:  CAAR #680706 Report a problem CAAR #680706 Report a problem | ||
| 8/15/2026 | Listed for sale | $455,000+68.6%$239/sqft |
Source: CAAR #680706 Report a problem | ||
| 5/25/2017 | Listing removed | $269,900$142/sqft |
Source: NEST REALTY GROUP #560726 Report a problem | ||
| 5/23/2017 | Price change | $269,900-1.9%$142/sqft |
Source: NEST REALTY GROUP #560726 Report a problem | ||
| 4/22/2017 | Listed for sale | $275,000+14.6%$144/sqft |
Source: NEST REALTY GROUP #560726 Report a problem | ||
| 3/27/2014 | Sold | $240,000-3.6%$126/sqft |
Source: Public Record Report a problem | ||
| 2/18/2014 | Price change | $249,000-2%$131/sqft |
Source: RE/MAX AFFINITY GROUP #515653 Report a problem | ||
| 1/28/2014 | Price change | $254,000-5.6%$133/sqft |
Source: RE/MAX AFFINITY GROUP #515653 Report a problem | ||
| 11/17/2013 | Listed for sale | $269,000$141/sqft |
Source: RE/MAX AFFINITY GROUP #515653 Report a problem | ||
Public tax history
| Year | Property taxes | Tax assessment |
|---|---|---|
| 2026 | $2,558 +1.4% | $365,400 |
| 2025 | $2,521 +4.5% | $365,400 +7.5% |
| 2024 | $2,413 -7.8% | $339,900 -5.2% |
| 2023 | $2,616 +8.7% | $358,400 +22.2% |
| 2022 | $2,406 | $293,400 |
| 2021 | $2,406 +8.4% | $293,400 +8.4% |
| 2020 | $2,219 | $270,600 |
| 2019 | $2,219 +24.4% | $270,600 +17.6% |
| 2018 | $1,783 +0.8% | $230,100 |
| 2017 | $1,769 | -- |
| 2016 | $1,769 | $228,200 |
| 2015 | $1,769 +3.3% | $228,200 |
| 2014 | $1,712 +4.2% | $228,200 |
| 2013 | $1,643 | $228,200 -0.4% |
| 2012 | -- | $229,100 -7.4% |
| 2010 | -- | $247,400 |
Find assessor info on the county website
Monthly payment
Est. payment
Payment breakdown
Explore the cost of this home by adjusting the details. Changes won't be saved.Climate risks
Neighborhood: 22968
Nearby schools
Schools provided by the listing agent
- Elementary: Ruckersville
- Middle: William Monroe
- High: William Monroe
Source: CAAR. This data may not be complete. We recommend contacting the local school district to confirm school assignments for this home.
Similar homes
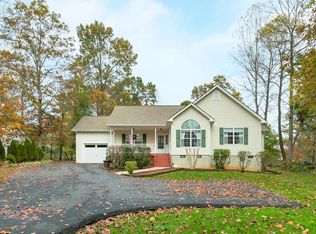
- $399,9003 bd2 ba1.5k sqft32 Greene Ct, Ruckersville, VA 22968For Sale

 MLS ID #680491, LAUREN KOCH, REAL ESTATE III, INC.. CAAR
 - $535,0003 bd2 ba2.3k sqft17 Rudolph St, Ruckersville, VA 22968For Sale
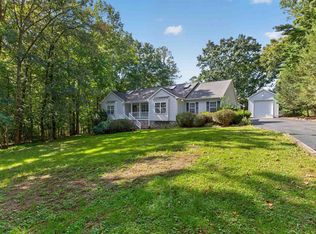 MLS ID #682586, CRAIG MASSIE, COMPASS-Avenue. CAAR
 - $420,0003 bd3 ba2.3k sqft1159 Morning Glory Turn, Ruckersville, VA 22968For Sale
 MLS ID #681760, RICKY APPLEGATE, THE HOGAN GROUP-CHARLOTTESVILLE. CAAR
 - $465,0004 bd3 ba2.4k sqft474 W Daffodil Rd, Ruckersville, VA 22968For Sale
 MLS ID #676785, CATHY WIGGIN, THE HOGAN GROUP-CHARLOTTESVILLE. CAAR
 - $420,0003 bd2 ba1.2k sqft2959 Burnley Station Rd, Barboursville, VA 22923For SaleMLS ID #676999, AMANDA SPIGONE, KELLER WILLIAMS ALLIANCE - CHARLOTTESVILLE. CAAR
- $395,0005 bd2 ba2.7k sqft5343 Amicus Rd, Ruckersville, VA 22968For SaleMLS ID #678414, CHRIS KABBASH, COMPASS-Avenue. CAAR
- $475,0004 bd3 ba2.5k sqft2870 Short Rock Rd, Barboursville, VA 22923For SaleMLS ID #678144, GARY PALMER, TOWN REALTY. CAAR
- $350,0003 bd3 ba1.3k sqft162 Larkspur Rd, Ruckersville, VA 22968For SaleMLS ID #678772, DARIAN COCHRAN, COMPASS-Avenue. CAAR
- $399,0003 bd3 ba2k sqft386 Fairlane Dr, Stanardsville, VA 22973For SaleMLS ID #680014, MATTHEW WOODSON, BETTER HOMES & GARDENS R.E.-PATHWAYS. CAAR
- $475,0003 bd3 ba1.9k sqft218 Pineridge Ln, Charlottesville, VA 22911For SaleMLS ID #681752, HEATHER GRIFFITH, NEST REALTY GROUP. CAAR
- $509,9005 bd3 ba2.4k sqft2140 Viburnum Ct, Charlottesville, VA 22911For SaleMLS ID #678126, GARY PALMER, TOWN REALTY. CAAR
- $515,0004 bd3 ba2.7k sqft182 Willow Way Rd, Barboursville, VA 22923For SaleMLS ID #681299, KATIE PEARL, KELLER WILLIAMS ALLIANCE - CHARLOTTESVILLE. CAAR
- $465,0004 bd3 ba1.8k sqft1727 Jumpers Run, Charlottesville, VA 22911For SaleMLS ID #681207, TODD MCGEE, NEST REALTY GROUP. CAAR
- $375,0003 bd3 ba2.5k sqft533 Jester Ln, Charlottesville, VA 22911For SaleMLS ID #681287, ERICA GENTILE-HUSSAR, COMPASS-Avenue. CAAR
- $399,0003 bd2 ba1.7k sqft4229 Earlysville Rd, Earlysville, VA 22936For SaleMLS ID #676098, ALEX TISCORNIA, HOWARD HANNA ROY WHEELER REALTY CO.- CHARLOTTESVILLE. CAAR
- $375,0003 bd2 ba1.6k sqft3418 Ridge Rd, Barboursville, VA 22923For SaleMLS ID #677796, STEVEN REESE, EXP REALTY LLC - STAFFORD. CAAR
- $469,9004 bd3 ba2.5k sqft25 Glenmore Ln, Keswick, VA 22947For SaleMLS ID #681941, THE GUNNELS GROUP, LONG & FOSTER - LAKE MONTICELLO. CAAR
- $460,0004 bd3 ba2.2k sqft19406 Briar Patch Dr, Gordonsville, VA 22942For Sale
 MLS ID #VAOR2015094, Shannon Hudson, RE/MAX Realty Specialists. Bright MLS
 - $399,9993 bd2 ba1.8k sqft497 Sunset Dr, Stanardsville, VA 22973For SaleMLS ID #668181, MELANIE MORRIS, OPENING DOORS REAL ESTATE. CAAR
- $435,0003 bd2 ba1.5k sqft1635 Poes Ln, Charlottesville, VA 22911For SaleMLS ID #673740, CLAUDIA TROY, REAL BROKER, LLC. CAAR
