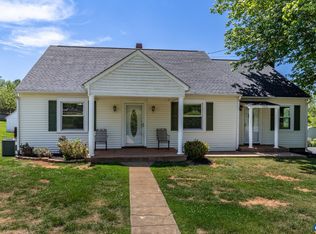
Here's your Lake House! This 3 bedroom home sits across from the lake and beach! The expanded front porch offers plenty of room for "front porch sitting". There is an unfinished walk-out basement with a bathroom rough-in that can be finished to double your living space, or use as a rental investment! The large living room with a fireplace flows into the spacious kitchen. This home is only about a mile off of Route 33 offering a quick trip for shopping, schools, or a scenic ride to Shenandoah National Park. This home has been freshly painted inside and new carpets upstairs, along with new ceiling fans. Call for your private showing today!
Active
Price cut: $29.9K (8/27)
$399,999
497 Sunset Dr, Stanardsville, VA 22973
3beds
1,808sqft
Single Family Residence
Built in 1997
0.57 Acres Lot
$-- Zestimate®
$221/sqft
$-- HOA
What's special
New carpets upstairsFreshly painted insideSpacious kitchenNew ceiling fans
- 429 days
- 379
- 20
Zillow last checked:
Listing updated:
Listed by:
MELANIE MORRIS 434-806-7996,
OPENING DOORS REAL ESTATE 434-806-7996
Source: CAAR,MLS#: 668181 Originating MLS: Charlottesville Area Association of Realtors
Originating MLS: Charlottesville Area Association of RealtorsFacts & features
Interior
Bedrooms & bathrooms
- Bedrooms: 3
- Bathrooms: 2
- Full bathrooms: 2
- Main level bathrooms: 1
- Main level bedrooms: 1
Rooms
- Room types: Bathroom, Bedroom, Full Bath, Foyer, Kitchen, Living Room, Office
Primary bedroom
- Level: First
Bedroom
- Level: Second
Primary bathroom
- Level: First
Bathroom
- Level: Second
Foyer
- Level: First
Kitchen
- Level: First
Living room
- Level: First
Office
- Level: Second
Heating
- Central
Cooling
- Central Air, Heat Pump
Appliances
- Included: Dishwasher, Electric Range
- Laundry: Washer Hookup, Dryer Hookup
Features
- Primary Downstairs, Entrance Foyer, Home Office, Recessed Lighting
- Flooring: Carpet, Luxury Vinyl Plank
- Basement: Exterior Entry,Full,Interior Entry,Walk-Out Access
- Has fireplace: Yes
- Fireplace features: Gas Log
Interior area
- Total structure area: 3,616
- Total interior livable area: 1,808 sqft
- Finished area above ground: 1,808
- Finished area below ground: 0
Video & virtual tour
Property
Parking
- Parking features: Asphalt
Features
- Levels: Two
- Stories: 2
- Patio & porch: Deck, Front Porch, Porch
- Exterior features: Mature Trees/Landscape
- Has view: Yes
- View description: Water
- Has water view: Yes
- Water view: Water
Lot
- Size: 0.57 Acres
- Features: Landscaped
Details
- Parcel number: 37C 15 83
- Zoning description: R-1 Residential
Construction
Type & style
- Home type: SingleFamily
- Architectural style: Cape Cod
- Property subtype: Single Family Residence
Materials
- Stick Built, Vinyl Siding
- Foundation: Block
- Roof: Composition,Shingle
Condition
- New construction: No
- Year built: 1997
Utilities & green energy
- Sewer: Public Sewer
- Water: Public
- Utilities for property: Cable Available, High Speed Internet Available, Satellite Internet Available
Community & HOA
Community
- Features: Pond
- Subdivision: GREENE MOUNTAIN LAKE
HOA
- Has HOA: Yes
- Amenities included: Water, Beach Rights
- Services included: Common Area Maintenance, Road Maintenance, Snow Removal
Location
- Region: Stanardsville
Financial & listing details
- Price per square foot: $221/sqft
- Tax assessed value: $232,300
- Annual tax amount: $1,905
- Date on market: 8/22/2025
- Cumulative days on market: 430 days
Estimated market value
Not available
Estimated sales range
Not available
Not available
Price history
| Date | Event | Price |
|---|---|---|
| 8/27/2026 | Price change | $399,999-7%$221/sqft |
Source:  CAAR #668181 Report a problem CAAR #668181 Report a problem | ||
| 7/29/2026 | Listed for rent | $2,500$1/sqft |
Source: CAAR #680074 Report a problem | ||
| 7/13/2026 | Listed for sale | $429,900-4.4%$238/sqft |
Source: CAAR #668181 Report a problem | ||
| 1/12/2026 | Price change | $449,900-2.2%$249/sqft |
Source: CAAR #668181 Report a problem | ||
| 8/22/2025 | Listed for sale | $459,900+124.3%$254/sqft |
Source: CAAR #668181 Report a problem | ||
| 5/22/2014 | Sold | $205,000$113/sqft |
Source: Agent Provided Report a problem | ||
Public tax history
| Year | Property taxes | Tax assessment |
|---|---|---|
| 2021 | $1,905 +7.4% | $232,300 +7.4% |
| 2020 | $1,774 | $216,300 |
| 2019 | $1,774 +116.7% | $216,300 +2.4% |
| 2018 | $818 +4% | $211,200 |
| 2017 | $787 | $211,200 +4% |
| 2016 | $787 | $203,000 |
| 2015 | $787 +3.3% | $203,000 |
| 2014 | $761 -47.9% | $203,000 |
| 2013 | $1,462 | $203,000 -3.6% |
| 2012 | -- | $210,600 -10.4% |
| 2010 | -- | $235,100 |
Find assessor info on the county website
Monthly payment
Est. payment
Payment breakdown
Explore the cost of this home by adjusting the details. Changes won't be saved.Climate risks
Neighborhood: 22973
Nearby schools
Schools provided by the listing agent
- Elementary: Nathanael Greene
- Middle: William Monroe
- High: William Monroe
Source: CAAR. This data may not be complete. We recommend contacting the local school district to confirm school assignments for this home.
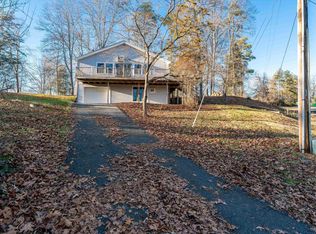
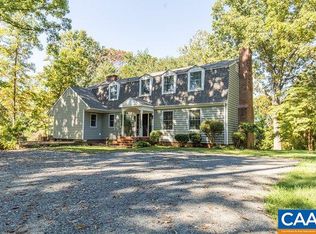
Similar homes
- $474,0004 bd2 ba2.2k sqft147 Old Mill Rd, Stanardsville, VA 22973For Sale
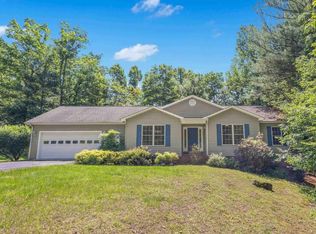
 MLS ID #683379, ANGELINA SANTUS, EXP REALTY LLC - STAFFORD. CAAR
 - $379,0003 bd3 ba2k sqft386 Fairlane Dr, Stanardsville, VA 22973For Sale
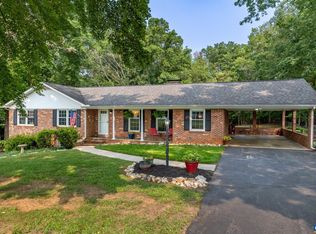 MLS ID #680014, MATTHEW WOODSON, BETTER HOMES & GARDENS R.E.-PATHWAYS. CAAR
 - $349,0003 bd2 ba2k sqft9070 Spotswood Trl, Stanardsville, VA 22973For Sale
 MLS ID #677559, STEVE RIPLEY, BETTER HOMES & GARDENS R.E.-PATHWAYS. CAAR
 - $439,9003 bd3 ba2.4k sqft299 N Ridge Way, Ruckersville, VA 22968For Sale
 MLS ID #679844, CLAYTON BUTLER, THE HOGAN GROUP-CHARLOTTESVILLE. CAAR
 - $399,9993 bd3 ba2.3k sqft1159 Morning Glory Turn, Ruckersville, VA 22968For SaleMLS ID #681760, RICKY APPLEGATE, THE HOGAN GROUP-CHARLOTTESVILLE. CAAR
- $399,9003 bd2 ba1.5k sqft32 Greene Ct, Ruckersville, VA 22968For SaleMLS ID #680491, LAUREN KOCH, REAL ESTATE III, INC.. CAAR
- $399,0003 bd3 ba2k sqft1610 Derby Ln, Charlottesville, VA 22911For SaleMLS ID #683278, ANDREW HARDY, FRANK HARDY SOTHEBY'S INTERNATIONAL REALTY. CAAR
- $326,9003 bd2 ba2.1k sqft318 Jonquil Rd, Ruckersville, VA 22968For Sale
 MLS ID #VAGR2000918, Tiffany Prine, NEXTHOME BLUE HERON REALTY GROUP. Bright MLS
 - $305,0002 bd2 ba1.2k sqft75 Pendleton Way, Stanardsville, VA 22973For SaleMLS ID #680595, JULIE HOLBROOK, NEST REALTY GROUP. CAAR
- $339,0003 bd2 ba1.3k sqft1220 Morning Glory Turn, Ruckersville, VA 22968For SaleMLS ID #682434, SHARON WOOD, RE/MAX NEW HORIZONS. CAAR
- $550,0003 bd3 ba2.6k sqft689 Mutton Hollow Rd, Stanardsville, VA 22973For SaleMLS ID #675725, DANIEL BARBER, MONTICELLO COUNTRY REALTY, LLC. CAAR
- $350,0003 bd3 ba1.3k sqft162 Larkspur Rd, Ruckersville, VA 22968For SaleMLS ID #678772, DARIAN COCHRAN, COMPASS-Avenue. CAAR
- $399,0003 bd2 ba1.5k sqft323 Elizabeth Dr, Barboursville, VA 22923For SaleMLS ID #681521, MEGAN PERRY, BETTER HOMES & GARDENS R.E.-PATHWAYS. CAAR
- $379,0004 bd2 ba1.6k sqft989 Buck Mountain Ford Ln, Earlysville, VA 22936For SaleMLS ID #682723, BETHANY DAVIS, KELLER WILLIAMS ALLIANCE - CHARLOTTESVILLE. CAAR
- $420,0003 bd2 ba1.2k sqft2959 Burnley Station Rd, Barboursville, VA 22923For SaleMLS ID #676999, AMANDA SPIGONE, KELLER WILLIAMS ALLIANCE - CHARLOTTESVILLE. CAAR
- $415,0003 bd2 ba1.3k sqft170 Pleasant Ln, McGaheysville, VA 22840For SaleMLS ID #683265, Cat Goode, Goode Choice Realty LLC. CAAR
- $409,0003 bd2 ba2.1k sqft905 N Madison Rd, Orange, VA 22960For SaleMLS ID #VAOR2015128, Dana Amos, RE/MAX Realty Specialists. Bright MLS
- $370,0003 bd3 ba2.5k sqft533 Jester Ln, Charlottesville, VA 22911For SaleMLS ID #681287, ERICA GENTILE-HUSSAR, COMPASS-Avenue. CAAR
- $379,0003 bd2 ba1.7k sqft4229 Earlysville Rd, Earlysville, VA 22936For SaleMLS ID #676098, ALEX TISCORNIA, HOWARD HANNA ROY WHEELER REALTY CO.- CHARLOTTESVILLE. CAAR
