Welcome to lake-life living at 421 Sunset Drive! Nestled on a spacious 0.61-acre lot in Greene County’s desirable Greene Mountain Lake subdivision, this move-in ready, 2,044-square-foot home offers direct beach access right across the street. Designed for total flexibility, the functional floor plan features 3 bedrooms, 3 full baths, and dual primary suite options on both the main floor and second level. Remote work is effortless with a main-level office, plus an upper-level bonus room ideal for a nursery or second workspace. The heart of the home boasts a well-appointed kitchen with granite countertops, a new stove and tile backsplash (2026), a formal dining room, and a light-filled family room centered around a cozy fireplace with built-in cabinetry. Major high-value system upgrades provide complete peace of mind, including a downstairs AC replacement (2024), full crawlspace encapsulation (2023), dual-zone HVAC, and a new architectural roof and water heater (2022). Outdoor living is a breeze with easy-maintenance vinyl siding, a charming wraparound front porch, and two rear decks overlooking a large, fully fenced-in yard,perfect for entertaining, pets, or outdoor play.
Active
$419,000
421 Sunset Dr, Stanardsville, VA 22973
3beds
2,044sqft
Single Family Residence
Built in 1985
0.61 Acres Lot
$412,000 Zestimate®
$205/sqft
$-- HOA
What's special
Main-level officeEasy-maintenance vinyl sidingUpper-level bonus roomLight-filled family roomCharming wraparound front porchFormal dining room
- 33 days
- 423
- 29
Zillow last checked:
Listing updated:
Listed by:
MARJORIE ADAM 434-882-0983,
BETTER HOMES & GARDENS R.E.-PATHWAYS 434-370-9500
Source: CAAR,MLS#: 682170 Originating MLS: Charlottesville Area Association of Realtors
Originating MLS: Charlottesville Area Association of RealtorsFacts & features
Interior
Bedrooms & bathrooms
- Bedrooms: 3
- Bathrooms: 3
- Full bathrooms: 3
- Main level bathrooms: 1
- Main level bedrooms: 1
Rooms
- Room types: Bathroom, Bonus Room, Bedroom, Dining Room, Family Room, Full Bath, Foyer, Kitchen, Office
Primary bedroom
- Level: Second
Primary bedroom
- Level: First
Bedroom
- Level: Second
Primary bathroom
- Level: First
Bathroom
- Level: Second
Bonus room
- Level: Second
Dining room
- Level: First
Family room
- Level: First
Foyer
- Level: First
Kitchen
- Level: First
Office
- Level: First
Heating
- Heat Pump
Cooling
- Central Air, Heat Pump
Appliances
- Included: Dishwasher, Electric Range, Induction Cooktop, Microwave, Refrigerator, Dryer, Washer
Features
- Primary Downstairs, Multiple Primary Suites, Breakfast Bar, Entrance Foyer, Home Office, Recessed Lighting, Vaulted Ceiling(s)
- Flooring: Carpet, Ceramic Tile, Luxury Vinyl Plank
- Has basement: No
- Number of fireplaces: 1
- Fireplace features: Electric, One
Interior area
- Total structure area: 2,044
- Total interior livable area: 2,044 sqft
- Finished area above ground: 2,044
- Finished area below ground: 0
Video & virtual tour
Property
Parking
- Parking features: Gravel, Off Street
Features
- Levels: Two
- Stories: 2
- Patio & porch: Deck, Front Porch, Porch, Side Porch
- Has private pool: Yes
- Pool features: Pool, Private
- Fencing: Partial,Fenced
- Has view: Yes
- View description: Residential
Lot
- Size: 0.61 Acres
- Features: Landscaped, Level, Private
Details
- Parcel number: 37C 15 86
- Zoning description: R-1 Residential
Construction
Type & style
- Home type: SingleFamily
- Architectural style: Colonial
- Property subtype: Single Family Residence
Materials
- Stick Built, Vinyl Siding
- Foundation: Block
- Roof: Architectural
Condition
- New construction: No
- Year built: 1985
Utilities & green energy
- Sewer: Public Sewer
- Water: Community/Coop
- Utilities for property: Cable Available, High Speed Internet Available, Propane
Community & HOA
Community
- Features: None
- Security: Smoke Detector(s), Surveillance System
- Subdivision: GREENE MOUNTAIN LAKE
HOA
- Has HOA: No
- Amenities included: Beach Rights, Water
Location
- Region: Stanardsville
Financial & listing details
- Price per square foot: $205/sqft
- Tax assessed value: $285,700
- Annual tax amount: $1,999
- Date on market: 9/21/2026
- Exclusions: Freezer, Island in Kitchen
Estimated market value
$412,000
$391,000 - $433,000
$2,426/mo
Price history
| Date | Event | Price |
|---|---|---|
| 9/21/2026 | Listed for sale | $419,000+29.7%$205/sqft |
Source:  CAAR #682170 Report a problem CAAR #682170 Report a problem | ||
| 2/22/2022 | Sold | $323,000+7.8%$158/sqft |
Source: eXp Realty #72359141 Report a problem | ||
| 1/25/2022 | Pending sale | $299,500$147/sqft |
Source: CAAR #625620 Report a problem | ||
| 1/20/2022 | Listed for sale | $299,500+44%$147/sqft |
Source: CAAR #625620 Report a problem | ||
| 8/2/2017 | Sold | $208,000+8.5%$102/sqft |
Source: Public Record Report a problem | ||
| 10/13/2015 | Sold | $191,700-4.1%$94/sqft |
Source: Agent Provided Report a problem | ||
| 9/22/2015 | Pending sale | $199,900$98/sqft |
Source: First Rate Realty #537205 Report a problem | ||
| 9/4/2015 | Listed for sale | $199,900+48.2%$98/sqft |
Source: ASSIST2SELL - FIRST RATE REALTY, INC. #537205 Report a problem | ||
| 7/16/2015 | Listing removed | $134,900$66/sqft |
Source: Adrianna S. Cowan & Associates, Inc. #GR8340763 Report a problem | ||
| 7/16/2015 | Pending sale | $134,900$66/sqft |
Source: Adrianna S. Cowan & Associates, Inc. #GR8340763 Report a problem | ||
| 6/16/2015 | Price change | $134,900+439.6%$66/sqft |
Source: Adrianna S. Cowan & Associates Inc. #GR8340763 Report a problem | ||
| 5/15/2015 | Price change | $25,000-81.5%$12/sqft |
Source: Auction.com Report a problem | ||
| 5/2/2015 | Listed for sale | $134,900$66/sqft |
Source: Adrianna S. Cowan & Associates Inc. #GR8340763 Report a problem | ||
| 1/22/2015 | Pending sale | $134,900$66/sqft |
Source: Adrianna S. Cowan & Associates, Inc. #GR8340763 Report a problem | ||
| 1/10/2015 | Price change | $134,900+439.6%$66/sqft |
Source: Adrianna S. Cowan & Associates, Inc. #GR8340763 Report a problem | ||
| 12/31/2014 | Price change | $25,000-16.7%$12/sqft |
Source: Auction.com Report a problem | ||
| 12/20/2014 | Price change | $30,000-77.8%$15/sqft |
Source: Auction.com Report a problem | ||
| 12/17/2014 | Price change | $134,900-9.8%$66/sqft |
Source: Adrianna S. Cowan & Associates, Inc. #GR8340763 Report a problem | ||
| 10/22/2014 | Price change | $149,500+273.8%$73/sqft |
Source: Adrianna S. Cowan & Associates, Inc. #GR8340763 Report a problem | ||
| 9/18/2014 | Price change | $40,000-73.2%$20/sqft |
Source: Auction.com Report a problem | ||
| 9/17/2014 | Price change | $149,500+273.8%$73/sqft |
Source: Adrianna S. Cowan & Associates, Inc. #GR8340763 Report a problem | ||
| 8/7/2014 | Price change | $40,000-73.2%$20/sqft |
Source: Auction.com Report a problem | ||
| 5/28/2014 | Price change | $149,500-4.8%$73/sqft |
Source: Adrianna S. Cowan & Associates, Inc. #GR8340763 Report a problem | ||
| 3/7/2014 | Price change | $157,000-4.8%$77/sqft |
Source: Adrianna S. Cowan & Associates, Inc. #GR8265511 Report a problem | ||
| 2/4/2014 | Listed for sale | $164,900-7.6%$81/sqft |
Source: Adrianna S. Cowan & Associates, Inc. #GR8265511 Report a problem | ||
| 11/9/2011 | Sold | $178,500$87/sqft |
Source: Agent Provided Report a problem | ||
Public tax history
| Year | Property taxes | Tax assessment |
|---|---|---|
| 2026 | $2,000 +1.4% | $285,700 |
| 2025 | $1,971 +2.6% | $285,700 +5.6% |
| 2024 | $1,921 -2.7% | $270,600 |
| 2023 | $1,975 +10% | $270,600 +23.6% |
| 2022 | $1,796 | $219,000 |
| 2021 | $1,796 +7.4% | $219,000 +7.4% |
| 2020 | $1,672 | $203,900 |
| 2019 | $1,672 +18.7% | $203,900 +12.2% |
| 2018 | $1,409 +5.6% | $181,800 |
| 2017 | $1,335 | -- |
| 2016 | $1,335 | $172,200 |
| 2015 | $1,335 +106.7% | $172,200 |
| 2014 | $646 -47.9% | $172,200 |
| 2013 | $1,240 | $172,200 -1.8% |
| 2012 | -- | $175,300 |
Find assessor info on the county website
Monthly payment
Est. payment
Payment breakdown
Explore the cost of this home by adjusting the details. Changes won't be saved.Climate risks
Neighborhood: 22973
Nearby schools
Schools provided by the listing agent
- Elementary: Nathanael Greene
- Middle: William Monroe
- High: William Monroe
Source: CAAR. This data may not be complete. We recommend contacting the local school district to confirm school assignments for this home.
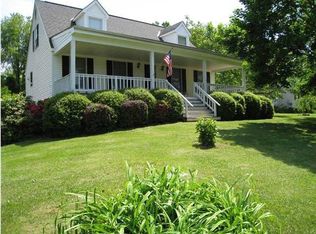
Similar homes
- $399,9993 bd2 ba1.8k sqft497 Sunset Dr, Stanardsville, VA 22973For Sale
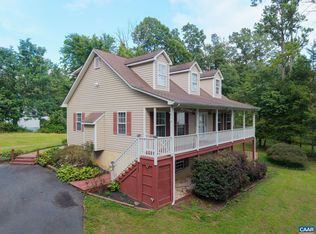
 MLS ID #668181, MELANIE MORRIS, OPENING DOORS REAL ESTATE. CAAR
 - $474,0004 bd2 ba2.2k sqft147 Old Mill Rd, Stanardsville, VA 22973For Sale
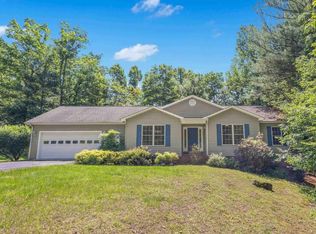 MLS ID #683379, ANGELINA SANTUS, EXP REALTY LLC - STAFFORD. CAAR
 - $424,0003 bd3 ba3k sqft492 Red Bird Dr, Stanardsville, VA 22973For Sale

 MLS ID #VAGR2000916, Tracy Chandler, Berkshire Hathaway HomeServices PenFed Realty. Bright MLS
 - $340,0003 bd2 ba1.4k sqft103 Horseshoe Rd, Stanardsville, VA 22973For Sale
 MLS ID #682043, TAMMY KUMER, KELLER WILLIAMS REALTY LEE BEAVER & ASSOCIATES. CAAR
 - $439,9003 bd3 ba2.4k sqft299 N Ridge Way, Ruckersville, VA 22968For SaleMLS ID #679844, CLAYTON BUTLER, THE HOGAN GROUP-CHARLOTTESVILLE. CAAR
- $379,0003 bd3 ba2k sqft386 Fairlane Dr, Stanardsville, VA 22973For SaleMLS ID #680014, MATTHEW WOODSON, BETTER HOMES & GARDENS R.E.-PATHWAYS. CAAR
- $369,0003 bd2 ba1.5k sqft871 Chapman Rd, Stanardsville, VA 22973For SaleMLS ID #VAGR2000908, Brandi Brown, Samson Properties. Bright MLS
- $349,0003 bd2 ba2k sqft9070 Spotswood Trl, Stanardsville, VA 22973For SaleMLS ID #677559, STEVE RIPLEY, BETTER HOMES & GARDENS R.E.-PATHWAYS. CAAR
- $375,0002 bd2 ba1.3k sqft275 Main St, Stanardsville, VA 22973For SaleMLS ID #678157, ANGELA HAWKINS, NEST REALTY GROUP. CAAR
- $399,9993 bd3 ba2.3k sqft1159 Morning Glory Turn, Ruckersville, VA 22968For SaleMLS ID #681760, RICKY APPLEGATE, THE HOGAN GROUP-CHARLOTTESVILLE. CAAR
- $399,0003 bd2 ba1.2k sqft94 Tuckaway Rd, Ruckersville, VA 22968For SaleMLS ID #682159, MELANIE MORRIS, OPENING DOORS REAL ESTATE. CAAR
- $369,0004 bd3 ba2.4k sqft293 Jonquil Rd, Ruckersville, VA 22968For SaleMLS ID #683010, CHARLOTTESVILLESOLD TEAM, MONTAGUE, MILLER & CO. - WESTFIELD. CAAR
- $389,0004 bd2 ba1.5k sqft405 Swift Run Rd, Ruckersville, VA 22968For SaleMLS ID #682823, THE GUNNELS GROUP, LONG & FOSTER - LAKE MONTICELLO. CAAR
- $385,0003 bd3 ba1.3k sqft286 Snapdragon Rd, Ruckersville, VA 22968For SaleMLS ID #VAGR2000920, Dana Williams, EXP Realty, LLC. Bright MLS
- $395,0003 bd3 ba2.7k sqft123 Keasley Ln, Stanardsville, VA 22973New ConstructionMLS ID #673245, TREY DURHAM, KELLER WILLIAMS ALLIANCE - CHARLOTTESVILLE. CAAR
- $384,9003 bd3 ba1.1k sqft398 Geranium Rd, Ruckersville, VA 22968For SaleMLS ID #679614, MATTHEW FALLS, RE/MAX ADVANTAGE-WAYNESBORO. CAAR
- $500,0004 bd2 ba2.1k sqft10002 Dyke Rd, Stanardsville, VA 22973For SaleMLS ID #676548, MELANIE MORRIS, OPENING DOORS REAL ESTATE. CAAR
- $550,0003 bd3 ba2.6k sqft689 Mutton Hollow Rd, Stanardsville, VA 22973For SaleMLS ID #675725, DANIEL BARBER, MONTICELLO COUNTRY REALTY, LLC. CAAR
