Fabulous contemporary home situated on a private 2-acre lot NEW BUILD is ready for insulation, drywall, and final touches! The home is currently under construction, all inspections have been completed to date. Home is framed for one level living with Primary en-suite and 2 additional bedrooms on main level, an open floorplan with high ceilings, tons of windows to allow natural light to flow through and basement with roughed-in wet bar, full bath, laundry area and plenty of storage space. FANASTIC location just off 33 in GC. PRIVATE 2 acres but just minutes to area amenities. The builder is wrapping up other projects, and offering the house as is, complete with full permits and approvals. Choose to work with the builder to finish the home or save money by completing it yourself. This house boasts the following features: 1000-gallon in-ground propane tank, Generator rough-in, Electric vehicle charging rough-in, Architectural-grade Pella windows and doors, Spacious deck with propane grill hookup, Full master suite with a bath and shower, 40-year torch-down rubber roofing.
Active
Price cut: $10K (6/23)
$429,000
123 Keasley Ln, Stanardsville, VA 22973
3beds
2,780sqft
:
Get pre-qualified$2,623/mo
Single Family Residence
Built in 2025
2.03 Acres Lot
$429,000 Zestimate®
$154/sqft
$-- HOA
What's special
One level livingPlenty of storage spaceLaundry areaPrimary en-suite
- 159 days |
- 491 |
- 23 |
Zillow last checked:
Listing updated:
Listed by:
TREY DURHAM 434-409-8308,
KELLER WILLIAMS ALLIANCE - CHARLOTTESVILLE 434-220-2200,
SAVAGE & COMPANY 434-218-0552,
KELLER WILLIAMS ALLIANCE - CHARLOTTESVILLE
Source: CAAR,MLS#: 673245 Originating MLS: Charlottesville Area Association of Realtors
Originating MLS: Charlottesville Area Association of RealtorsFacts & features
Interior
Bedrooms & bathrooms
- Bedrooms: 3
- Bathrooms: 3
- Full bathrooms: 3
- Main level bathrooms: 2
- Main level bedrooms: 3
Rooms
- Room types: Bathroom, Bedroom, Dining Room, Full Bath, Kitchen, Loft, Living Room, Recreation, Utility Room
Primary bedroom
- Level: First
Bedroom
- Level: First
Primary bathroom
- Level: First
Bathroom
- Level: First
Bathroom
- Level: Basement
Other
- Level: Basement
Dining room
- Level: First
Kitchen
- Level: First
Living room
- Level: First
Loft
- Level: Second
Recreation
- Level: Basement
Utility room
- Level: Basement
Heating
- None
Cooling
- None
Appliances
- Laundry: Washer Hookup, Dryer Hookup
Features
- Primary Downstairs, Loft, Utility Room
- Basement: Full,Walk-Out Access
Interior area
- Total structure area: 2,780
- Total interior livable area: 2,780 sqft
- Finished area above ground: 0
- Finished area below ground: 0
Video & virtual tour
Property
Features
- Levels: Two
- Stories: 2
- Patio & porch: Deck
- Has view: Yes
- View description: Trees/Woods
Lot
- Size: 2.03 Acres
- Features: Partially Cleared, Wooded
Details
- Parcel number: 38 A 147C
- Zoning description: A-1 Agricultural
Construction
Type & style
- Home type: SingleFamily
- Architectural style: Contemporary
- Property subtype: Single Family Residence
Materials
- Stick Built
- Foundation: Block
- Roof: Rubber
Condition
- New construction: Yes
- Year built: 2025
Utilities & green energy
- Sewer: Septic Tank
- Water: Private, Well
- Utilities for property: Cable Available
Community & HOA
Community
- Subdivision: NONE
HOA
- Has HOA: No
Location
- Region: Stanardsville
Financial & listing details
- Price per square foot: $154/sqft
- Tax assessed value: $442,700
- Annual tax amount: $2,817
- Date on market: 2/14/2026
- Cumulative days on market: 160 days
Estimated market value
$429,000
$408,000 - $450,000
$2,965/mo
Price history
| Date | Event | Price |
|---|---|---|
| 6/23/2026 | Price change | $429,000-2.3%$154/sqft |
Source:  CAAR #673245 Report a problem CAAR #673245 Report a problem | ||
| 4/15/2026 | Price change | $439,000-4.5%$158/sqft |
Source: CAAR #673245 Report a problem | ||
| 3/16/2026 | Price change | $459,900-1.1%$165/sqft |
Source: CAAR #673245 Report a problem | ||
| 3/8/2026 | Price change | $465,000-2.1%$167/sqft |
Source: CAAR #673245 Report a problem | ||
| 2/14/2026 | Listed for sale | $475,000-5%$171/sqft |
Source: CAAR #673245 Report a problem | ||
| 9/24/2025 | Listing removed | $499,995$180/sqft |
Source: CAAR #661747 Report a problem | ||
| 3/11/2025 | Listed for sale | $499,995+525%$180/sqft |
Source: CAAR #661747 Report a problem | ||
| 9/26/2022 | Sold | $80,001$29/sqft |
Source: Public Record Report a problem | ||
Public tax history
| Year | Property taxes | Tax assessment |
|---|---|---|
| 2025 | $3,055 +8.4% | $442,700 +11.6% |
| 2024 | $2,817 +422.9% | $396,800 +437.7% |
| 2023 | $539 +50% | $73,800 +68.5% |
| 2022 | $359 | $43,800 |
| 2021 | $359 | $43,800 |
| 2020 | $359 | $43,800 |
| 2019 | $359 | $43,800 |
Find assessor info on the county website
Monthly payment
Est. payment
Payment breakdown
Explore the cost of this home by adjusting the details. Changes won't be saved.Climate risks
Neighborhood: 22973
Nearby schools
GreatSchools rating
- 4/10Greene County Primary SchoolGrades: PK-2Distance: 1.9 mi
- 3/10William Monroe Middle SchoolGrades: 6-8Distance: 1.8 mi
- 7/10William Monroe High SchoolGrades: 9-12Distance: 1.7 mi
Schools provided by the listing agent
- Elementary: Nathanael Greene
- Middle: William Monroe
- High: William Monroe
Source: CAAR. This data may not be complete. We recommend contacting the local school district to confirm school assignments for this home.
- $266,2003 bd1 ba1k sqft241 Reva Ln, Stanardsville, VA 22973Off Market
- $185,9003 bd1 ba1.6k sqft47 Keasley Ln, Stanardsville, VA 22973Off Market

- $287,4003 bd1 ba1.4k sqft191 Reva Ln, Stanardsville, VA 22973Off Market
- $313,0003 bd2 ba1k sqft311 Reva Ln, Stanardsville, VA 22973Off Market
- $465,0004 bd3 ba1.6k sqft339 Reva Ln, Stanardsville, VA 22973Sold
- $600,1003 bd3 ba2.5k sqft201 Keasley Ln, Stanardsville, VA 22973Off Market
- $437,3003 bd1 ba1.7k sqft339 Reva Ln, Stanardsville, VA 22973Off Market
- $404,3003 bd2 ba2k sqft119 Mays Rd, Ruckersville, VA 22968Off Market
A local agent can set up tours, give advice and negotiate with sellers.
Similar homes
- $405,0004 bd3 ba2.1k sqft781 Celt Rd, Stanardsville, VA 22973For Sale
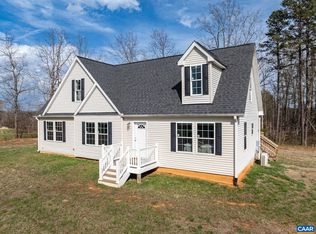
 MLS ID #675275, GINNY BAREFOOT, EXP REALTY LLC - STAFFORD. CAAR
 - $399,0004 bd2 ba2.4k sqft58 Sunset Cir, Stanardsville, VA 22973For Sale
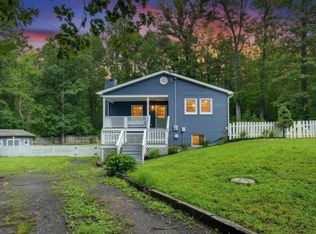 MLS ID #679418, WESLEY SPARKS, EXP REALTY LLC. CAAR
 - $429,9003 bd2 ba1.8k sqft497 Sunset Dr, Stanardsville, VA 22973For Sale
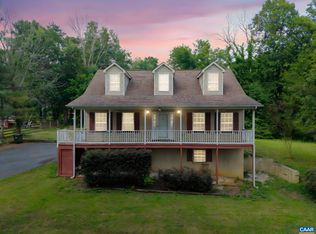 MLS ID #668181, MELANIE MORRIS, OPENING DOORS REAL ESTATE. CAAR
 - $430,0005 bd4 ba1.9k sqft6031 Celt Rd, Stanardsville, VA 22973For Sale
 MLS ID #677540, KENNETH HAMBLIN, INNOVATE REAL ESTATE. CAAR
 - $399,0003 bd3 ba1.6k sqft763 Westwood Rd, Stanardsville, VA 22973For SaleMLS ID #675701, MAURICE COVINGTON, FRANK HARDY SOTHEBY'S INTERNATIONAL REALTY. CAAR
- $509,0003 bd3 ba2.2k sqft95 Magnolia Ct, Barboursville, VA 22923For SaleMLS ID #679871, JESSICA SAADUT, MONTAGUE, MILLER & CO. - WESTFIELD. CAAR
- $399,9005 bd2 ba2.7k sqft5343 Amicus Rd, Ruckersville, VA 22968For SaleMLS ID #678414, CHRIS KABBASH, COMPASS-Avenue. CAAR
- $499,0003 bd4 ba2.7k sqft504 Deer Dr, Ruckersville, VA 22968For SaleMLS ID #677974, GAVIN SHERWOOD, YES REALTY PARTNERS. CAAR
- $565,0004 bd3 ba2.6k sqft418 Poplar Lake Rd, Stanardsville, VA 22973For SaleMLS ID #678156, MELANIE MORRIS, OPENING DOORS REAL ESTATE. CAAR
- $419,9004 bd3 ba2.1k sqft3060 Watts Farm Rd, Charlottesville, VA 22911For SaleMLS ID #673277, GARY PALMER, TOWN REALTY. CAAR
- $600,0003 bd3 ba2.6k sqft689 Mutton Hollow Rd, Stanardsville, VA 22973For SaleMLS ID #675725, DANIEL BARBER, MONTICELLO COUNTRY REALTY, LLC. CAAR
- $475,0004 bd3 ba2.5k sqft2870 Short Rock Rd, Barboursville, VA 22923For SaleMLS ID #678144, GARY PALMER, TOWN REALTY. CAAR
- $379,0003 bd2 ba1.4k sqft68 Agnes Gordon Trl, Stanardsville, VA 22973New ConstructionMLS ID #672358, MELANIE MORRIS, OPENING DOORS REAL ESTATE. CAAR
- $420,9003 bd3 ba2.1k sqft804 Buggy Ln, Rochelle, VA 22738For Sale
 MLS ID #VAMA2002770, Emilie Donald, Blue and Gray Realty, LLC. Bright MLS
 - $480,0003 bd3 ba2.1k sqft2131 Viburnum Ct, Charlottesville, VA 22911For SaleMLS ID #677904, STEVEN BRADEN, BRADEN PROPERTY MANAGEMENT. CAAR
- $599,0004 bd3 ba3.4k sqft5393 Amicus Rd, Ruckersville, VA 22968For SaleMLS ID #678913, ANGELINA SANTUS, EXP REALTY LLC - STAFFORD. CAAR
- $375,0002 bd2 ba1.6k sqft2112 Carpenters Mill Rd, Barboursville, VA 22923For SaleMLS ID #678658, ANGIE SHUPE, EXP REALTY LLC - STAFFORD. CAAR
- $379,0003 bd2 ba1.4k sqftSpotswood Trl, Stanardsville, VA 22973New ConstructionMLS ID #672360, MELANIE MORRIS, OPENING DOORS REAL ESTATE. CAAR
- $485,0004 bd4 ba2.3k sqft115 Doe Dr N, Ruckersville, VA 22968For SaleMLS ID #VAGR2000882, Marie Brinkman, COVA Home Realty. Bright MLS
- $525,0005 bd3 ba2.4k sqft2140 Viburnum Ct, Charlottesville, VA 22911For SaleMLS ID #678126, GARY PALMER, TOWN REALTY. CAAR
