Skip main navigation
Sold for $410,000
  • $410,000

    804 Buggy Ln, Rochelle, VA 22738

    3beds
    2,152sqft
    Single Family Residence
    Built in 1993
    5 Acres Lot
    $-- Zestimate®
    $191/sqft
    $2,898 Estimated rent

    Home value

    Not available

    Estimated sales range

    Not available

    $2,898/mo

    Zestimate® history
    Loading
    Loading...

    Owner options

    List your home for rent

    $2,898/mo

    Rent Zestimate®

    Find your next renter with Zillow Rental Manager. Plus, with online applications, you can quickly screen prospective tenants – for free.

    Learn more

    $2,898/mo

    Rent Zestimate®

    Refinance and save

    $2,585/mo

    Est. payment

    Refinancing to a lower rate could help reduce your monthly payments and save thousands over the life of the loan.

    See today's rates

    $2,585/mo

    Est. payment

    Explore your selling options

    Work with a Zillow partner agent

    Leverage their expertise and Zillow's premium Showcase listings to get your home seen by more buyers.

    Get started

    List with your own agent

    Get your home in front of millions of buyers by listing it on Zillow.

    Learn how to do it

    Sell it yourself

    Take full control of how buyers see your home on Zillow by listing For Sale by Owner (FSBO).

    List your home

    What's special

    Established garden areaBeautiful shade trees
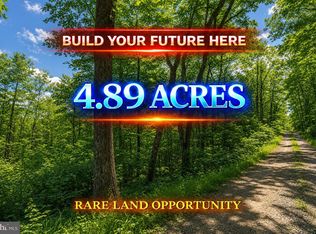
    804 Buggy Lane sits at the end of the state-maintained road. As you arrive, you are instantly welcomed to this serene setting. It is partially bordered by a neighboring farm, which brings an abundance of deer, turkeys, and rabbits to visit. The established 5-acre property has the perfect blend of open and treed land making this a perfect farmette! The huge front, side and rear yards are filled with beautiful shade trees and adorned with azaleas, hostas, cherry trees, ornamental maples, irises, and more. There is also a wonderful natural spring and a creek running through the property. Potential for a pond exists. There are three fenced areas for livestock as well as an established garden area. A feed shed and lean-to are also onsite. You will spend plenty of time on the covered front porch and rear deck overlooking the farmstead. The 1200+ square foot main level hosts the living room, eat-in kitchen, three bedrooms and two full bathrooms. Large eat-in kitchen with sliding doors to the rear deck makes it feel even larger! Lower level has an interior and side entrance and boasts over 1,200 square feet. It is mostly finished with a huge great room, a third full bathroom, an unfinished laundry room and additional space that could be finished off to make an office or craft room. There is room to make more rooms and even potentially add a kitchen! The home has an updated leaf filter system and drip edge, underground electrical wiring from the pole to the house, Firefly internet, and a new dedicated exterior outlet. The location is great: 6 miles outside the Town of Orange, 10 miles to Ruckersville and only 25 miles to Charlottesville.

    Zillow last checked:

    Listing updated:

    Listed by:

    Emilie Donald 540-805-0043,

    Blue and Gray Realty, LLC

    Bought with:

    Staci Fox, 0225205310

    Montague, Miller & Company

    Source: Bright MLS,MLS#: VAMA2002770MLS Logo

    Facts & features

    Interior

    Bedrooms & bathrooms
    • Bedrooms: 3
    • Bathrooms: 3
    • Full bathrooms: 3
    • Main level bathrooms: 2
    • Main level bedrooms: 3
    Rooms
    • Room types: Living Room, Bedroom 2, Bedroom 3, Kitchen, Basement, Bedroom 1, Utility Room, Bathroom 1, Bathroom 2, Bathroom 3
    Bedroom 1
    • Features: Ceiling Fan(s), Flooring - Other
    • Level: Main
    Bedroom 2
    • Features: Ceiling Fan(s), Flooring - Other
    • Level: Main
    Bedroom 3
    • Features: Attached Bathroom, Flooring - Other, Ceiling Fan(s)
    • Level: Main
    Bathroom 1
    • Features: Bathroom - Tub Shower
    • Level: Main
    Bathroom 2
    • Features: Bathroom - Stall Shower, Attached Bathroom
    • Level: Main
    Bathroom 3
    • Features: Flooring - Ceramic Tile, Bathroom - Stall Shower
    • Level: Lower
    Basement
    • Features: Wood Stove, Flooring - Ceramic Tile, Basement - Finished, Flooring - Laminated
    • Level: Lower
    Kitchen
    • Features: Flooring - Laminate Plank, Eat-in Kitchen, Kitchen - Electric Cooking
    • Level: Main
    Living room
    • Features: Ceiling Fan(s), Flooring - Laminate Plank
    • Level: Main
    Utility room
    • Features: Basement - Unfinished, Flooring - Concrete
    • Level: Lower
    Heating
    • Heat Pump, Electric
    Cooling
    • Heat Pump, Electric
    Appliances
    • Included: Microwave, Built-In Range, Dishwasher, Dryer, Exhaust Fan, Ice Maker, Refrigerator, Stainless Steel Appliance(s), Cooktop, Washer, Water Conditioner - Owned, Water Heater, Electric Water Heater
    • Laundry: Has Laundry, In Basement, Lower Level, Washer In Unit, Dryer In Unit, Hookup
    Features
    • Combination Kitchen/Dining
    • Basement: Full,Heated,Improved,Exterior Entry,Interior Entry,Space For Rooms
    • Has fireplace: No
    Interior area
    • Total structure area: 2,464
    • Total interior livable area: 2,152 sqft
    • Finished area above ground: 1,232
    • Finished area below ground: 920

    Property

    Parking
    • Total spaces: 10
    • Parking features: Private, Unpaved, Driveway, Off Street
    • Uncovered spaces: 10
    Accessibility
    • Accessibility features: None
    Features
    • Levels: Two
    • Stories: 2
    • Patio & porch: Deck, Porch, Roof
    • Exterior features: Lighting, Rain Gutters, Satellite Dish
    • Pool features: None
    • Fencing: Board,Wire,Partial
    • Has view: Yes
    • View description: Trees/Woods
    • Frontage type: Road Frontage
    Lot
    • Size: 5 Acres
    • Features: Backs to Trees, Front Yard, Landscaped, Level, Wooded, Private, Rear Yard, Rural, Secluded, SideYard(s), Stream/Creek
    Details
    • Additional structures: Above Grade, Below Grade, Outbuilding
    • Parcel number: 000006468
    • Zoning: A1
    • Zoning description: Agriculture
    • Special conditions: Standard
    • Horses can be raised: Yes
    • Horse amenities: Horses Allowed

    Construction

    Type & style
    • Home type: SingleFamily
    • Architectural style: Ranch/Rambler
    • Property subtype: Single Family Residence
    Materials
    • Aluminum Siding
    • Foundation: Permanent, Block
    Condition
    • Very Good
    • New construction: No
    • Year built: 1993

    Utilities & green energy

    • Sewer: Septic Exists
    • Water: Well
    • Utilities for property: Electricity Available, Underground Utilities, Broadband

    Community & HOA

    Community
    • Security: Smoke Detector(s)
    • Subdivision: None Available
    HOA
    • Has HOA: No
    Location
    • Region: Rochelle

    Financial & listing details

    • Price per square foot: $191/sqft
    • Tax assessed value: $315,300
    • Annual tax amount: $1,608
    • Date on market: 5/21/2026
    • Listing agreement: Exclusive Right To Sell
    • Listing terms: Cash,Conventional,FHA,VA Loan
    • Ownership: Fee Simple
    • Road surface type: Gravel

    Price history

    DateEventPrice
    9/25/2026Sold$410,000-1.2%$191/sqft
    Source: Bright MLS #VAMA2002770 Report a problem
    8/29/2026Contingent$414,900$193/sqft
    Source: Bright MLS #VAMA2002770 Report a problem
    8/8/2026Listed for sale$414,900-1.4%$193/sqft
    Source: Bright MLS #VAMA2002770 Report a problem
    7/26/2026Listing removed$420,900$196/sqft
    Source: Bright MLS #VAMA2002770 Report a problem
    7/16/2026Price change$420,900-1.4%$196/sqft
    Source: Bright MLS #VAMA2002770 Report a problem
    6/30/2026Price change$427,000-1.4%$198/sqft
    Source: Bright MLS #VAMA2002770 Report a problem
    6/15/2026Price change$432,900-1.6%$201/sqft
    Source: Bright MLS #VAMA2002770 Report a problem
    5/21/2026Listed for sale$439,900+69.2%$204/sqft
    Source: Bright MLS #VAMA2002770 Report a problem
    12/14/2020Sold$260,000$121/sqft
    Source: Public Record Report a problem
    10/5/2020Pending sale$260,000$121/sqft
    Source: Montague Miller & Co. Realtors #VAMA108610 Report a problem
    10/2/2020Listed for sale$260,000+32.1%$121/sqft
    Source: Montague, Miller & Company #VAMA108610 Report a problem
    2/27/2018Sold$196,875-8.4%$91/sqft
    Source: Agent Provided Report a problem
    2/26/2018Listed for sale$214,900$100/sqft
    Source: CENTURY 21 New Millennium #1004284207 Report a problem
    2/9/2018Pending sale$214,900$100/sqft
    Source: CENTURY 21 New Millennium #1004284207 Report a problem
    1/6/2018Price change$214,900-1.8%$100/sqft
    Source: New Millennium Re Inc #1004284207 Report a problem
    12/7/2017Listed for sale$218,900-13.1%$102/sqft
    Source: New Millennium Re Inc #1004284207 Report a problem
    11/14/2017Sold$252,000+6.3%$117/sqft
    Source: Public Record Report a problem
    7/19/2017Price change$237,000-4%$110/sqft
    Source: Jack Samuels Realty #MA9939857 Report a problem
    6/11/2017Price change$247,000+3.3%$115/sqft
    Source: Jack Samuels Realty #MA9939857 Report a problem
    6/10/2017Price change$239,000-3.2%$111/sqft
    Source: Jack Samuels Realty #MA9939857 Report a problem
    5/7/2017Listed for sale$247,000$115/sqft
    Source: Jack Samuels Realty #MA9939857 Report a problem

    Public tax history

    YearProperty taxesTax assessment
    2025$1,608 +11.1%$315,300 +61.2%
    2024$1,447 $195,600
    2023$1,447 $195,600
    2022$1,447 +4.2%$195,600
    2021$1,389 $195,600
    2020$1,389 $195,600 -1.9%
    2018-- $199,300
    2017-- $199,300
    2016-- $199,300
    2015-- $199,300
    2014-- $199,300
    2013-- $199,300 -19.8%
    2012-- $248,500
    2011-- $248,500
    2010-- $248,500
    2009-- --
    2008-- --
    2006-- --
    2005-- --
    2004-- --
    2003-- --
    2002-- --
    2001-- --
    2000-- --
    Find assessor info on the county website

    Neighborhood: 22738

    Nearby schools

    GreatSchools rating
    Schools provided by the listing agent
    • High: Madison County
    • District: Madison County Public Schools

    Source: Bright MLS. This data may not be complete. We recommend contacting the local school district to confirm school assignments for this home.

    Get pre-qualified for a loan
    At Zillow Home Loans, we can pre-qualify you in as little as 5 minutes with no impact to your credit score.

    An equal housing lender. NMLS #10287.