Welcome home to this beautiful, nearly new rancher in Madison County, VA! Built just four years ago, this 3-bedroom, 2-bath home offers the convenience of true one-level living with a comfortable, functional floor plan perfect for entertaining. The kitchen features beautiful wood cabinetry, granite countertops, stainless steel appliances, and a breakfast bar perfect for casual dining. Enjoy brand-new carpet in all three bedrooms, convenient main-level laundry, and solar panels for added energy efficiency. Full, unfinished, walk-out basement with bathroom rough-in to expand living space, if needed. Whether you're looking for your first home, downsizing, or simply wanting the ease of single-level living, this home offers modern features without the wait of new construction. Move-in ready and waiting for its next owner!
Active
$500,000
810 Buggy Ln, Rochelle, VA 22738
3beds
1,338sqft
Single Family Residence
Built in 2022
4.21 Acres Lot
$495,700 Zestimate®
$374/sqft
$-- HOA
What's special
True one-level livingConvenient main-level laundryBeautiful nearly new rancherComfortable functional floor planGranite countertopsFull unfinished walk-out basementStainless steel appliances
- 7 days
- 200
- 14
Likely to sell faster than
Zillow last checked:
Listing updated:
Listed by:
ANGIE SHUPE 434-942-9249,
EXP REALTY LLC - STAFFORD 434-422-5664
Source: CAAR,MLS#: 682313 Originating MLS: Charlottesville Area Association of Realtors
Originating MLS: Charlottesville Area Association of RealtorsFacts & features
Interior
Bedrooms & bathrooms
- Bedrooms: 3
- Bathrooms: 2
- Full bathrooms: 2
- Main level bathrooms: 2
- Main level bedrooms: 3
Rooms
- Room types: Bathroom, Bedroom, Dining Room, Full Bath, Foyer, Kitchen, Laundry, Living Room
Primary bedroom
- Level: First
Bedroom
- Level: First
Primary bathroom
- Level: First
Bathroom
- Level: First
Dining room
- Level: First
Foyer
- Level: First
Kitchen
- Level: First
Laundry
- Level: First
Living room
- Level: First
Heating
- Heat Pump
Cooling
- Heat Pump
Appliances
- Included: Dishwasher, Electric Range, Microwave, Refrigerator, Dryer, Washer
Features
- Primary Downstairs, Breakfast Bar, Entrance Foyer, Recessed Lighting
- Flooring: Carpet, Ceramic Tile, Laminate, Luxury Vinyl Plank
- Basement: Exterior Entry,Full,Interior Entry,Unfinished,Walk-Out Access
Interior area
- Total structure area: 3,204
- Total interior livable area: 1,338 sqft
- Finished area above ground: 1,338
- Finished area below ground: 0
Video & virtual tour
Property
Parking
- Total spaces: 2
- Parking features: Attached, Electricity, Garage Faces Front, Garage, Garage Door Opener, Gravel
- Attached garage spaces: 2
Features
- Levels: One
- Stories: 1
- Patio & porch: Front Porch, Porch
- Has view: Yes
- View description: Rural
Lot
- Size: 4.21 Acres
Details
- Parcel number: 7837
- Zoning description: A-1 Agricultural
Construction
Type & style
- Home type: SingleFamily
- Architectural style: Ranch
- Property subtype: Single Family Residence
Materials
- Stick Built, Vinyl Siding
- Foundation: Poured
- Roof: Architectural
Condition
- New construction: No
- Year built: 2022
Utilities & green energy
- Sewer: Septic Tank
- Water: Private, Well
- Utilities for property: Fiber Optic Available
Community & HOA
Community
- Security: Surveillance System
- Subdivision: NONE
HOA
- Has HOA: No
Location
- Region: Rochelle
Financial & listing details
- Price per square foot: $374/sqft
- Tax assessed value: $437,300
- Annual tax amount: $2,318
- Date on market: 9/23/2026
- Cumulative days on market: 10 days
Estimated market value
$495,700
$471,000 - $520,000
$2,538/mo
Price history
| Date | Event | Price |
|---|---|---|
| 9/24/2026 | Listed for sale | $500,000+27.9%$374/sqft |
Source:  CAAR #682313 Report a problem CAAR #682313 Report a problem | ||
| 4/20/2022 | Sold | $391,000+3.2%$292/sqft |
Source:  Bright MLS #VAMA108988 Report a problem Bright MLS #VAMA108988 Report a problem | ||
| 1/5/2022 | Pending sale | $379,000$283/sqft |
Source: Bright MLS #VAMA108988 Report a problem | ||
| 8/18/2021 | Price change | $379,000-1.8%$283/sqft |
Source: CAAR #VAMA108988 Report a problem | ||
| 5/13/2021 | Price change | $386,141+8.8%$289/sqft |
Source: CAAR #VAMA108988 Report a problem | ||
| 4/8/2021 | Listed for sale | $354,900+517.2%$265/sqft |
Source: CAAR #VAMA108988 Report a problem | ||
| 3/9/2021 | Sold | $57,500$43/sqft |
Source: Public Record Report a problem | ||
Public tax history
| Year | Property taxes | Tax assessment |
|---|---|---|
| 2025 | $2,230 +14.7% | $437,300 +66.5% |
| 2024 | $1,944 | $262,700 |
| 2023 | $1,944 +45.6% | $262,700 +45.6% |
| 2022 | $1,335 +227% | $180,400 +213.7% |
| 2021 | $408 | $57,500 |
| 2020 | $408 | $57,500 -28.9% |
| 2018 | -- | $80,900 +2.4% |
| 2017 | -- | $79,000 |
| 2016 | -- | $79,000 |
| 2015 | -- | $79,000 |
| 2014 | -- | $79,000 |
| 2013 | -- | $79,000 -22.5% |
| 2012 | -- | $102,000 |
| 2011 | -- | $102,000 |
| 2010 | -- | $102,000 |
| 2009 | -- | -- |
| 2008 | -- | -- |
| 2006 | -- | -- |
| 2005 | -- | -- |
| 2004 | -- | -- |
| 2003 | -- | -- |
| 2002 | -- | -- |
| 2001 | -- | -- |
| 2000 | -- | -- |
Find assessor info on the county website
Monthly payment
Est. payment
Payment breakdown
Explore the cost of this home by adjusting the details. Changes won't be saved.Climate risks
Neighborhood: 22738
Nearby schools
Schools provided by the listing agent
- Elementary: Waverly
- Middle: Wetsel
- High: Madison (Madison)
Source: CAAR. This data may not be complete. We recommend contacting the local school district to confirm school assignments for this home.

Similar homes
- $524,9004 bd2 ba1.8k sqft359 Malvern Dr, Madison, VA 22727For Sale
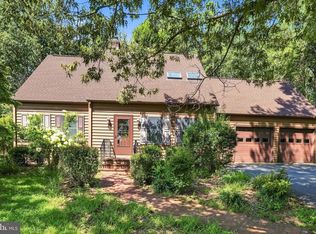
 MLS ID #VAMA2002914, Philip L Thornton IV, Long & Foster Real Estate, Inc.. Bright MLS
 - $449,9003 bd2 ba1.2k sqft2242 Shelby Rd, Madison, VA 22727For Sale
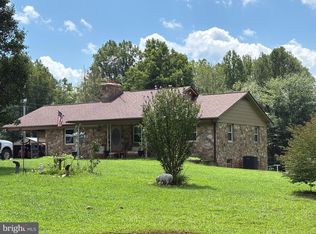 MLS ID #VAMA2002912, Bonnie Coffey, Samson Properties. Bright MLS
 - $385,0003 bd3 ba1.3k sqft286 Snapdragon Rd, Ruckersville, VA 22968For Sale
 MLS ID #VAGR2000920, Dana Williams, EXP Realty, LLC. Bright MLS
 - $375,0003 bd2 ba1.6k sqft2112 Carpenters Mill Rd, Barboursville, VA 22923For Sale

 MLS ID #678658, ANGIE SHUPE, EXP REALTY LLC - STAFFORD. CAAR
 - $489,0003 bd2 ba1.5k sqft2742 Twymans Mill Rd, Madison, VA 22727New ConstructionMLS ID #681288, JULIE HOLBROOK, NEST REALTY GROUP. CAAR
- $425,0003 bd2 ba1.2k sqft12101 Greenwood Rd, Orange, VA 22960For SaleMLS ID #VAOR2013892, Heather Wells, Real Broker, LLC. Bright MLS
- $450,0003 bd2 ba1.5k sqft3149 Burnley Station Rd, Barboursville, VA 22923For SaleMLS ID #681783, MARJORIE ADAM, BETTER HOMES & GARDENS R.E.-PATHWAYS. CAAR
- $275,0003 bd1 ba1.5k sqft219 Skyview Ln, Aroda, VA 22709For SaleMLS ID #VAMA2002830, Norman Domingo, XRealty.NET LLC. Bright MLS
- $469,9002 bd1 ba1.3k sqft136 Wolftown Hood Rd, Hood, VA 22723For SaleMLS ID #681894, LAURIE FALK, THE HOGAN GROUP-CHARLOTTESVILLE. CAAR
- $599,0004 bd2 ba1.9k sqft13320 Hackberry Rd, Orange, VA 22960For SaleMLS ID #677250, JANE HAMMEL, FRANK HARDY SOTHEBY'S INTERNATIONAL REALTY. CAAR
- $408,9003 bd2 ba1.2k sqft94 Tuckaway Rd, Ruckersville, VA 22968For SaleMLS ID #682159, MELANIE MORRIS, OPENING DOORS REAL ESTATE. CAAR
- $335,0003 bd2 ba1.2k sqft2155 Swift Run Rd, Ruckersville, VA 22968For SaleMLS ID #VAGR2000912, Jake McNemar, RE/MAX Gateway. Bright MLS
- $425,0003 bd3 ba1.7k sqft632 Coniston Manor Dr, Gordonsville, VA 22942For SaleMLS ID #682573, AMY HUGHES, KELLER WILLIAMS ALLIANCE - CHARLOTTESVILLE. CAAR
- $420,0003 bd2 ba1.2k sqft2959 Burnley Station Rd, Barboursville, VA 22923For SaleMLS ID #676999, AMANDA SPIGONE, KELLER WILLIAMS ALLIANCE - CHARLOTTESVILLE. CAAR
- $339,0003 bd2 ba1.3k sqft1220 Morning Glory Turn, Ruckersville, VA 22968For SaleMLS ID #682434, SHARON WOOD, RE/MAX NEW HORIZONS. CAAR
- $739,9003 bd2 ba1.8k sqft1765 Oneals Rd, Madison, VA 22727For SaleMLS ID #VAMA2002836, Mr. Mike Butters, EXP Realty, LLC. Bright MLS
- $399,9003 bd2 ba1.1k sqft55-16A Shelby Rd, Madison, VA 22727New ConstructionMLS ID #VAMA2002926, Janet Holden, CENTURY 21 New Millennium. Bright MLS
