Skip main navigation
Active
  • $480,000

    2131 Viburnum Ct, Charlottesville, VA 22911

    3beds
    2,176sqft
    : 
    Loading
    Get pre-qualified
    Single Family Residence
    Built in 1981
    2.32 Acres Lot
    $469,300 Zestimate®
    $221/sqft
    $-- HOA

    What's special

    Walk-out basementWooded settingFormica countertopsHardwood floorsDining roomLaundry areaLarge primary bedroom
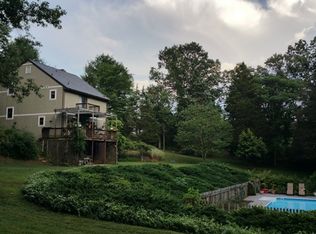
    Tucked away in a wooded setting within the North Pines neighborhood of Northern Albemarle County, this 3 bedroom, 3 bath home offers privacy and convenience. Ideally located just minutes from major employers including Emerson, Rivanna Station (NGIC/DIA/NGA), and UVA's North Fork, the home is also within five miles of the Charlottesville-Albemarle Airport and Hollymead Town Center. Inside, hardwood floors welcome you to the main level, featuring a living room with a decorative brick fireplace, a dining room, and an eat-in kitchen equipped with stainless steel appliances and Formica countertops. A main-level bedroom and full bath provide added flexibility for guests, or a home office. Upstairs, you'll find a large primary bedroom, an additional bedroom, and a full hall bath. The walk-out basement expands the living space with a large family room featuring ceramic tile flooring, a laundry area, and a cozy bonus room with an attached full bath. Outdoors, a generous rear deck overlooks the wooded surroundings, providing the perfect spot to relax or entertain. Home is being sold as is.
    49 days
    |
    1,607
    |
    69
    |

    Likely to sell faster than

    Zillow last checked:

    Listing updated:

    Listed by:

    STEVEN BRADEN 434-973-3003,

    BRADEN PROPERTY MANAGEMENT 434-973-3003

    Source: CAAR,MLS#: 677904MLS LogoOriginating MLS: Charlottesville Area Association of Realtors

      Facts & features

      Interior

      Bedrooms & bathrooms
      • Bedrooms: 3
      • Bathrooms: 3
      • Full bathrooms: 3
      • Main level bathrooms: 1
      Rooms
      • Room types: Bathroom, Full Bath
      Bathroom
      • Level: Basement
      Bathroom
      • Level: First
      Bathroom
      • Level: Second
      Heating
      • Heat Pump
      Cooling
      • Central Air
      Appliances
      • Included: Dishwasher, Electric Range, Microwave, Refrigerator
      • Laundry: Washer Hookup, Dryer Hookup
      Features
      • Eat-in Kitchen
      • Flooring: Hardwood
      • Basement: Full,Interior Entry,Partially Finished,Walk-Out Access
      Interior area
      • Total structure area: 2,176
      • Total interior livable area: 2,176 sqft
      • Finished area above ground: 1,360
      • Finished area below ground: 816

      Property

      Features
      • Patio & porch: Deck, Porch, Screened
      • Exterior features: Porch
      • Has view: Yes
      • View description: Residential, Trees/Woods
      Lot
      • Size: 2.32 Acres
      • Features: Cul-De-Sac, Wooded
      Details
      • Parcel number: 02000000018500
      • Zoning description: RA Rural Area

      Construction

      Type & style
      • Home type: SingleFamily
      • Property subtype: Single Family Residence
      Materials
      • Masonite, Stick Built
      • Foundation: Slab
      Condition
      • New construction: No
      • Year built: 1981

      Utilities & green energy

      • Sewer: Septic Tank
      • Water: Private, Well
      • Utilities for property: Cable Available

      Community & HOA

      Community
      • Subdivision: NORTH PINES
      HOA
      • Has HOA: No
      • Amenities included: None
      Location
      • Region: Charlottesville

      Financial & listing details

      • Price per square foot: $221/sqft
      • Tax assessed value: $423,900
      • Annual tax amount: $3,789
      • Date on market: 6/2/2026
      • Cumulative days on market: 50 days

        Estimated market value

        $469,300

        $446,000 - $493,000

        $2,841/mo

        Price history

        DateEventPrice
        6/2/2026Listed for sale$480,000+54.8%$221/sqft
        Source: CAAR #677904 Report a problem
        5/24/2017Sold$310,000-13.9%$142/sqft
        Source: Public Record Report a problem
        2/6/2017Listed for sale$360,000$165/sqft
        Source: BHG REAL ESTATE III - NORTH #556742 Report a problem

        Public tax history

        YearProperty taxesTax assessment
        2025$3,790 +8%$423,900 +3.2%
        2024$3,507 +6.6%$410,700 +6.6%
        2023$3,291 +4%$385,400 +4%
        2022$3,164 +8.1%$370,500 +8.1%
        2021$2,928 +3.8%$342,800 +3.8%
        2020$2,822 +10.8%$330,400 +10.8%
        2019$2,546 +62.9%$298,100 +3%
        2018$1,563 +44.3%$289,500 +12.2%
        2017$1,083 -44.4%$258,100 +11.2%
        2016$1,947 +98.1%$232,100 -3.3%
        2015$983 $240,100 +3.1%
        2014-- $232,800 +1.7%
        2013-- $228,800 -5.5%
        2012-- $242,000 -5.2%
        2011-- $255,300 -0.8%
        2010-- $257,300 -3.2%
        2009-- $265,700 -2.4%
        2008-- $272,300 -0.1%
        2007-- $272,700 +22.5%
        2006-- $222,700
        2005-- $222,700 +17.6%
        2004-- $189,400
        2003-- $189,400 +18.7%
        2002-- $159,500
        2001-- $159,500
        Find assessor info on the county website

        Monthly payment

        Est. payment

        Payment breakdown

        Explore the cost of this home by adjusting the details. Changes won't be saved.
        All calculations are estimates and provided by Zillow, Inc. for informational purposes only. Actual amounts may vary.
        HOA fees may include property taxes on listings classified as Co-Ops. Contact the listing agent and/or owner for fee details.
        Mortgage interest rates are dependent on a number of factors, including credit score, down payment, and repayment length. Interest rate data provided by Zillow Group Marketplace, Inc. as of 1/1/1970 from various mortgage lenders with which we have lead or other similar arrangements; the Estimated Payment is an average of those rates.
        See how much you could borrow to make a competitive offer.

        Climate risks

        Neighborhood: 22911

        Getting around

        0 / 100
        Car-Dependent
        0 / 100
        No Nearby Transit
        4 / 100
        Somewhat Bikeable

        Nearby schools

        GreatSchools rating
        Schools provided by the listing agent
        • Elementary: Baker-Butler
        • Middle: Lakeside
        • High: Albemarle

        Source: CAAR. This data may not be complete. We recommend contacting the local school district to confirm school assignments for this home.

        A local agent can set up tours, give advice and negotiate with sellers.

        A local lender can help you make sure your offer is ready when you are.

        Browse local experts

        Similar homes