Move right into this charming 3-bedroom, 2-bath home in a sought-after Stanardsville setting. This property offers a spacious backyard, covered carport, and an oversized primary suite designed for comfort and privacy. Fresh interior paint complements numerous system upgrades completed within the past 5 years, including the HVAC, roof, water heater, spray foam insulation, and comprehensive foundation repair with encapsulation completed by JES. A move-in ready opportunity with valuable long-term improvements already in place.
Active
$375,000
9070 Spotswood Trl, Stanardsville, VA 22973
3beds
2,035sqft
:
Get pre-qualified$2,269/mo
Single Family Residence
Built in 1939
0.5 Acres Lot
$366,400 Zestimate®
$184/sqft
$-- HOA
What's special
Fresh interior paintSpacious backyardCovered carport
- 67 days |
- 359 |
- 18 |
Zillow last checked:
Listing updated:
Listed by:
STEVE RIPLEY 434-996-9536,
BETTER HOMES & GARDENS R.E.-PATHWAYS 434-370-9500,
STEVE RIPLEY 434-996-9536,
BETTER HOMES & GARDENS R.E.-PATHWAYS
Source: CAAR,MLS#: 677559 Originating MLS: Charlottesville Area Association of Realtors
Originating MLS: Charlottesville Area Association of RealtorsFacts & features
Interior
Bedrooms & bathrooms
- Bedrooms: 3
- Bathrooms: 2
- Full bathrooms: 2
- Main level bathrooms: 1
- Main level bedrooms: 2
Rooms
- Room types: Bathroom, Bedroom, Dining Room, Family Room, Full Bath, Foyer, Kitchen, Laundry
Primary bedroom
- Level: Second
Bedroom
- Level: First
Primary bathroom
- Level: Second
Bathroom
- Level: First
Dining room
- Level: First
Family room
- Level: First
Foyer
- Level: First
Kitchen
- Level: First
Laundry
- Level: First
Heating
- Central
Cooling
- Central Air
Features
- Entrance Foyer
- Basement: Exterior Entry,Unfinished,Walk-Out Access
- Number of fireplaces: 2
- Fireplace features: Two, Gas, Wood Burning
Interior area
- Total structure area: 3,035
- Total interior livable area: 2,035 sqft
- Finished area above ground: 2,035
- Finished area below ground: 0
Video & virtual tour
Property
Features
- Levels: One and One Half
- Stories: 1.5
Lot
- Size: 0.5 Acres
Details
- Parcel number: 37 A 56
- Zoning description: R-1 Residential
Construction
Type & style
- Home type: SingleFamily
- Property subtype: Single Family Residence
Materials
- Stick Built
- Foundation: Block
Condition
- New construction: No
- Year built: 1939
Utilities & green energy
- Sewer: Public Sewer
- Water: Public
- Utilities for property: Cable Available, Fiber Optic Available, Natural Gas Available, High Speed Internet Available
Community & HOA
Community
- Subdivision: NONE
HOA
- Has HOA: No
Location
- Region: Stanardsville
Financial & listing details
- Price per square foot: $184/sqft
- Tax assessed value: $220,600
- Annual tax amount: $1,522
- Date on market: 5/25/2026
- Cumulative days on market: 69 days
Estimated market value
$366,400
$348,000 - $385,000
$2,335/mo
Price history
| Date | Event | Price |
|---|---|---|
| 5/25/2026 | Listed for sale | $375,000+31.6%$184/sqft |
Source:  CAAR #677559 Report a problem CAAR #677559 Report a problem | ||
| 10/1/2021 | Listing removed | -- |
Source: CAAR #617986 Report a problem | ||
| 8/30/2021 | Price change | $285,000-4.7%$140/sqft |
Source: CAAR #617986 Report a problem | ||
| 8/14/2021 | Pending sale | $299,000$147/sqft |
Source: CAAR #617986 Report a problem | ||
| 6/16/2021 | Price change | $299,000-5.1%$147/sqft |
Source: CAAR #617986 Report a problem | ||
| 5/27/2021 | Listed for sale | $315,000$155/sqft |
Source: CAAR #617986 Report a problem | ||
Public tax history
| Year | Property taxes | Tax assessment |
|---|---|---|
| 2025 | $1,522 +1.9% | $220,600 +4.9% |
| 2024 | $1,493 -2.7% | $210,300 |
| 2023 | $1,535 +10.6% | $210,300 +24.2% |
| 2022 | $1,388 | $169,300 |
| 2021 | $1,388 +7.7% | $169,300 +7.7% |
| 2020 | $1,289 | $157,200 |
| 2019 | $1,289 +7.5% | $157,200 +1.6% |
| 2018 | $1,199 +9.3% | $154,700 |
| 2017 | $1,097 | $154,700 +9.3% |
| 2016 | $1,097 | $141,500 |
| 2015 | $1,097 +3.3% | $141,500 |
| 2014 | $1,061 +4.2% | $141,500 |
| 2013 | $1,019 | $141,500 +0.7% |
| 2012 | -- | $140,500 -8.6% |
| 2010 | -- | $153,800 |
Find assessor info on the county website
Monthly payment
Est. payment
Payment breakdown
Explore the cost of this home by adjusting the details. Changes won't be saved.Climate risks
Neighborhood: 22973
Nearby schools
GreatSchools rating
- 4/10Greene County Primary SchoolGrades: PK-2Distance: 0.8 mi
- 3/10William Monroe Middle SchoolGrades: 6-8Distance: 0.7 mi
- 7/10William Monroe High SchoolGrades: 9-12Distance: 0.8 mi
Schools provided by the listing agent
- Elementary: Nathanael Greene
- Middle: William Monroe
- High: William Monroe
Source: CAAR. This data may not be complete. We recommend contacting the local school district to confirm school assignments for this home.
- $278,4003 bd1 ba1.7k sqft9050 Spotswood Trl, Stanardsville, VA 22973Off Market
- $260,0003 bd1 ba1.4k sqft9086 Spotswood Trl, Stanardsville, VA 22973Off Market
- $261,8002 bd1 ba1.1k sqft9106 Spotswood Trl, Stanardsville, VA 22973Off Market
- $329,0002 bd1 ba1.2k sqft9034 Spotswood Trl, Stanardsville, VA 22973For Sale
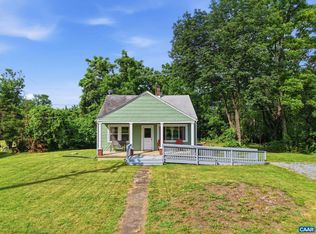
- $271,9003 bd1 ba1.4k sqft9079 Spotswood Trl, Stanardsville, VA 22973Off Market
- $310,0003 bd1 ba1.4k sqft9101 Spotswood Trl, Stanardsville, VA 22973Sold
- $451,7003 bd2 ba1.7k sqft10105 Spotswood Trl, Stanardsville, VA 22973Off Market
- $302,9003 bd1 ba2.2k sqft9124 Spotswood Trl, Stanardsville, VA 22973Off Market
A local agent can set up tours, give advice and negotiate with sellers.
Similar homes
- $375,0002 bd2 ba1.3k sqft275 Main St, Stanardsville, VA 22973For Sale

 MLS ID #678157, ANGELA HAWKINS, NEST REALTY GROUP. CAAR
 - $391,0004 bd2 ba2.4k sqft58 Sunset Cir, Stanardsville, VA 22973For Sale
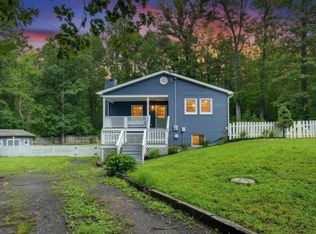 MLS ID #679418, WESLEY SPARKS, EXP REALTY LLC. CAAR
 - $329,0002 bd1 ba1.2k sqft9034 Spotswood Trl, Stanardsville, VA 22973For SaleMLS ID #678579, MELANIE MORRIS, OPENING DOORS REAL ESTATE. CAAR
- $399,0003 bd3 ba1.6k sqft763 Westwood Rd, Stanardsville, VA 22973For Sale
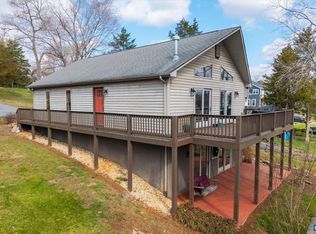 MLS ID #675701, MAURICE COVINGTON, FRANK HARDY SOTHEBY'S INTERNATIONAL REALTY. CAAR
 - $399,5003 bd2 ba1.3k sqft261 Barrington Dr, Stanardsville, VA 22973For SaleMLS ID #678420, PAM RIVERA, REAL ESTATE III, INC.. CAAR
- $405,0004 bd3 ba2.1k sqft781 Celt Rd, Stanardsville, VA 22973For SaleMLS ID #675275, GINNY BAREFOOT, EXP REALTY LLC - STAFFORD. CAAR
- $429,9003 bd2 ba1.8k sqft497 Sunset Dr, Stanardsville, VA 22973For SaleMLS ID #668181, MELANIE MORRIS, OPENING DOORS REAL ESTATE. CAAR
- $448,9003 bd3 ba2.4k sqft299 N Ridge Way, Ruckersville, VA 22968For SaleMLS ID #679844, CLAYTON BUTLER, THE HOGAN GROUP-CHARLOTTESVILLE. CAAR
- $365,0003 bd3 ba1.3k sqft162 Larkspur Rd, Ruckersville, VA 22968For SaleMLS ID #678772, DARIAN COCHRAN, COMPASS-Avenue. CAAR
- $375,0002 bd2 ba1.6k sqft2112 Carpenters Mill Rd, Barboursville, VA 22923For SaleMLS ID #678658, ANGIE SHUPE, EXP REALTY LLC - STAFFORD. CAAR
- $399,9003 bd2 ba1.4k sqft266 Swift Run Rd, Ruckersville, VA 22968For SaleMLS ID #676802, BRITTNEY WILLS, LORING WOODRIFF REAL ESTATE ASSOCIATES. CAAR
- $399,9005 bd2 ba2.7k sqft5343 Amicus Rd, Ruckersville, VA 22968For SaleMLS ID #678414, CHRIS KABBASH, COMPASS-Avenue. CAAR
- $375,0003 bd2 ba1.6k sqft3418 Ridge Rd, Barboursville, VA 22923For SaleMLS ID #677796, STEVEN REESE, EXP REALTY LLC - STAFFORD. CAAR
- $350,0003 bd2 ba1.5k sqft399 Shelby Rd, Madison, VA 22727For Sale
 MLS ID #VAMA2002682, Ryan Dickerson, Samson Properties. Bright MLS
 - $415,0003 bd2 ba1.2k sqft898 Seville Rd, Madison, VA 22727For SaleMLS ID #VAMA2002806, Brittany Smyth, Piedmont Fine Properties. Bright MLS
- $379,9003 bd4 ba2.1k sqft210 Spicers Mill Rd, Orange, VA 22960For SaleMLS ID #VAOR2014700, Linda Collins, Berkshire Hathaway HomeServices PenFed Realty. Bright MLS
- $383,4002 bd2 ba1.8k sqft2042 Wyatt Mountain Rd, Dyke, VA 22935AuctionMLS ID #11858305, Kendall Shifflett, SHEN VALLEY AUCTION GROUP LLC. My State MLS
- $399,0003 bd2 ba1.7k sqft4229 Earlysville Rd, Earlysville, VA 22936For SaleMLS ID #676098, ALEX TISCORNIA, HOWARD HANNA ROY WHEELER REALTY CO.- CHARLOTTESVILLE. CAAR
- $475,0004 bd3 ba2.4k sqft474 W Daffodil Rd, Ruckersville, VA 22968For SaleMLS ID #676785, CATHY WIGGIN, THE HOGAN GROUP-CHARLOTTESVILLE. CAAR
- $349,9003 bd2 ba1.3k sqft4586 Spotswood Trl, Barboursville, VA 22923For SaleMLS ID #676294, JULIE BALLARD, NEST REALTY GROUP. CAAR
