Don’t miss the opportunity to see this nearly new home with room to grow! With 3 bedrooms & 2 full bathrooms, this well-kept house is tucked into a cul-de-sac in the Barrington Place community. The neighborhood doesn't have an HOA, is 3 minutes to the heart of Stanardsville, 10 mins to 29/33 intersection, 20 minutes SNP entrance and 30 mins to Charlottesville. Entering the home notice the open floorplan and the gorgeous LVP floor. The bright kitchen includes white cabinets, all electric appliances, a pantry & an island. Enjoy the quiet of the wooded area behind the house as you sit on your screened deck. The split bedroom design creates privacy from the other bedrooms for the primary suite. The sizeable primary suite has a walk-in closet, a bathroom with a 2-sink vanity and a walk-in shower. On the other side of this home are two more bedrooms and another full bathroom. Downstairs is the walk-out, unfinished basement with rough-in plumbing. Transform it into a finished space, or use different sections as a gym, workshop, play area - whatever works for you! Outside on the nearly quarter acre lot, there are nicely manicured flower beds & room for gardening both in front & behind the house. Don’t miss the list of features & upgrades!
Active
$399,500
261 Barrington Dr, Stanardsville, VA 22973
3beds
1,388sqft
:
Get pre-qualified$2,416/mo
Single Family Residence
Built in 2022
10,454 Square Feet Lot
$395,700 Zestimate®
$288/sqft
$-- HOA
What's special
Gorgeous lvp floorOpen floorplanSplit bedroom designWhite cabinetsNicely manicured flower bedsAll electric appliancesTwo more bedrooms
- 54 days |
- 354 |
- 18 |
Zillow last checked:
Listing updated:
Listed by:
PAM RIVERA 434-305-9241,
REAL ESTATE III, INC. 434-817-9300
Source: CAAR,MLS#: 678420 Originating MLS: Charlottesville Area Association of Realtors
Originating MLS: Charlottesville Area Association of RealtorsFacts & features
Interior
Bedrooms & bathrooms
- Bedrooms: 3
- Bathrooms: 2
- Full bathrooms: 2
- Main level bathrooms: 2
- Main level bedrooms: 3
Rooms
- Room types: Bathroom, Bedroom, Dining Room, Full Bath, Laundry, Living Room
Primary bedroom
- Level: First
Bedroom
- Level: First
Bedroom
- Level: First
Primary bathroom
- Level: First
Bathroom
- Level: First
Other
- Level: Basement
Dining room
- Level: First
Laundry
- Level: First
Living room
- Level: First
Heating
- Central, Heat Pump
Cooling
- Central Air, Heat Pump
Appliances
- Included: Dishwasher, Electric Range, Disposal, Microwave, Refrigerator
- Laundry: Washer Hookup, Dryer Hookup
Features
- Primary Downstairs, Walk-In Closet(s), Eat-in Kitchen, Kitchen Island, Recessed Lighting
- Flooring: Carpet, Luxury Vinyl Plank
- Windows: Double Pane Windows, Screens
- Basement: Exterior Entry,Full,Heated,Interior Entry,Unfinished,Walk-Out Access
Interior area
- Total structure area: 2,776
- Total interior livable area: 1,388 sqft
- Finished area above ground: 1,388
- Finished area below ground: 0
Video & virtual tour
Property
Parking
- Parking features: Asphalt, Off Street
Accessibility
- Accessibility features: Accessible Doors
Features
- Levels: One
- Stories: 1
- Patio & porch: Deck, Front Porch, Porch
- Exterior features: Mature Trees/Landscape
- Has view: Yes
- View description: Trees/Woods
Lot
- Size: 10,454 Square Feet
- Features: Garden, Wooded
- Topography: Rolling
Details
- Parcel number: 38D 1 13
- Zoning description: R-1 Residential (Single Family)
Construction
Type & style
- Home type: SingleFamily
- Property subtype: Single Family Residence
Materials
- Blown-In Insulation, Stick Built, Vinyl Siding
- Foundation: Block, Slab
- Roof: Composition,Shingle
Condition
- New construction: No
- Year built: 2022
Utilities & green energy
- Electric: Underground
- Sewer: Public Sewer
- Water: Public
- Utilities for property: Cable Available
Community & HOA
Community
- Security: Smoke Detector(s)
- Subdivision: BARRINGTON PLACE
HOA
- Has HOA: No
Location
- Region: Stanardsville
Financial & listing details
- Price per square foot: $288/sqft
- Tax assessed value: $358,800
- Annual tax amount: $2,475
- Date on market: 6/13/2026
- Cumulative days on market: 54 days
Estimated market value
$395,700
$376,000 - $415,000
$2,296/mo
Price history
| Date | Event | Price |
|---|---|---|
| 6/13/2026 | Listed for sale | $399,500$288/sqft |
Source:  CAAR #678420 Report a problem CAAR #678420 Report a problem | ||
Public tax history
| Year | Property taxes | Tax assessment |
|---|---|---|
| 2025 | $2,476 +7.7% | $358,800 +10.8% |
| 2024 | $2,300 -2.7% | $323,900 |
| 2023 | $2,364 +861.2% | $323,900 +979.7% |
| 2022 | $246 | $30,000 |
| 2021 | $246 | $30,000 |
Find assessor info on the county website
Monthly payment
Est. payment
Payment breakdown
Explore the cost of this home by adjusting the details. Changes won't be saved.Climate risks
Neighborhood: 22973
Nearby schools
GreatSchools rating
- 4/10Greene County Primary SchoolGrades: PK-2Distance: 1.1 mi
- 3/10William Monroe Middle SchoolGrades: 6-8Distance: 1 mi
- 7/10William Monroe High SchoolGrades: 9-12Distance: 1 mi
Schools provided by the listing agent
- Elementary: Nathanael Greene
- Middle: William Monroe
- High: William Monroe
Source: CAAR. This data may not be complete. We recommend contacting the local school district to confirm school assignments for this home.
- $327,400-- bd-- ba-- sqft233 Ice House Rd, Stanardsville, VA 22973Off Market
- $354,7003 bd2 ba1.3k sqft256 Barrington Dr, Stanardsville, VA 22973Off Market
- $356,4003 bd2 ba1.4k sqft240 Barrington Dr, Stanardsville, VA 22973Off Market
- $357,9003 bd2 ba1.4k sqft276 Barrington Dr, Stanardsville, VA 22973Sold
- $2,2003 bd2 ba1.4k sqft221 Barrington Dr, Stanardsville, VA 22973For Rent
- $242,0003 bd1 ba960 sqft142 Holmes Run Rd, Stanardsville, VA 22973Off Market
- $357,9003 bd2 ba1.4k sqft276 Barrington Dr, Barboursville, VA 22923Sold
- $258,0003 bd1 ba1k sqft164 Holmes Run Rd, Stanardsville, VA 22973Sold
A local agent can set up tours, give advice and negotiate with sellers.
Similar homes
- $399,0003 bd3 ba1.6k sqft763 Westwood Rd, Stanardsville, VA 22973For Sale
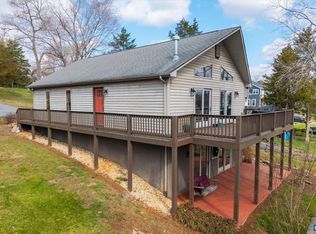
 MLS ID #675701, MAURICE COVINGTON, FRANK HARDY SOTHEBY'S INTERNATIONAL REALTY. CAAR
 - $429,9003 bd2 ba1.8k sqft497 Sunset Dr, Stanardsville, VA 22973For Sale
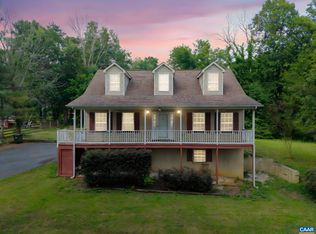 MLS ID #668181, MELANIE MORRIS, OPENING DOORS REAL ESTATE. CAAR
 - $425,0003 bd3 ba2k sqft386 Fairlane Dr, Stanardsville, VA 22973For Sale
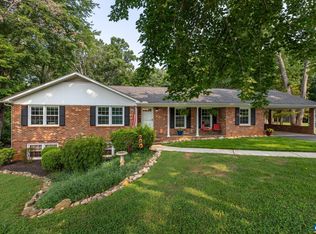 MLS ID #680014, MATTHEW WOODSON, BETTER HOMES & GARDENS R.E.-PATHWAYS. CAAR
 - $329,0002 bd1 ba1.2k sqft9034 Spotswood Trl, Stanardsville, VA 22973For Sale
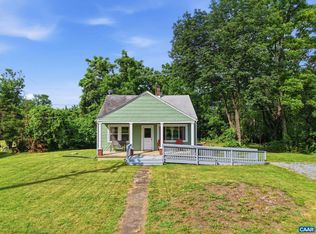 MLS ID #678579, MELANIE MORRIS, OPENING DOORS REAL ESTATE. CAAR
 - $399,9003 bd2 ba1.4k sqft266 Swift Run Rd, Ruckersville, VA 22968For SaleMLS ID #676802, BRITTNEY WILLS, LORING WOODRIFF REAL ESTATE ASSOCIATES. CAAR
- $400,0003 bd2 ba1.2k sqft898 Seville Rd, Madison, VA 22727For Sale
 MLS ID #VAMA2002806, Brittany Smyth, Piedmont Fine Properties. Bright MLS
 - $365,0003 bd3 ba1.3k sqft162 Larkspur Rd, Ruckersville, VA 22968For SaleMLS ID #678772, DARIAN COCHRAN, COMPASS-Avenue. CAAR
- $430,0004 bd4 ba2k sqftThe Bristow, Somerset, VA 22972For SaleMLS ID #VAOR2014830, Richard Johnson, Pearson Smith Realty, LLC. Bright MLS
- $375,0002 bd2 ba1.6k sqft2112 Carpenters Mill Rd, Barboursville, VA 22923For SaleMLS ID #678658, ANGIE SHUPE, EXP REALTY LLC - STAFFORD. CAAR
- $375,0003 bd2 ba1.6k sqft3418 Ridge Rd, Barboursville, VA 22923For SaleMLS ID #677796, STEVEN REESE, EXP REALTY LLC - STAFFORD. CAAR
- $475,0003 bd3 ba1.9k sqft209 Hall Dr, Barboursville, VA 22923For SaleMLS ID #680090, JACKIE KINGMA, NEST REALTY GROUP. CAAR
- $383,4002 bd2 ba1.8k sqft2042 Wyatt Mountain Rd, Dyke, VA 22935AuctionMLS ID #11858305, Kendall Shifflett, SHEN VALLEY AUCTION GROUP LLC. My State MLS
- $335,0003 bd2 ba1.6k sqft4679 Briarwood Dr, Charlottesville, VA 22911For SaleMLS ID #VAAB2001278, Nancy Mitchell, Rappahannock Real Estate, LLC.. Bright MLS
- $399,0003 bd2 ba1.7k sqft4229 Earlysville Rd, Earlysville, VA 22936For SaleMLS ID #676098, ALEX TISCORNIA, HOWARD HANNA ROY WHEELER REALTY CO.- CHARLOTTESVILLE. CAAR
- $350,0003 bd2 ba1.5k sqft399 Shelby Rd, Madison, VA 22727For SaleMLS ID #VAMA2002682, Ryan Dickerson, Samson Properties. Bright MLS
- $480,0004 bd3 ba1.6k sqft1558 Ridgeway Dr, Barboursville, VA 22923For SaleMLS ID #679823, MALLORY WEBB, NEST REALTY GROUP. CAAR
- $380,0003 bd2 ba1.9k sqft401 6th St, Shenandoah, VA 22849For SaleMLS ID #VAPA2006800, Kate Short, Funkhouser Real Estate Group. Bright MLS
- $375,0003 bd2 ba1.5k sqft159 Park View Ln, Shenandoah, VA 22849For SaleMLS ID #VAPA2006168, Sable Ponn, Funkhouser Real Estate Group. Bright MLS
- $440,0004 bd2 ba1.8k sqft1730 Easy Ln, Charlottesville, VA 22911For SaleMLS ID #679954, JAN SHIFLETT, MONTAGUE, MILLER & CO.- MADISON. CAAR
- $349,9003 bd2 ba1.3k sqft4586 Spotswood Trl, Barboursville, VA 22923For SaleMLS ID #676294, JULIE BALLARD, NEST REALTY GROUP. CAAR
