Enjoy peaceful living in Ruckersville with no HOA on nearly 3 acres! Less than 5 years old, this 3-bed/2-bath home offers numerous upgrades & plenty of room to grow. In the living room, a gas fireplace & large windows create an inviting space to gather. The spacious kitchen features abundant cabinet space, expansive granite countertops & island, full size pantry, stainless steel appliances, & tile flooring. From the dining room, double glass doors open to a deck overlooking the serene backyard, complete with a creek crossing the wooded portion. The spacious primary bedroom includes a walk-in closet, en suite bath with dual vanities & convenient, ultra-quiet laundry. Another full bath & 2 additional bedrooms with tree line views complete the living area. Outside, enjoy slow evenings on the 60ft covered front porch. The full unfinished walk-out basement offers flexible potential, with rough-in plumbing & framing. You’ll appreciate the abundant storage & workspace in the oversized 2-car garage w/attic above. Additional thoughtful touches throughout, such as recessed lighting, narrow plank oak flooring, custom Levalor blinds on all windows, gutter guards, & 30-year roof, make this a well-appointed but comfortable retreat to call home.
Active
Price cut: $15.1K (7/7)
$399,900
266 Swift Run Rd, Ruckersville, VA 22968
3beds
1,400sqft
Single Family Residence
Built in 2021
2.72 Acres Lot
$399,100 Zestimate®
$286/sqft
$-- HOA
What's special
Gas fireplaceGutter guardsRecessed lightingTree line viewsSpacious primary bedroomSpacious kitchenUltra-quiet laundry
- 129 days
- 644
- 28
Zillow last checked:
Listing updated:
Listed by:
BRITTNEY WILLS 434-409-7722,
LORING WOODRIFF REAL ESTATE ASSOCIATES 434-977-4005
Source: CAAR,MLS#: 676802 Originating MLS: Charlottesville Area Association of Realtors
Originating MLS: Charlottesville Area Association of RealtorsFacts & features
Interior
Bedrooms & bathrooms
- Bedrooms: 3
- Bathrooms: 2
- Full bathrooms: 2
- Main level bathrooms: 2
- Main level bedrooms: 3
Rooms
- Room types: Bathroom, Bedroom, Dining Room, Full Bath, Kitchen, Laundry, Living Room, Primary Bathroom, Primary Bedroom
Primary bedroom
- Level: First
Bedroom
- Level: First
Primary bathroom
- Level: First
Bathroom
- Level: First
Dining room
- Level: First
Kitchen
- Level: First
Laundry
- Level: First
Living room
- Level: First
Heating
- Heat Pump
Cooling
- Heat Pump
Appliances
- Included: Dishwasher, ENERGY STAR Qualified Appliances, Electric Range, Refrigerator, Dryer, Washer
- Laundry: Stacked
Features
- Double Vanity, Primary Downstairs, Walk-In Closet(s), Kitchen Island
- Flooring: Carpet, Ceramic Tile, Hardwood
- Windows: Insulated Windows, Screens
- Basement: Full,Unfinished,Walk-Out Access
- Has fireplace: Yes
- Fireplace features: Gas Log
Interior area
- Total structure area: 3,416
- Total interior livable area: 1,400 sqft
- Finished area above ground: 1,400
- Finished area below ground: 0
Property
Parking
- Total spaces: 2
- Parking features: Attached, Garage, Garage Faces Side
- Attached garage spaces: 2
Features
- Levels: One
- Stories: 1
- Patio & porch: Rear Porch, Deck, Front Porch, Porch, Wood
- Exterior features: Gutter Guard System, Fence
- Fencing: Partial
Lot
- Size: 2.72 Acres
- Features: Partially Cleared, Wooded
- Topography: Rolling
Details
- Parcel number: 49 A 40
- Zoning description: A-1 Agricultural
Construction
Type & style
- Home type: SingleFamily
- Property subtype: Single Family Residence
Materials
- Stick Built, Vinyl Siding
- Foundation: Block
- Roof: Composition,Shingle
Condition
- New construction: No
- Year built: 2021
Utilities & green energy
- Sewer: Septic Tank
- Water: Public
- Utilities for property: Fiber Optic Available
Community & HOA
Community
- Security: Smoke Detector(s), Surveillance System
- Subdivision: NONE
HOA
- Has HOA: No
Location
- Region: Ruckersville
Financial & listing details
- Price per square foot: $286/sqft
- Tax assessed value: $373,900
- Annual tax amount: $2,580
- Date on market: 5/6/2026
- Cumulative days on market: 116 days
Estimated market value
$399,100
$379,000 - $419,000
$2,408/mo
Price history
| Date | Event | Price |
|---|---|---|
| 7/27/2026 | Listed for sale | $399,900$286/sqft |
Source:  CAAR #676802 Report a problem CAAR #676802 Report a problem | ||
| 7/18/2026 | Pending sale | $399,900$286/sqft |
Source: CAAR #676802 Report a problem | ||
| 7/7/2026 | Price change | $399,900-3.6%$286/sqft |
Source: CAAR #676802 Report a problem | ||
| 6/18/2026 | Price change | $415,000-2.4%$296/sqft |
Source: CAAR #676802 Report a problem | ||
| 5/11/2026 | Listed for sale | $425,000+22.8%$304/sqft |
Source: CAAR #676802 Report a problem | ||
| 9/2/2021 | Sold | $346,150+669.2%$247/sqft |
Source: Public Record Report a problem | ||
| 11/16/2020 | Sold | $45,000+28.6%$32/sqft |
Source: Public Record Report a problem | ||
| 9/16/2013 | Sold | $35,000$25/sqft |
Source: Public Record Report a problem | ||
Public tax history
| Year | Property taxes | Tax assessment |
|---|---|---|
| 2026 | $2,617 +1.4% | $373,900 |
| 2025 | $2,580 +7.6% | $373,900 +10.7% |
| 2024 | $2,398 -2.7% | $337,800 |
| 2023 | $2,466 +16.1% | $337,800 +30.4% |
| 2022 | $2,124 +401% | $259,000 +401% |
| 2021 | $424 +374.3% | $51,700 +374.3% |
| 2020 | $89 | $10,900 |
| 2019 | $89 +111.6% | $10,900 |
| 2018 | $42 | -- |
| 2017 | $42 | -- |
| 2016 | $42 | -- |
| 2015 | $42 +3.3% | $10,900 |
| 2014 | $41 +4.2% | $10,900 |
| 2013 | $39 | $10,900 -15.5% |
| 2012 | -- | $12,900 |
| 2010 | -- | $12,900 |
Find assessor info on the county website
Monthly payment
Est. payment
Payment breakdown
Explore the cost of this home by adjusting the details. Changes won't be saved.Climate risks
Neighborhood: 22968
Nearby schools
Schools provided by the listing agent
- Elementary: Ruckersville
- Middle: William Monroe
- High: William Monroe
Source: CAAR. This data may not be complete. We recommend contacting the local school district to confirm school assignments for this home.

Similar homes
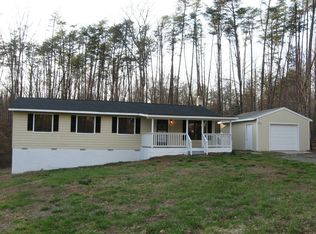
- $355,0003 bd3 ba1.3k sqft162 Larkspur Rd, Ruckersville, VA 22968For Sale
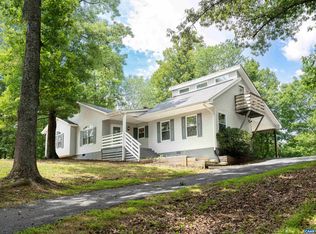
 MLS ID #678772, DARIAN COCHRAN, COMPASS-Avenue. CAAR
 - $425,0003 bd2 ba1.5k sqft32 Greene Ct, Ruckersville, VA 22968For Sale
 MLS ID #680491, LAUREN KOCH, REAL ESTATE III, INC.. CAAR
 - $275,0003 bd2 ba1.4k sqft61 Snapdragon Rd, Ruckersville, VA 22968For Sale
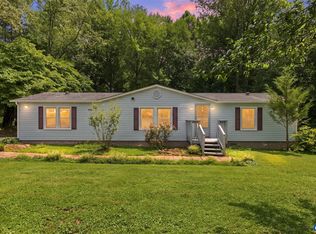 MLS ID #680598, CYNTHIA HASH, FIND HOMES REALTY LLC. CAAR
 - $425,0003 bd3 ba2k sqft386 Fairlane Dr, Stanardsville, VA 22973For Sale
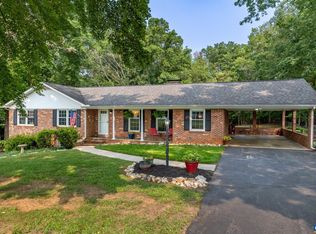 MLS ID #680014, MATTHEW WOODSON, BETTER HOMES & GARDENS R.E.-PATHWAYS. CAAR
 - $450,0003 bd2 ba1.5k sqft3149 Burnley Station Rd, Barboursville, VA 22923For SaleMLS ID #681783, MARJORIE ADAM, BETTER HOMES & GARDENS R.E.-PATHWAYS. CAAR
- $399,9993 bd2 ba1.8k sqft497 Sunset Dr, Stanardsville, VA 22973For SaleMLS ID #668181, MELANIE MORRIS, OPENING DOORS REAL ESTATE. CAAR
- $430,0003 bd2 ba1.2k sqft2959 Burnley Station Rd, Barboursville, VA 22923For SaleMLS ID #676999, AMANDA SPIGONE, KELLER WILLIAMS ALLIANCE - CHARLOTTESVILLE. CAAR
- $444,9004 bd3 ba1.6k sqft101 Richards Ct, Ruckersville, VA 22968For Sale
 MLS ID #VAGR2000894, Josh Harris, Keeton & Co. Real Estate. Bright MLS
 - $375,0003 bd2 ba2k sqft9070 Spotswood Trl, Stanardsville, VA 22973For SaleMLS ID #677559, STEVE RIPLEY, BETTER HOMES & GARDENS R.E.-PATHWAYS. CAAR
- $430,0004 bd4 ba2k sqftThe Bristow, Somerset, VA 22972For SaleMLS ID #VAOR2014830, Richard Johnson, Pearson Smith Realty, LLC. Bright MLS
- $399,0003 bd2 ba1.7k sqft4229 Earlysville Rd, Earlysville, VA 22936For SaleMLS ID #676098, ALEX TISCORNIA, HOWARD HANNA ROY WHEELER REALTY CO.- CHARLOTTESVILLE. CAAR
- $425,0003 bd2 ba1.2k sqft12101 Greenwood Rd, Orange, VA 22960For SaleMLS ID #VAOR2013892, Heather Wells, Real Broker, LLC. Bright MLS
- $495,0003 bd3 ba1.9k sqft218 Pineridge Ln, Charlottesville, VA 22911For SaleMLS ID #681752, HEATHER GRIFFITH, NEST REALTY GROUP. CAAR
- $349,9003 bd2 ba1.3k sqft4586 Spotswood Trl, Barboursville, VA 22923For SaleMLS ID #676294, JULIE BALLARD, NEST REALTY GROUP. CAAR
- $377,7004 bd2 ba2k sqft247 Little Church Ln, Madison, VA 22727For SaleMLS ID #VAMA2002946, Jaime Pinto, Funkhouser Real Estate Group. Bright MLS
- $459,0002 bd2 ba1.2k sqft180 Lynx Farm Ln, Charlottesville, VA 22903For SaleMLS ID #681858, GRIER MURPHY, NEST REALTY GROUP. CAAR
- $399,0003 bd2 ba1.8k sqft321 East St, Gordonsville, VA 22942For SaleMLS ID #676520, AMY STEVENS, STEVENS & COMPANY-CROZET. CAAR
- $474,9002 bd2 ba1.2k sqft974 Bull Yearling Rd, Stanardsville, VA 22973For SaleMLS ID #679069, MELANIE MORRIS, OPENING DOORS REAL ESTATE. CAAR
- $320,0002 bd2 ba1.2k sqft75 Pendleton Way, Stanardsville, VA 22973For SaleMLS ID #680595, JULIE HOLBROOK, NEST REALTY GROUP. CAAR
- $435,0003 bd2 ba1.5k sqft1635 Poes Ln, Charlottesville, VA 22911For SaleMLS ID #673740, CLAUDIA TROY, REAL BROKER, LLC. CAAR
