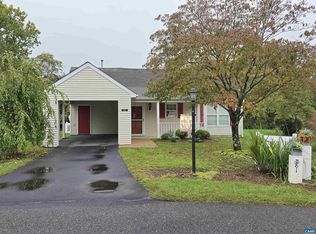
EVERGREEN VILLAGE - Enjoy easy, low-maintenance living in this charming 2-bedroom, 2-full-bath home located in an intimate 55+ community in the heart of Stanardsville. Freshly painted and move-in ready, this inviting home features new flooring throughout, updated plumbing, a comfortable living room, dining area, and a bright sunroom—the perfect spot for morning coffee, reading, or relaxing year-round. The well-designed floor plan offers comfortable one-level living with two spacious bedrooms and two full baths and a one car garage. A small HOA adds to the carefree lifestyle and includes yard maintenance, giving you more time to enjoy everything the area has to offer. Conveniently located just minutes from shopping, restaurants, the library, and everyday necessities, yet only about 20 minutes from Charlottesville-area amenities, the airport, and medical facilities. Whether you're simplifying, downsizing, or simply looking for a comfortable home with less upkeep, this Stanardsville gem is ready for immediate occupancy!
Active
Price cut: $10K (9/17)
$310,000
75 Pendleton Way, Stanardsville, VA 22973
2beds
1,239sqft
Single Family Residence
Built in 1994
0.27 Acres Lot
$307,200 Zestimate®
$250/sqft
$100/mo HOA
What's special
Comfortable one-level livingWell-designed floor planOne car garageNew flooring throughoutTwo spacious bedroomsUpdated plumbingDining area
- 47 days
- 474
- 23
Likely to sell faster than
Zillow last checked:
Listing updated:
Listed by:
JULIE HOLBROOK 434-989-4415,
NEST REALTY GROUP 434-566-0121
Source: CAAR,MLS#: 680595 Originating MLS: Charlottesville Area Association of Realtors
Originating MLS: Charlottesville Area Association of RealtorsFacts & features
Interior
Bedrooms & bathrooms
- Bedrooms: 2
- Bathrooms: 2
- Full bathrooms: 2
- Main level bathrooms: 2
- Main level bedrooms: 2
Rooms
- Room types: Bathroom, Bedroom, Dining Room, Full Bath, Kitchen, Laundry, Living Room, Sunroom
Primary bedroom
- Level: First
Bedroom
- Level: First
Primary bathroom
- Level: First
Bathroom
- Level: First
Dining room
- Level: First
Kitchen
- Level: First
Laundry
- Level: First
Living room
- Level: First
Sunroom
- Level: First
Heating
- Central, Natural Gas
Cooling
- Central Air
Appliances
- Included: Dishwasher, Electric Cooktop, Electric Range, Refrigerator, Dryer, Washer
Features
- Primary Downstairs, Vaulted Ceiling(s)
- Flooring: Laminate, Luxury Vinyl Plank
- Has basement: No
Interior area
- Total structure area: 1,499
- Total interior livable area: 1,239 sqft
- Finished area above ground: 1,239
- Finished area below ground: 0
Property
Parking
- Total spaces: 1
- Parking features: Asphalt, Attached, Garage Faces Front, Garage
- Attached garage spaces: 1
Accessibility
- Accessibility features: Grab Bars
Features
- Levels: One
- Stories: 1
- Patio & porch: Composite, Deck, Front Porch, Porch
- Exterior features: Mature Trees/Landscape
- Has view: Yes
- View description: Residential, Trees/Woods
Lot
- Size: 0.27 Acres
- Features: Cul-De-Sac, Landscaped, Level
Details
- Parcel number: 37A A 513
- Zoning description: R-1 Single Family Residential
Construction
Type & style
- Home type: SingleFamily
- Architectural style: Cottage
- Property subtype: Single Family Residence
Materials
- Stick Built, Vinyl Siding
- Foundation: Block
- Roof: Composition,Shingle
Condition
- New construction: No
- Year built: 1994
Utilities & green energy
- Electric: Underground
- Sewer: Public Sewer
- Water: Public
- Utilities for property: Natural Gas Available, High Speed Internet Available
Community & HOA
Community
- Subdivision: EVERGREEN VILLAGE
HOA
- Has HOA: Yes
- Amenities included: None
- Services included: Maintenance Grounds, Snow Removal
- HOA fee: $100 monthly
Location
- Region: Stanardsville
Financial & listing details
- Price per square foot: $250/sqft
- Tax assessed value: $239,500
- Annual tax amount: $1,676
- Date on market: 8/11/2026
- Cumulative days on market: 47 days
- Exclusions: electric fireplace
Estimated market value
$307,200
$292,000 - $323,000
$1,925/mo
Price history
| Date | Event | Price |
|---|---|---|
| 9/17/2026 | Price change | $310,000-3.1%$250/sqft |
Source:  CAAR #680595 Report a problem CAAR #680595 Report a problem | ||
| 8/12/2026 | Listed for sale | $320,000$258/sqft |
Source: CAAR #680595 Report a problem | ||
Public tax history
| Year | Property taxes | Tax assessment |
|---|---|---|
| 2026 | $1,677 +1.4% | $239,500 |
| 2025 | $1,653 +2.7% | $239,500 +5.7% |
| 2024 | $1,609 -2.7% | $226,600 |
| 2023 | $1,654 +10.8% | $226,600 +24.4% |
| 2022 | $1,493 | $182,100 |
| 2021 | $1,493 +7.9% | $182,100 +7.9% |
| 2020 | $1,383 | $168,700 |
| 2019 | $1,383 +19% | $168,700 +12.5% |
| 2015 | $1,163 +3.3% | $150,000 |
| 2014 | $1,125 +4.2% | $150,000 |
| 2013 | $1,080 | $150,000 -10.4% |
| 2012 | -- | $167,400 -7.7% |
| 2010 | -- | $181,400 |
Find assessor info on the county website
Monthly payment
Est. payment
Payment breakdown
Explore the cost of this home by adjusting the details. Changes won't be saved.Climate risks
Neighborhood: 22973
Nearby schools
Schools provided by the listing agent
- Elementary: Nathanael Greene
- Middle: William Monroe
- High: William Monroe
Source: CAAR. This data may not be complete. We recommend contacting the local school district to confirm school assignments for this home.
Similar homes
- $329,0002 bd1 ba1.2k sqft9034 Spotswood Trl, Stanardsville, VA 22973For Sale
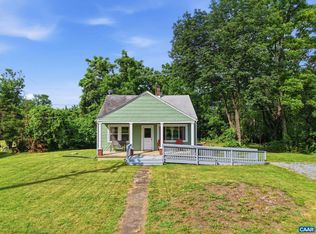
 MLS ID #678579, MELANIE MORRIS, OPENING DOORS REAL ESTATE. CAAR
 - $375,0002 bd2 ba1.3k sqft275 Main St, Stanardsville, VA 22973For Sale
 MLS ID #678157, ANGELA HAWKINS, NEST REALTY GROUP. CAAR
 - $299,9993 bd2 ba1.4k sqft630 Jonquil Rd, Ruckersville, VA 22968For Sale
 MLS ID #681471, JEFF FIFE, WESTHILLS LTD. REALTORS. CAAR
 - $399,9993 bd2 ba1.8k sqft497 Sunset Dr, Stanardsville, VA 22973For Sale
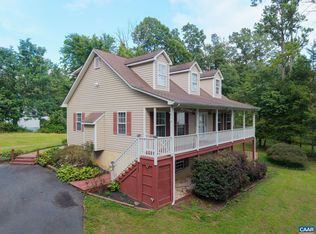 MLS ID #668181, MELANIE MORRIS, OPENING DOORS REAL ESTATE. CAAR
 - $265,0003 bd1 ba872 sqft91 Glenn Rd, Stanardsville, VA 22973For Sale
 MLS ID #VAMA2002918, Carrie Brown, Montague, Miller & Company. Bright MLS
 - $350,0003 bd3 ba1.3k sqft162 Larkspur Rd, Ruckersville, VA 22968For SaleMLS ID #678772, DARIAN COCHRAN, COMPASS-Avenue. CAAR
- $385,0003 bd2 ba1.4k sqft266 Swift Run Rd, Ruckersville, VA 22968For SaleMLS ID #676802, BRITTNEY WILLS, LORING WOODRIFF REAL ESTATE ASSOCIATES. CAAR
- $279,9003 bd3 ba1.7k sqft106 Hillside Ave, Elkton, VA 22827For SaleMLS ID #VARO2003358, Sallye Trobaugh, Trobaugh Group, LLC. Bright MLS
- $349,9003 bd2 ba1.3k sqft4586 Spotswood Trl, Barboursville, VA 22923For SaleMLS ID #676294, JULIE BALLARD, NEST REALTY GROUP. CAAR
- $318,0002 bd2 ba1.2k sqft315 Wright St, Gordonsville, VA 22942For SaleMLS ID #681272, ROBERT HEADRICK, NEST REALTY GROUP. CAAR
- $399,9003 bd2 ba1.5k sqft32 Greene Ct, Ruckersville, VA 22968For SaleMLS ID #680491, LAUREN KOCH, REAL ESTATE III, INC.. CAAR
- $299,9993 bd1 ba960 sqft64 Burnt Tree Way, Orange, VA 22960For SaleMLS ID #VAMA2002824, Japreshia Terrell, Wolford And Associates Realty LLC. Bright MLS
- $339,9002 bd2 ba1.2k sqft14151 Constitution Hwy, Orange, VA 22960For SaleMLS ID #VAOR2015130, John Fischer, EXP Realty, LLC. Bright MLS
- $420,0003 bd2 ba1.2k sqft2959 Burnley Station Rd, Barboursville, VA 22923For SaleMLS ID #676999, AMANDA SPIGONE, KELLER WILLIAMS ALLIANCE - CHARLOTTESVILLE. CAAR
- $295,0003 bd3 ba1.3k sqft4750 Wren Ct, Charlottesville, VA 22911For SaleMLS ID #681807, Gordon Cowan, Weichert Realtors Nancy Beahm Real Estate. CAAR
- $344,9003 bd2 ba1.6k sqft1200 Wahnona Ave, Shenandoah, VA 22849For SaleMLS ID #679272, Ronald Flores, Funkhouser Real Estate Group. CAAR
- $325,0002 bd2 ba1.2k sqft2320 Ravenswood Ct, Charlottesville, VA 22911For SaleMLS ID #680446, SALLY DU BOSE, SALLY DU BOSE REAL ESTATE PARTNERS. CAAR
- $289,9003 bd1 ba1.7k sqft106 Minna Dr, Shenandoah, VA 22849For SaleMLS ID #681283, Nick Whitelock, Massanutten Realty. CAAR
- $319,9003 bd3 ba1.6k sqft2328 Austin Dr, Charlottesville, VA 22911For SaleMLS ID #681367, MATT WHITE, REDFIN CORPORATION. CAAR
- $290,0002 bd1 ba1.5k sqft18753 Mount Pleasant Rd, Elkton, VA 22827For SaleMLS ID #671552, Ethan Smith, Massanutten Realty. CAAR
