Welcome to this inviting duplex-style townhome offering bright living spaces, a thoughtful layout, and plenty of room to make it your own. Step inside to a traditional floor plan filled with natural light. The spacious kitchen features a sunny breakfast nook that looks out over the large backyard—perfect for casual meals or morning coffee. A designated dining area flows into the open, light-filled sitting room, ideal for both relaxing and entertaining. The main level includes a comfortable primary bedroom with a private ensuite bath, plus two additional generously sized bedrooms. The finished lower level offers a versatile rec room with built-in shelving and a separate laundry room. Enjoy the outdoors in the expansive rear yard with a patio and lush green grass—ideal for play, gardening, or weekend barbecues. With an attached 1-car garage, driveway parking, and solid bones throughout, this home is ready for your personal touches and updates to truly make it shine.
Active
$319,900
2328 Austin Dr, Charlottesville, VA 22911
3beds
1,681sqft
Duplex, Multi Family
Built in 1994
-- sqft lot
$318,000 Zestimate®
$190/sqft
$5/mo HOA
What's special
Driveway parkingBright living spacesThoughtful layoutLarge backyardSpacious kitchenSeparate laundry roomOpen light-filled sitting room
- 49 days
- 560
- 43
Likely to sell faster than
Zillow last checked:
Listing updated:
Listed by:
MATT WHITE 434-738-8734,
REDFIN CORPORATION 703-665-6665
Source: CAAR,MLS#: 681367 Originating MLS: Charlottesville Area Association of Realtors
Facts & features
Interior
Bedrooms & bathrooms
- Bedrooms: 3
- Bathrooms: 3
- Full bathrooms: 2
- 1/2 bathrooms: 1
- Main level bathrooms: 1
Rooms
- Room types: Bathroom, Breakfast Room/Nook, Bedroom, Dining Room, Family Room, Full Bath, Foyer, Half Bath, Kitchen, Laundry, Living Room
Primary bedroom
- Level: Second
Bedroom
- Level: Second
Primary bathroom
- Level: Second
Bathroom
- Level: Second
Breakfast room nook
- Level: First
Dining room
- Level: First
Family room
- Level: Basement
Foyer
- Level: First
Half bath
- Level: First
Kitchen
- Level: First
Laundry
- Level: Basement
Living room
- Level: First
Heating
- Central
Cooling
- Central Air
Appliances
- Included: Dishwasher, Disposal, Refrigerator, Dryer, Washer
Features
- Entrance Foyer
- Basement: Finished,Heated,Interior Entry
- Common walls with other units/homes: 1 Common Wall
Interior area
- Total structure area: 1,892
- Total interior livable area: 1,681 sqft
- Finished area above ground: 1,340
- Finished area below ground: 341
Property
Parking
- Total spaces: 1
- Parking features: Attached, Garage Faces Front, Garage
- Attached garage spaces: 1
Features
- Levels: Three Or More
- Stories: 3
Lot
- Size: 4,356 Square Feet
Details
- Parcel number: 032G0030009300
- Zoning description: PRD Planned Residential Development
Construction
Type & style
- Home type: MultiFamily
- Property subtype: Duplex, Multi Family
- Attached to another structure: Yes
Materials
- Stick Built
- Foundation: Slab
Condition
- New construction: No
- Year built: 1994
Utilities & green energy
- Sewer: Public Sewer
- Water: Public
- Utilities for property: Cable Available, High Speed Internet Available, Satellite Internet Available
Community & HOA
Community
- Subdivision: BRIARWOOD
HOA
- Has HOA: Yes
- Amenities included: None
- Services included: Maintenance Grounds, Snow Removal
- HOA fee: $60 annually
Location
- Region: Charlottesville
Financial & listing details
- Price per square foot: $190/sqft
- Tax assessed value: $291,600
- Annual tax amount: $2,438
- Date on market: 9/1/2026
Estimated market value
$318,000
$302,000 - $334,000
$2,320/mo
Price history
| Date | Event | Price |
|---|---|---|
| 9/1/2026 | Listed for sale | $319,900-5.9%$190/sqft |
Source:  CAAR #681367 Report a problem | ||
| 6/2/2026 | Listing removed | $339,900$202/sqft |
Source: CAAR #673809 Report a problem | ||
| 4/14/2026 | Price change | $339,900-2.9%$202/sqft |
Source: CAAR #673809 Report a problem | ||
| 3/2/2026 | Listed for sale | $349,900+1.4%$208/sqft |
Source: CAAR #673809 Report a problem | ||
| 12/2/2025 | Listing removed | $344,900$205/sqft |
Source: CAAR #668798 Report a problem | ||
| 10/24/2025 | Price change | $344,900-1.4%$205/sqft |
Source: CAAR #668798 Report a problem | ||
| 9/11/2025 | Listed for sale | $349,900+84.3%$208/sqft |
Source: CAAR #668798 Report a problem | ||
| 5/22/2015 | Sold | $189,900$113/sqft |
Source: Public Record Report a problem | ||
| 4/16/2015 | Listed for sale | $189,900$113/sqft |
Source: Montague Miller & Co. Report a problem | ||
| 3/7/2015 | Listing removed | $189,900$113/sqft |
Source: Montague Miller & Co. Realtors #528017 Report a problem | ||
| 1/28/2015 | Listed for sale | $189,900+4.1%$113/sqft |
Source: Montague Miller & Co. Realtors #528017 Report a problem | ||
| 8/28/2013 | Listing removed | $182,500$109/sqft |
Source: Montague Miller & Co. Realtors #508444 Report a problem | ||
| 7/28/2013 | Price change | $182,500-1.3%$109/sqft |
Source: Montague Miller & Co. Realtors #508444 Report a problem | ||
| 4/17/2013 | Price change | $184,900-2.6%$110/sqft |
Source: Montague Miller & Co. Realtors #508444 Report a problem | ||
| 3/28/2013 | Listed for sale | $189,900-13.6%$113/sqft |
Source: Montague Miller & Co. Realtors #508444 Report a problem | ||
| 12/12/2010 | Listing removed | $219,900$131/sqft |
Source: Charlotte Ramsey, REALTORS #474193 Report a problem | ||
| 3/18/2010 | Listed for sale | $219,900$131/sqft |
Source: Charlotte Ramsey, REALTORS #474193 Report a problem | ||
Public tax history
| Year | Property taxes | Tax assessment |
|---|---|---|
| 2025 | $2,607 +14.8% | $291,600 +9.7% |
| 2024 | $2,271 +2.6% | $265,900 +2.6% |
| 2023 | $2,214 +3.2% | $259,200 +3.2% |
| 2022 | $2,145 +13.1% | $251,200 +13.1% |
| 2021 | $1,898 +9.6% | $222,200 +9.6% |
| 2020 | $1,731 +8.7% | $202,700 +8.7% |
| 2019 | $1,592 +13.5% | $186,400 +11.5% |
| 2018 | $1,403 +98% | $167,200 -1% |
| 2017 | $709 -50.8% | $168,900 -1.5% |
| 2016 | $1,439 +125.1% | $171,500 +9.9% |
| 2015 | $639 | $156,100 +0.8% |
| 2014 | -- | $154,900 -0.8% |
| 2013 | -- | $156,100 -6.9% |
| 2012 | -- | $167,700 -0.8% |
| 2011 | -- | $169,000 -0.9% |
| 2010 | -- | $170,500 -3.5% |
| 2009 | -- | $176,600 -4.2% |
| 2008 | -- | $184,300 -8.6% |
| 2007 | -- | $201,700 +25.1% |
| 2006 | -- | $161,200 |
| 2005 | -- | $161,200 +31.5% |
| 2004 | -- | $122,600 |
| 2003 | -- | $122,600 +19.7% |
| 2002 | -- | $102,400 |
| 2001 | -- | $102,400 |
Find assessor info on the county website
Monthly payment
Est. payment
Payment breakdown
Explore the cost of this home by adjusting the details. Changes won't be saved.Climate risks
Neighborhood: 22911
Nearby schools
Schools provided by the listing agent
- Elementary: Baker-Butler
- Middle: Lakeside
- High: Albemarle
Source: CAAR. This data may not be complete. We recommend contacting the local school district to confirm school assignments for this home.

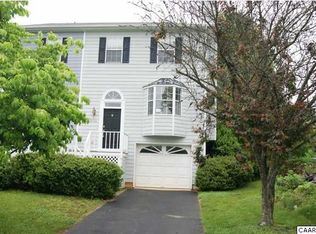
Similar homes
- $348,9003 bd3 ba1.6k sqft2089 Elm Tree Ct, Charlottesville, VA 22911For Sale
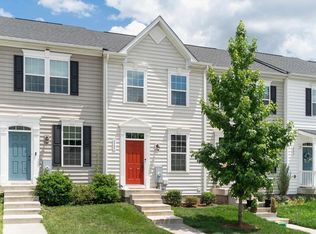
 MLS ID #678647, JOHAN TORRES, TOWN REALTY. CAAR
- $385,0003 bd3 ba1.4k sqft3438 Moubry Ln, Charlottesville, VA 22911For Sale
 MLS ID #682048, EMILY DOOLEY, NEST REALTY GROUP. CAAR
- $325,0002 bd2 ba1.2k sqft2320 Ravenswood Ct, Charlottesville, VA 22911For Sale
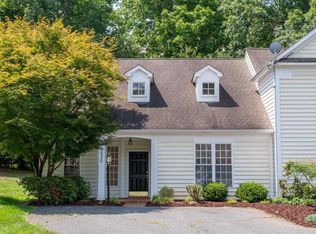 MLS ID #680446, SALLY DU BOSE, SALLY DU BOSE REAL ESTATE PARTNERS. CAAR
- $355,0002 bd2 ba1.2k sqft1032 Somer Chase Ct, Charlottesville, VA 22911For Sale
 MLS ID #681597, AMANDA SPIGONE, KELLER WILLIAMS ALLIANCE - CHARLOTTESVILLE. CAAR
- $475,0003 bd3 ba1.9k sqft218 Pineridge Ln, Charlottesville, VA 22911For SaleMLS ID #681752, HEATHER GRIFFITH, NEST REALTY GROUP. CAAR
- $339,0003 bd2 ba1.3k sqft1220 Morning Glory Turn, Ruckersville, VA 22968For SaleMLS ID #682434, SHARON WOOD, RE/MAX NEW HORIZONS. CAAR
- $440,0004 bd2 ba1.8k sqft1730 Easy Ln, Charlottesville, VA 22911For SaleMLS ID #679954, JAN SHIFLETT, MONTAGUE, MILLER & CO.- MADISON. CAAR
- $465,0003 bd4 ba2.1k sqft2191 Timber Mdws, Charlottesville, VA 22911For SaleMLS ID #678531, CINDY RIGGS, LONG & FOSTER - GLENMORE. CAAR
- $335,0003 bd3 ba1.2k sqft562 Cleveland Ave, Charlottesville, VA 22903For SaleMLS ID #679395, CRAIG MASSIE, COMPASS-Avenue. CAAR
- $399,9003 bd2 ba1.5k sqft32 Greene Ct, Ruckersville, VA 22968For SaleMLS ID #680491, LAUREN KOCH, REAL ESTATE III, INC.. CAAR
- $420,0003 bd2 ba1.2k sqft2959 Burnley Station Rd, Barboursville, VA 22923For SaleMLS ID #676999, AMANDA SPIGONE, KELLER WILLIAMS ALLIANCE - CHARLOTTESVILLE. CAAR
- $379,0003 bd2 ba1.7k sqft4229 Earlysville Rd, Earlysville, VA 22936For SaleMLS ID #676098, ALEX TISCORNIA, HOWARD HANNA ROY WHEELER REALTY CO.- CHARLOTTESVILLE. CAAR
- $299,9003 bd3 ba1.3k sqft1625 Cool Spring Rd, Charlottesville, VA 22901For SaleMLS ID #679340, GARY PALMER, TOWN REALTY. CAAR
- $379,0003 bd3 ba2k sqft386 Fairlane Dr, Stanardsville, VA 22973For SaleMLS ID #680014, MATTHEW WOODSON, BETTER HOMES & GARDENS R.E.-PATHWAYS. CAAR
- $339,0002 bd3 ba1.2k sqft718 Merion Grn, Charlottesville, VA 22901For SaleMLS ID #681573, KATELYN MANCINI, HOWARD HANNA ROY WHEELER REALTY CO.- CHARLOTTESVILLE. CAAR
- $355,0003 bd3 ba1.5k sqft1259 Branchlands Dr, Charlottesville, VA 22901For SaleMLS ID #681550, TELE JENIFER, REAL ESTATE III, INC.. CAAR
- $450,0003 bd2 ba1.5k sqft3149 Burnley Station Rd, Barboursville, VA 22923For SaleMLS ID #681783, MARJORIE ADAM, BETTER HOMES & GARDENS R.E.-PATHWAYS. CAAR
- $389,0003 bd3 ba2k sqft1997 Asheville Dr, Charlottesville, VA 22911For SaleMLS ID #677945, HELEN ASCOLI, NEST REALTY GROUP. CAAR
- $300,0002 bd3 ba1.4k sqft1140 Mill Park Drive Ext, Charlottesville, VA 22901For SaleMLS ID #680115, MARJORIE ADAM, BETTER HOMES & GARDENS R.E.-PATHWAYS. CAAR
- $309,5003 bd3 ba1.3k sqft904 Rock Creek Rd, Charlottesville, VA 22903For SaleMLS ID #671475, DIMTRY SHAPOVALOV, THE RIGHT MOVE REAL ESTATE, INC.. CAAR
