Welcome to this beautifully maintained home in the desirable Briarwood neighborhood of Charlottesville! Offering a flexible floor plan and plenty of living space, this home is perfect for a variety of lifestyles. The updated kitchen features stainless steel appliances, beautiful wood cabinetry, and ample workspace, flowing into comfortable living areas filled with natural light. A standout feature is the finished lower level, which offers the potential for an efficiency apartment or private guest suite. With its own living area and kitchen, it's ideal for extended family, guests, or possible rental income. The lower level shares the home's laundry area with the main level. Conveniently located close to shopping, dining, the University of Virginia, and Downtown Charlottesville, this property combines comfort, flexibility, and an excellent location. Don't miss the opportunity to make this versatile home your own!
Under contract
$335,000
4679 Briarwood Dr, Charlottesville, VA 22911
3beds
1,641sqft
Single Family Residence
Built in 1983
4,356 Square Feet Lot
$337,200 Zestimate®
$204/sqft
$5/mo HOA
What's special
Finished lower levelAmple workspaceUpdated kitchenStainless steel appliancesBeautiful wood cabinetry
- 10 days |
- 1,332 |
- 78 |
Likely to sell faster than
Zillow last checked:
Listing updated:
Listed by:
Nancy Mitchell 540-222-8789,
Rappahannock Real Estate, LLC. (540) 229-0199
Source: Bright MLS,MLS#: VAAB2001278
Facts & features
Interior
Bedrooms & bathrooms
- Bedrooms: 3
- Bathrooms: 2
- Full bathrooms: 2
Basement
- Area: 576
Heating
- Central, Electric
Cooling
- Central Air, Electric
Appliances
- Included: Washer, Dryer, Refrigerator, Microwave, Dishwasher, Oven, Oven/Range - Electric, Electric Water Heater
- Laundry: In Basement
Features
- Basement: Full
- Number of fireplaces: 1
Interior area
- Total structure area: 1,641
- Total interior livable area: 1,641 sqft
- Finished area above ground: 1,065
- Finished area below ground: 576
Property
Parking
- Parking features: Driveway
- Has uncovered spaces: Yes
Accessibility
- Accessibility features: None
Features
- Levels: Three
- Stories: 3
- Pool features: None
Lot
- Size: 4,356 Square Feet
Details
- Additional structures: Above Grade, Below Grade
- Parcel number: 032G0030001000
- Zoning: PLANNED RESIDENTIAL DEV
- Special conditions: Standard
Construction
Type & style
- Home type: SingleFamily
- Architectural style: Traditional
- Property subtype: Single Family Residence
- Attached to another structure: Yes
Materials
- HardiPlank Type
- Foundation: Concrete Perimeter
Condition
- New construction: No
- Year built: 1983
Utilities & green energy
- Sewer: Public Sewer
- Water: Public
Community & HOA
Community
- Subdivision: Briarwood
HOA
- Has HOA: Yes
- HOA fee: $60 annually
- HOA name: BRIARWOOD HOMEOWNERS ASSOCIATION
Location
- Region: Charlottesville
Financial & listing details
- Price per square foot: $204/sqft
- Tax assessed value: $320,900
- Annual tax amount: $2,916
- Date on market: 8/5/2026
- Listing agreement: Exclusive Right To Sell
- Ownership: Fee Simple
Estimated market value
$337,200
$320,000 - $354,000
$2,263/mo
Price history
| Date | Event | Price |
|---|---|---|
| 8/11/2026 | Contingent | $335,000$204/sqft |
Source:  Bright MLS #VAAB2001278 Report a problem Bright MLS #VAAB2001278 Report a problem | ||
| 8/5/2026 | Listed for sale | $335,000+298.8%$204/sqft |
Source: Bright MLS #VAAB2001278 Report a problem | ||
| 10/19/1994 | Sold | $84,000$51/sqft |
Source: Agent Provided Report a problem | ||
Public tax history
| Year | Property taxes | Tax assessment |
|---|---|---|
| 2025 | $2,916 +14.5% | $326,200 +9.4% |
| 2024 | $2,547 +2.3% | $298,200 +2.3% |
| 2023 | $2,489 +11.5% | $291,400 +11.5% |
| 2022 | $2,232 +9.6% | $261,400 +9.6% |
| 2021 | $2,038 +8.1% | $238,600 +8.1% |
| 2020 | $1,886 +4.6% | $220,800 +4.6% |
| 2019 | $1,802 +10.8% | $211,000 +8.8% |
| 2018 | $1,627 +99.7% | $193,900 -0.2% |
| 2017 | $815 +33.1% | $194,200 +16.1% |
| 2016 | $612 -7.1% | $167,200 +3.9% |
| 2015 | $659 | $160,900 +0.8% |
| 2014 | -- | $159,600 -0.8% |
| 2013 | -- | $160,900 -7% |
| 2012 | -- | $173,000 -0.8% |
| 2011 | -- | $174,400 -0.9% |
| 2010 | -- | $175,900 -3.8% |
| 2009 | -- | $182,800 -2.4% |
| 2008 | -- | $187,200 -8.6% |
| 2007 | -- | $204,800 +28.9% |
| 2006 | -- | $158,900 |
| 2005 | -- | $158,900 +35.5% |
| 2004 | -- | $117,300 |
| 2003 | -- | $117,300 +23.6% |
| 2002 | -- | $94,900 |
| 2001 | -- | $94,900 |
Find assessor info on the county website
Monthly payment
Est. payment
Payment breakdown
Explore the cost of this home by adjusting the details. Changes won't be saved.Climate risks
Neighborhood: 22911
Nearby schools
GreatSchools rating
- 7/10Baker-Butler Elementary SchoolGrades: PK-5Distance: 2.9 mi
- 8/10Lakeside Middle SchoolGrades: 6-8Distance: 3.8 mi
- 5/10Albemarle High SchoolGrades: 9-12Distance: 7.6 mi
Schools provided by the listing agent
- District: Albemarle County Public Schools
Source: Bright MLS. This data may not be complete. We recommend contacting the local school district to confirm school assignments for this home.
- $296,8003 bd2 ba1.3k sqft4677 Briarwood Dr, Charlottesville, VA 22911Off Market
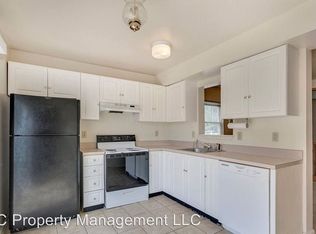
- $305,1003 bd2 ba1.3k sqft4675 Briarwood Dr, Charlottesville, VA 22911Off Market
- $292,7003 bd3 ba1.3k sqft2383 Austin Dr #1, Charlottesville, VA 22911Off Market
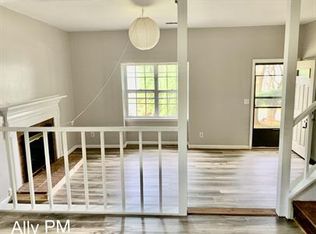
- $284,2003 bd3 ba1.3k sqft2383 Austin Dr, Charlottesville, VA 22911Off Market
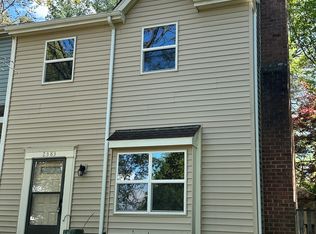
- $297,7003 bd2 ba1.3k sqft4673 Briarwood Dr, Charlottesville, VA 22911Off Market
- $299,0003 bd2 ba1.2k sqft2385 Austin Dr, Charlottesville, VA 22911Off Market
- $300,8003 bd2 ba1.3k sqft2380 Austin Dr, Charlottesville, VA 22911Off Market
- $273,0003 bd1 ba1.2k sqft2378 Austin Dr, Charlottesville, VA 22911Off Market
A local agent can set up tours, give advice and negotiate with sellers.
A local lender can help you make sure your offer is ready when you are.
Similar homes
- $415,0004 bd3 ba2.1k sqft3060 Watts Farm Rd, Charlottesville, VA 22911For Sale

 MLS ID #673277, GARY PALMER, TOWN REALTY. CAAR
 - $359,0003 bd3 ba1.6k sqft2089 Elm Tree Ct, Charlottesville, VA 22911For Sale
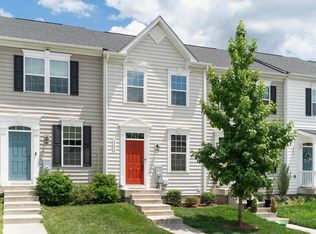 MLS ID #678647, JOHAN TORRES, TOWN REALTY. CAAR
 - $339,0002 bd2 ba1.2k sqft2320 Ravenswood Ct, Charlottesville, VA 22911For Sale
 MLS ID #680446, SALLY DU BOSE, SALLY DU BOSE REAL ESTATE PARTNERS. CAAR
 - $495,0003 bd3 ba2.3k sqft119 Lupine Ln, Charlottesville, VA 22911For Sale
 MLS ID #680301, THOMAS WARREN, KEETON & CO REAL ESTATE. CAAR
 - $350,0003 bd2 ba1.2k sqft417 Blackberry Ln, Ruckersville, VA 22968For SaleMLS ID #680342, KRISTIAN JENSEN, REAL ESTATE III, INC.. CAAR
- $440,0004 bd2 ba1.8k sqft1730 Easy Ln, Charlottesville, VA 22911For SaleMLS ID #679954, JAN SHIFLETT, MONTAGUE, MILLER & CO.- MADISON. CAAR
- $462,5003 bd3 ba1.7k sqft1037 Somer Chase Ct, Charlottesville, VA 22911For SaleMLS ID #680645, JANET BRADLEY, HOMESELL REALTY. CAAR
- $435,0003 bd2 ba1.5k sqft1635 Poes Ln, Charlottesville, VA 22911For SaleMLS ID #673740, CLAUDIA TROY, REAL BROKER, LLC. CAAR
- $416,0003 bd3 ba1.7k sqft2309 Ravenswood Ct, Charlottesville, VA 22911For SaleMLS ID #680380, TODD MCGEE, NEST REALTY GROUP. CAAR
- $345,0003 bd3 ba1.8k sqft61 Lafayette Dr, Palmyra, VA 22963For SaleMLS ID #680560, GENEVIEVE REILLY, LONG & FOSTER - LAKE MONTICELLO. CAAR
- $350,0002 bd3 ba1.3k sqft1121 Somer Chase Ct, Charlottesville, VA 22911For SaleMLS ID #679281, DENISE RAMEY TEAM, LONG & FOSTER - CHARLOTTESVILLE WEST. CAAR
- $425,0003 bd2 ba1.5k sqft32 Greene Ct, Ruckersville, VA 22968For SaleMLS ID #680491, LAUREN KOCH, REAL ESTATE III, INC.. CAAR
- $465,0003 bd4 ba2.1k sqft2191 Timber Mdws, Charlottesville, VA 22911For SaleMLS ID #678531, CINDY RIGGS, LONG & FOSTER - GLENMORE. CAAR
- $415,0003 bd3 ba2.3k sqft2148 Elm Tree Ct, Charlottesville, VA 22911For SaleMLS ID #678472, KRISTINA SEFTER, STORY HOUSE REAL ESTATE. CAAR
- $400,0004 bd4 ba2k sqft1400 Timberwood Blvd, Charlottesville, VA 22911For SaleMLS ID #679064, SHANN WHITED, COMPASS-Avenue. CAAR
- $349,5003 bd3 ba1.3k sqft324 East St, Gordonsville, VA 22942For SaleMLS ID #680101, ANGIE SHUPE, EXP REALTY LLC - STAFFORD. CAAR
- $399,0003 bd2 ba1.7k sqft4229 Earlysville Rd, Earlysville, VA 22936For SaleMLS ID #676098, ALEX TISCORNIA, HOWARD HANNA ROY WHEELER REALTY CO.- CHARLOTTESVILLE. CAAR
- $327,0003 bd4 ba1.7k sqft5 Bridlewood Dr, Palmyra, VA 22963For SaleMLS ID #680206, LAUREN KOCH, REAL ESTATE III, INC.. CAAR
- $373,0003 bd4 ba1.7k sqft1991 Asheville Dr, Charlottesville, VA 22911For SaleMLS ID #679296, H. JORDAN HAGUE, Equity Saver USA. CAAR
- $425,0003 bd3 ba2k sqft386 Fairlane Dr, Stanardsville, VA 22973For SaleMLS ID #680014, MATTHEW WOODSON, BETTER HOMES & GARDENS R.E.-PATHWAYS. CAAR
