Tucked away on a quiet cul-de-sac, this park-like property offers the perfect blend of privacy & convenience, minutes from NGIC, Charlottesville, 29-N shops, and the airport. A charming wraparound porch welcomes you home and enhances the curb appeal of this well-maintained property. The main level is designed for easy living, featuring an open flow between spaces and an updated kitchen complete with a commercial range, oversized pantry, and abundant cabinet storage. Step outside to enjoy the expansive Trex deck, brick patio, and custom sun sail shade—creating the ideal setting for outdoor dining & entertaining. When the weather turns cooler, gather around the wood burning fireplace for inviting evenings at home. Upstairs, you'll find 3 generously sized bedrooms, including a primary suite overlooking the lush backyard. The enormous, level backyard offers endless possibilities: a play space, a gardener's paradise, or your own private retreat. Storage is plentiful with a large shed/workshop, carport, and additional shed perfect for lawn equipment & outdoor tools. If you've been searching for a home that combines peaceful surroundings, exceptional outdoor living, and everyday convenience, this one is ready to welcome its next owner.
Coming soon 07/31
$475,000
209 Hall Dr, Barboursville, VA 22923
3beds
1,920sqft
:
Get pre-qualified$2,857/mo
Single Family Residence
Built in 1995
1.07 Acres Lot
$444,400 Zestimate®
$247/sqft
$-- HOA
What's special
- 1 hour |
- 25 |
- 5 |
Zillow last checked:
Listing updated:
Listed by:
JACKIE KINGMA 434-326-8150,
NEST REALTY GROUP 434-566-0121
Source: CAAR,MLS#: 680090 Originating MLS: Charlottesville Area Association of Realtors
Originating MLS: Charlottesville Area Association of RealtorsFacts & features
Interior
Bedrooms & bathrooms
- Bedrooms: 3
- Bathrooms: 3
- Full bathrooms: 2
- 1/2 bathrooms: 1
- Main level bathrooms: 1
Rooms
- Room types: Bathroom, Bedroom, Dining Room, Full Bath, Foyer, Half Bath, Kitchen, Laundry, Living Room
Primary bedroom
- Level: Second
Bedroom
- Level: Second
Primary bathroom
- Level: Second
Bathroom
- Level: Second
Dining room
- Level: First
Foyer
- Level: First
Half bath
- Level: First
Kitchen
- Level: First
Laundry
- Level: Second
Living room
- Level: First
Heating
- Heat Pump
Cooling
- Central Air, Heat Pump
Appliances
- Included: Dishwasher, Microwave, Refrigerator, Some Commercial Grade, Dryer, Washer
Features
- Entrance Foyer, Kitchen Island, Recessed Lighting
- Flooring: Carpet, Ceramic Tile, Hardwood, Vinyl
- Has basement: No
- Has fireplace: Yes
- Fireplace features: Wood Burning
Interior area
- Total structure area: 1,920
- Total interior livable area: 1,920 sqft
- Finished area above ground: 1,920
- Finished area below ground: 0
Property
Parking
- Total spaces: 1
- Parking features: Asphalt
- Carport spaces: 1
Features
- Levels: Two
- Stories: 2
- Exterior features: Propane Tank - Leased
- Has view: Yes
- View description: Garden
Lot
- Size: 1.07 Acres
- Features: Cul-De-Sac, Landscaped, Level, Secluded
Details
- Parcel number: 66227
- Zoning description: R-1 Residential
Construction
Type & style
- Home type: SingleFamily
- Architectural style: Traditional
- Property subtype: Single Family Residence
Materials
- Stick Built, Wood Siding
- Foundation: Poured
- Roof: Composition,Shingle
Condition
- New construction: No
- Year built: 1995
Utilities & green energy
- Sewer: Septic Tank
- Water: Public
- Utilities for property: Cable Available, Propane
Community & HOA
Community
- Security: Surveillance System
- Subdivision: FOXWOOD
HOA
- Has HOA: No
Location
- Region: Barboursville
Financial & listing details
- Price per square foot: $247/sqft
- Tax assessed value: $391,000
- Annual tax amount: $2,737
- Date on market: 7/31/2026
Estimated market value
$444,400
$413,000 - $476,000
$2,642/mo
Price history
| Date | Event | Price |
|---|---|---|
| 9/18/2001 | Sold | $163,000$85/sqft |
Source: Agent Provided Report a problem | ||
Public tax history
| Year | Property taxes | Tax assessment |
|---|---|---|
| 2025 | $2,698 +4.7% | $391,000 +7.7% |
| 2024 | $2,578 -2.7% | $363,100 |
| 2023 | $2,651 +10.2% | $363,100 +23.8% |
| 2022 | $2,404 | $293,200 |
| 2021 | $2,404 +7.8% | $293,200 +7.8% |
| 2020 | $2,230 | $272,000 |
| 2019 | $2,230 +9.2% | $272,000 +3.2% |
| 2018 | $2,043 +9.2% | $263,600 |
| 2017 | $1,872 | $263,600 +9.2% |
| 2016 | $1,872 | $241,500 |
| 2015 | $1,872 +3.3% | $241,500 +0.4% |
| 2014 | $1,811 +4.6% | $240,500 |
| 2013 | $1,732 | $240,500 -1.4% |
| 2012 | -- | $243,900 -4.4% |
| 2010 | -- | $255,000 |
Find assessor info on the county website
Monthly payment
Est. payment
Payment breakdown
Explore the cost of this home by adjusting the details. Changes won't be saved.Climate risks
Neighborhood: 22923
Nearby schools
GreatSchools rating
- 7/10Ruckersville Elementary SchoolGrades: K-5Distance: 3.4 mi
- 3/10William Monroe Middle SchoolGrades: 6-8Distance: 7.7 mi
- 7/10William Monroe High SchoolGrades: 9-12Distance: 7.6 mi
Schools provided by the listing agent
- Elementary: Ruckersville
- Middle: William Monroe
- High: William Monroe
Source: CAAR. This data may not be complete. We recommend contacting the local school district to confirm school assignments for this home.
- $579,2004 bd3 ba3.7k sqft199 Hall Dr, Barboursville, VA 22923Off Market
- $417,8003 bd-- ba1.7k sqft215 Hall Dr, Barboursville, VA 22923Off Market
- $532,0004 bd4 ba2.6k sqft179 Hall Dr, Barboursville, VA 22923Off Market
- $467,5004 bd3 ba2.4k sqft6291 Flintstone Dr, Barboursville, VA 22923Off Market
- $488,5003 bd3 ba2.2k sqft204 Hall Dr, Barboursville, VA 22923Off Market
- $561,5004 bd4 ba3.6k sqft39 Flintstone Ct, Barboursville, VA 22923Off Market
- $418,9003 bd3 ba1.9k sqft6307 Flintstone Dr, Barboursville, VA 22923Off Market
- $387,3003 bd3 ba1.1k sqft6265 Flintstone Dr, Barboursville, VA 22923Off Market
A local agent can set up tours, give advice and negotiate with sellers.
Similar homes
- $480,0004 bd3 ba1.6k sqft1558 Ridgeway Dr, Barboursville, VA 22923For Sale
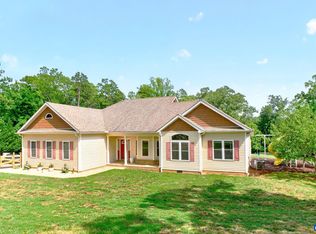
 MLS ID #679823, MALLORY WEBB, NEST REALTY GROUP. CAAR
 - $475,0004 bd3 ba2.5k sqft2870 Short Rock Rd, Barboursville, VA 22923For Sale
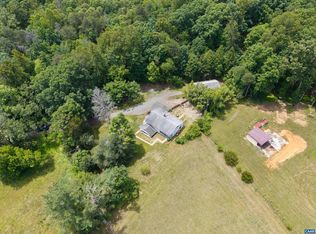 MLS ID #678144, GARY PALMER, TOWN REALTY. CAAR
 - $499,0003 bd3 ba2.7k sqft185 Angie Pl, Ruckersville, VA 22968For Sale
 MLS ID #679536, PRASHANNA SANGROULA, ONEST REAL ESTATE. CAAR
 - $529,9004 bd3 ba2.3k sqft104 Gunnison Dr, Barboursville, VA 22923For Sale
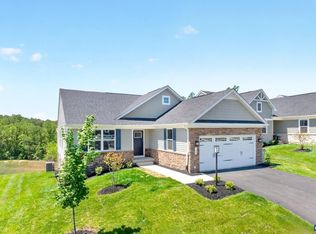 MLS ID #679512, JANET BRADLEY, HOMESELL REALTY. CAAR
 - $499,0003 bd4 ba2.7k sqft504 Deer Dr, Ruckersville, VA 22968For SaleMLS ID #677974, GAVIN SHERWOOD, YES REALTY PARTNERS. CAAR
- $480,0003 bd3 ba2.1k sqft2131 Viburnum Ct, Charlottesville, VA 22911For SaleMLS ID #677904, STEVEN BRADEN, BRADEN PROPERTY MANAGEMENT. CAAR
- $375,0003 bd2 ba1.6k sqft3418 Ridge Rd, Barboursville, VA 22923For SaleMLS ID #677796, STEVEN REESE, EXP REALTY LLC - STAFFORD. CAAR
- $430,0004 bd4 ba2k sqftThe Bristow, Somerset, VA 22972For Sale
 MLS ID #VAOR2014830, Richard Johnson, Pearson Smith Realty, LLC. Bright MLS
 - $419,9903 bd3 ba1.7k sqft18 Oak Terrace Dr, Ruckersville, VA 22968For SaleMLS ID #VAGR2000880, Trisha McFadden, Porch & Stable Realty, LLC. Bright MLS
- $449,0004 bd3 ba1.6k sqft101 Richards Ct, Ruckersville, VA 22968For Sale By Owner
- $440,0004 bd2 ba1.8k sqft1730 Easy Ln, Charlottesville, VA 22911For SaleMLS ID #679954, JAN SHIFLETT, MONTAGUE, MILLER & CO.- MADISON. CAAR
- $419,9905 bd3 ba2.2k sqft568 Arches Ln, Barboursville, VA 22923New ConstructionMLS ID #679106, MATTHEW WOODSON, BETTER HOMES & GARDENS R.E.-PATHWAYS. CAAR
- $444,9906 bd3 ba2.5k sqft569 Arches Ln, Barboursville, VA 22923New ConstructionMLS ID #679107, MARJORIE ADAM, BETTER HOMES & GARDENS R.E.-PATHWAYS. CAAR
- $599,9993 bd2 ba2.1k sqft2441 Tisdale Rd, Barboursville, VA 22923For SaleMLS ID #677013, KAREN KEHOE, RE/MAX GATEWAY. CAAR
- $399,9904 bd3 ba1.9k sqft567 Arches Ln, Barboursville, VA 22923New ConstructionMLS ID #679105, MARJORIE ADAM, BETTER HOMES & GARDENS R.E.-PATHWAYS. CAAR
- $389,9904 bd3 ba1.6k sqft566 Arches Ln, Barboursville, VA 22923New ConstructionMLS ID #679104, MATTHEW WOODSON, BETTER HOMES & GARDENS R.E.-PATHWAYS. CAAR
- $448,9003 bd3 ba2.4k sqft299 N Ridge Way, Ruckersville, VA 22968For SaleMLS ID #679844, CLAYTON BUTLER, THE HOGAN GROUP-CHARLOTTESVILLE. CAAR
- from $444,9906 bd3 ba2.5k sqftHazel Plan, Creekside 2-Story, Barboursville, VA 22923New ConstructionRyan Homes
- $375,0002 bd2 ba1.6k sqft2112 Carpenters Mill Rd, Barboursville, VA 22923For SaleMLS ID #678658, ANGIE SHUPE, EXP REALTY LLC - STAFFORD. CAAR
- $349,9003 bd2 ba1.3k sqft4586 Spotswood Trl, Barboursville, VA 22923For SaleMLS ID #676294, JULIE BALLARD, NEST REALTY GROUP. CAAR
