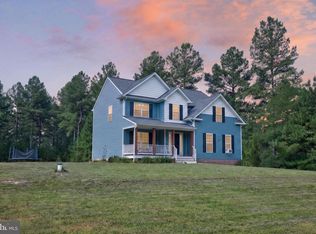
Why wait for new construction when you can move right into this still new home in one of Barboursville's most sought-after amenity-filled communities? Enjoy low-maintenance, one-level living with access to outstanding neighborhood amenities including two swimming pools, pickleball courts, a clubhouse with fitness center, playgrounds, walking trails, and more. This stunning home features a bright, open-concept floor plan loaded with upgrades throughout. The gourmet island kitchen is the heart of the home, showcasing quartz countertops, white cabinetry with pull-out shelves, and a spacious dining area perfect for everyday living and entertaining. The expansive owner's suite offers a walk-in closet and a luxurious private bath with a tiled shower. Two additional generously sized bedrooms and a full bath complete the main level. Step outside to the covered rear deck overlooking a premium homesite and enjoy the enhanced elevation and peaceful setting. The finished terrace level provides exceptional additional living space with a large family room, spacious fourth bedroom, and full bath—ideal for guests, recreation, or multi-generational living. Ample unfinished space offers endless possibilities for future expansion, a workshop,
Active
Price cut: $4.9K (8/17)
$524,999
104 Gunnison Dr, Barboursville, VA 22923
4beds
2,339sqft
Single Family Residence
Built in 2025
9,147 Square Feet Lot
$521,400 Zestimate®
$224/sqft
$170/mo HOA
What's special
- 36 days |
- 995 |
- 44 |
Zillow last checked:
Listing updated:
Listed by:
JANET BRADLEY 434-996-0303,
HOMESELL REALTY 434-977-5530
Source: CAAR,MLS#: 679512 Originating MLS: Charlottesville Area Association of Realtors
Originating MLS: Charlottesville Area Association of RealtorsFacts & features
Interior
Bedrooms & bathrooms
- Bedrooms: 4
- Bathrooms: 3
- Full bathrooms: 3
- Main level bathrooms: 2
- Main level bedrooms: 3
Rooms
- Room types: Bathroom, Bedroom, Dining Room, Family Room, Full Bath, Foyer, Great Room, Kitchen, Laundry
Primary bedroom
- Level: First
Bedroom
- Level: First
Bedroom
- Level: Basement
Primary bathroom
- Level: First
Bathroom
- Level: First
Bathroom
- Level: Basement
Dining room
- Level: First
Family room
- Level: Basement
Foyer
- Level: First
Great room
- Level: First
Kitchen
- Level: First
Laundry
- Level: First
Heating
- Heat Pump
Cooling
- Central Air, Heat Pump
Appliances
- Included: Dishwasher, Electric Range, Microwave, Refrigerator
- Laundry: Washer Hookup, Dryer Hookup
Features
- Double Vanity, Primary Downstairs, Walk-In Closet(s), Entrance Foyer, Kitchen Island
- Flooring: Ceramic Tile, Luxury Vinyl Plank
- Basement: Full,Partially Finished,Walk-Out Access
Interior area
- Total structure area: 3,723
- Total interior livable area: 2,339 sqft
- Finished area above ground: 1,559
- Finished area below ground: 780
Property
Parking
- Total spaces: 2
- Parking features: Attached, Electricity, Garage Faces Front, Garage
- Attached garage spaces: 2
Features
- Levels: One
- Stories: 1
- Patio & porch: Rear Porch, Patio
- Pool features: Community, Pool, Association
Lot
- Size: 9,147 Square Feet
Details
- Parcel number: 66J 1 46
- Zoning description: PUD Planned Unit Development
Construction
Type & style
- Home type: SingleFamily
- Property subtype: Single Family Residence
Materials
- Stick Built, Stone, Vinyl Siding
- Foundation: Poured
Condition
- New construction: No
- Year built: 2025
Details
- Builder name: RYAN HOMES
Utilities & green energy
- Sewer: Public Sewer
- Water: Public
- Utilities for property: Fiber Optic Available
Community & HOA
Community
- Features: Pool
- Security: Surveillance System
- Subdivision: CREEKSIDE
HOA
- Has HOA: Yes
- Amenities included: Playground, Pool, Trail(s)
- Services included: Clubhouse, Maintenance Grounds, Playground, Pool(s), Trash
- HOA fee: $170 monthly
Location
- Region: Barboursville
Financial & listing details
- Price per square foot: $224/sqft
- Date on market: 7/14/2026
- Cumulative days on market: 76 days
- Exclusions: washer, dryer
Estimated market value
$521,400
$495,000 - $547,000
$3,164/mo
Price history
| Date | Event | Price |
|---|---|---|
| 8/17/2026 | Price change | $524,999-0.9%$224/sqft |
Source:  CAAR #679512 Report a problem CAAR #679512 Report a problem | ||
| 7/21/2026 | Price change | $529,900-0.9%$227/sqft |
Source: CAAR #679512 Report a problem | ||
| 7/15/2026 | Price change | $534,8720%$229/sqft |
Source: CAAR #679512 Report a problem | ||
| 6/5/2026 | Listed for sale | $534,900+3.6%$229/sqft |
Source: CAAR #677882 Report a problem | ||
| 10/27/2025 | Sold | $516,515$221/sqft |
Source: CAAR #666479 Report a problem | ||
| 7/3/2025 | Pending sale | $516,515$221/sqft |
Source: CAAR #666479 Report a problem | ||
| 7/3/2025 | Listed for sale | $516,515$221/sqft |
Source: CAAR #666479 Report a problem | ||
Public tax history
Tax history is unavailable.
Monthly payment
Est. payment
Payment breakdown
Explore the cost of this home by adjusting the details. Changes won't be saved.Climate risks
Neighborhood: 22923
Nearby schools
GreatSchools rating
- 7/10Ruckersville Elementary SchoolGrades: K-5Distance: 3.6 mi
- 3/10William Monroe Middle SchoolGrades: 6-8Distance: 7.9 mi
- 7/10William Monroe High SchoolGrades: 9-12Distance: 7.9 mi
Schools provided by the listing agent
- Elementary: Ruckersville
- Middle: William Monroe
- High: William Monroe
Source: CAAR. This data may not be complete. We recommend contacting the local school district to confirm school assignments for this home.
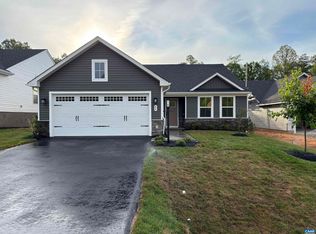
- $445,6253 bd2 ba1.6k sqft40 Sequoia Dr, Barboursville, VA 22923Sold
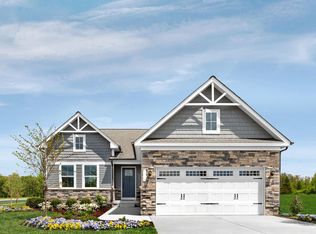
- $494,7604 bd3 ba2.5k sqft37 Sequoia Dr, Barboursville, VA 22923Pending
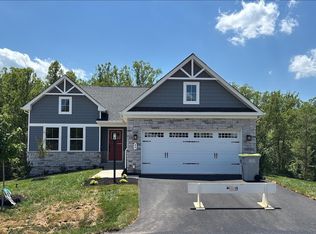
- $535,2654 bd3 ba2.5k sqft49 Sequoia Dr, Barboursville, VA 22923Sold
- $476,1354 bd3 ba1.9k sqft50 Sequoia Dr, Barboursville, VA 22923Sold

- $502,3054 bd3 ba2.5k sqft47 Sequoia Dr, Barboursville, VA 22923Pending
- $445,3603 bd2 ba1.5k sqft30 Sequoia Dr, Barboursville, VA 22923Pending
- $480,4904 bd3 ba2.5k sqft45 Sequoia Dr, Barboursville, VA 22923Pending
- $489,4654 bd3 ba2.3k sqft19 Sequoia Dr, Barboursville, VA 22923Pending
A local agent can set up tours, give advice and negotiate with sellers.
Similar homes
- $480,0005 bd3 ba2.7k sqft12121 Albano Rd, Barboursville, VA 22923New Construction

 MLS ID #VAOR2014990, Micah Dianda, Samson Properties. Bright MLS
 - $621,0004 bd4 ba2.8k sqft4209 Hawkins Ln, Barboursville, VA 22923For Sale

 MLS ID #677702, LIBERTY KALERGIS, MCLEAN FAULCONER INC., REALTOR. CAAR
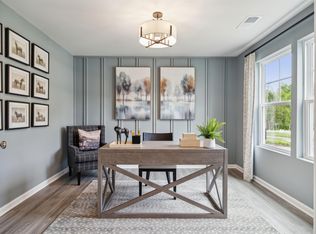
 - $429,7894 bd2 ba2.2k sqft175 Maben Hill Ln Lot 12, Barboursville, VA 22923New Construction
 MLS ID #678162, DANIELLE WALLACE, SM BROKERAGE, LLC. CAAR
 - $469,9004 bd3 ba1.9k sqft399 Ryan Ln, Gordonsville, VA 22942For Sale
 MLS ID #VALA2010390, Nick Whitelock, Massanutten Realty. Bright MLS
 - $379,0894 bd3 ba1.7k sqft199 Maben Hill Ln Lot 14, Barboursville, VA 22923New ConstructionMLS ID #677575, DANIELLE WALLACE, SM BROKERAGE, LLC. CAAR
- $465,0004 bd3 ba2.4k sqft474 W Daffodil Rd, Ruckersville, VA 22968For SaleMLS ID #676785, CATHY WIGGIN, THE HOGAN GROUP-CHARLOTTESVILLE. CAAR
- $575,0004 bd3 ba3.4k sqft5393 Amicus Rd, Ruckersville, VA 22968For SaleMLS ID #678913, ANGELINA SANTUS, EXP REALTY LLC - STAFFORD. CAAR
- $430,0004 bd4 ba2k sqftThe Bristow, Somerset, VA 22972For SaleMLS ID #VAOR2014830, Richard Johnson, Pearson Smith Realty, LLC. Bright MLS
- $359,9903 bd2 ba1.3k sqft348 Trailfork Rd Lot 95, Barboursville, VA 22923New ConstructionMLS ID #675012, DANIELLE WALLACE, SM BROKERAGE, LLC. CAAR
- $549,0004 bd3 ba2.6k sqft418 Poplar Lake Rd, Stanardsville, VA 22973For SaleMLS ID #678156, MELANIE MORRIS, OPENING DOORS REAL ESTATE. CAAR
- $554,9004 bd3 ba2.2k sqft98 Oak Forest Cir, Charlottesville, VA 22901For SaleMLS ID #679337, YONNA SMITH, YES REALTY PARTNERS. CAAR
- $535,0003 bd3 ba2k sqft378 Keswick Glen Dr, Keswick, VA 22947For SaleMLS ID #680470, LYNN FOX, FOX REALTY GROUP LLC. CAAR
- $399,0003 bd2 ba1.5k sqft351 Trailfork Rd Lot 88, Barboursville, VA 22923New ConstructionCAAR
- $510,0003 bd4 ba2.7k sqft2849 Shannon Glen Ct, Earlysville, VA 22936For SaleMLS ID #679126, CHRIS KONTALONIS, REAL BROKER, LLC. CAAR
- $644,9003 bd3 ba2.1k sqft194 Wexford Ridge Rd, Ruckersville, VA 22968For SaleMLS ID #679152, RACHEL BURNS, RE/MAX REALTY SPECIALISTS-CHARLOTTESVILLE. CAAR
- $525,0003 bd2 ba1.4k sqft108 Bollingbrook Dr, Charlottesville, VA 22911New ConstructionMLS ID #680463, STEPHANIE SHELLENBERGER, COMPASS-Avenue. CAAR
- $650,0003 bd2 ba1.8k sqft631 Buck Mountain Rd, Earlysville, VA 22936For SaleMLS ID #679169, HELEN ASCOLI, NEST REALTY GROUP. CAAR
- $405,0004 bd3 ba2.1k sqft781 Celt Rd, Stanardsville, VA 22973For SaleMLS ID #675275, GINNY BAREFOOT, EXP REALTY LLC - STAFFORD. CAAR
- $323,6303 bd3 ba1.4k sqft178 Sophie Kathryn Dr Lot 161, Barboursville, VA 22923New ConstructionMLS ID #680240, DANIELLE WALLACE, SM BROKERAGE, LLC. CAAR
- $324,6303 bd3 ba1.4k sqft182 Sophie Kathryn Dr Lot 162, Barboursville, VA 22923New ConstructionMLS ID #680245, DANIELLE WALLACE, SM BROKERAGE, LLC. CAAR
