Best VALUE in KEY WEST! Brand new Cottage style home with one-level living in an established neighborhood—no HOA - but you can join the Key West Swim Club for a nominal fee. Thoughtfully built with 6’ exterior walls for enhanced energy efficiency, solid core interior doors and year-round comfort. Enjoy outdoor living with a welcoming front porch, a side deck that flows to the rear patio. The private, level backyard backs to a peaceful stream—add a bench or gazebo and firepit to create your own quiet space. Inside, the open floor plan offers seamless flow between the living, dining, and kitchen areas—creating a bright, spacious feel perfect for everyday living. Durable LVP flooring runs throughout the space. The kitchen has granite counters and upgraded stainless appliances. Generous sized bedrooms are designed for comfort. Conveniently located just 5 minutes to Pantops and 10 minutes to downtown Charlottesville—close to shopping, dining, and everyday essentials while still offering a peaceful setting. Move-in ready! Excellent opportunity for low-maintenance, efficient new construction in a prime location!
Active
Price cut: $15K (5/21)
$550,000
108 Bollingbrook Dr, Charlottesville, VA 22911
3beds
1,400sqft
:
Get pre-qualified$3,393/mo
Single Family Residence
Built in 2026
0.63 Acres Lot
$548,100 Zestimate®
$393/sqft
$-- HOA
What's special
One-level livingUpgraded stainless appliancesWelcoming front porchKitchen has granite countersSolid core interior doors
- 108 days |
- 741 |
- 31 |
Zillow last checked:
Listing updated:
Listed by:
TREY DURHAM 434-409-8308,
KELLER WILLIAMS ALLIANCE - CHARLOTTESVILLE 434-220-2200,
SAVAGE & COMPANY 434-218-0552,
KELLER WILLIAMS ALLIANCE - CHARLOTTESVILLE
Source: CAAR,MLS#: 675615 Originating MLS: Charlottesville Area Association of Realtors
Originating MLS: Charlottesville Area Association of RealtorsFacts & features
Interior
Bedrooms & bathrooms
- Bedrooms: 3
- Bathrooms: 2
- Full bathrooms: 2
- Main level bathrooms: 2
- Main level bedrooms: 3
Rooms
- Room types: Bathroom, Bedroom, Eat-in Kitchen, Full Bath, Kitchen, Laundry, Living Room, Primary Bathroom, Primary Bedroom
Primary bedroom
- Level: First
Bedroom
- Level: First
Primary bathroom
- Level: First
Bathroom
- Level: First
Kitchen
- Level: First
Laundry
- Level: First
Living room
- Level: First
Heating
- Heat Pump
Cooling
- Heat Pump
Appliances
- Included: Dishwasher, Electric Range, Microwave, Refrigerator
- Laundry: Washer Hookup, Dryer Hookup
Features
- Primary Downstairs, Eat-in Kitchen
- Flooring: Luxury Vinyl Plank
- Has basement: No
Interior area
- Total structure area: 1,400
- Total interior livable area: 1,400 sqft
- Finished area above ground: 1,400
- Finished area below ground: 0
Video & virtual tour
Property
Features
- Levels: One
- Stories: 1
- Patio & porch: Deck, Patio
- Exterior features: Fence
- Fencing: Partial
- Has view: Yes
- View description: Residential
Lot
- Size: 0.63 Acres
- Features: Garden, Open Lot
- Topography: Rolling
Details
- Parcel number: 62B20G5
- Zoning description: R Residential
Construction
Type & style
- Home type: SingleFamily
- Architectural style: Bungalow,Cottage,Craftsman,Ranch
- Property subtype: Single Family Residence
Materials
- Stick Built
- Foundation: Block
Condition
- New construction: Yes
- Year built: 2026
Utilities & green energy
- Sewer: Aerobic Septic
- Water: Public
- Utilities for property: Cable Available
Community & HOA
Community
- Features: Stream, Sidewalks
- Security: Smoke Detector(s)
- Subdivision: KEY WEST
HOA
- Has HOA: No
Location
- Region: Charlottesville
Financial & listing details
- Price per square foot: $393/sqft
- Annual tax amount: $4,341
- Date on market: 4/9/2026
- Cumulative days on market: 100 days
Estimated market value
$548,100
$521,000 - $576,000
$2,632/mo
Price history
| Date | Event | Price |
|---|---|---|
| 5/21/2026 | Price change | $550,000-2.7%$393/sqft |
Source:  CAAR #675615 Report a problem CAAR #675615 Report a problem | ||
| 4/18/2026 | Listed for sale | $565,000$404/sqft |
Source: CAAR #675615 Report a problem | ||
Public tax history
Tax history is unavailable.
Monthly payment
Est. payment
Payment breakdown
Explore the cost of this home by adjusting the details. Changes won't be saved.Climate risks
Neighborhood: 22911
Nearby schools
GreatSchools rating
- 8/10Stony Point Elementary SchoolGrades: PK-5Distance: 5.1 mi
- 4/10Jackson P Burley Middle SchoolGrades: 6-8Distance: 3 mi
- 6/10Monticello High SchoolGrades: 9-12Distance: 5 mi
Schools provided by the listing agent
- Elementary: Stony Point
- Middle: Burley
- High: Monticello
Source: CAAR. This data may not be complete. We recommend contacting the local school district to confirm school assignments for this home.
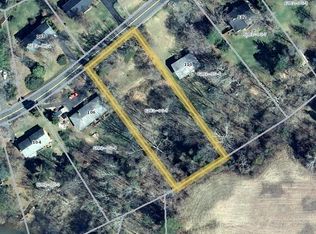
- $90,0000.64 AcresBollingbrook Dr, Charlottesville, VA 22911Sold
- $539,3004 bd3 ba2.1k sqft110 Bollingbrook Dr, Charlottesville, VA 22911Off Market
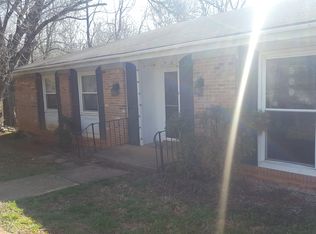
- $615,4004 bd3 ba1.7k sqft106 Bollingbrook Dr, Charlottesville, VA 22911Off Market
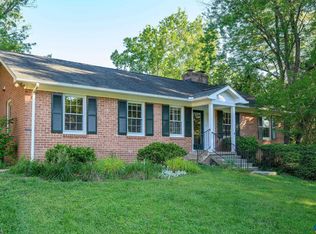
- $620,0004 bd3 ba3k sqft112 Bollingbrook Dr, Charlottesville, VA 22911Pending
- $633,3003 bd3 ba2.7k sqft104 Bollingbrook Dr, Charlottesville, VA 22911Off Market
- $724,9004 bd3 ba2.4k sqft103 Bollingbrook Dr, Charlottesville, VA 22911Sold
- $628,1003 bd2 ba2.3k sqft105 Bollingbrook Dr, Charlottesville, VA 22911Off Market
- $765,6003 bd3 ba2.2k sqft107 Bollingbrook Dr, Charlottesville, VA 22911Off Market
A local agent can set up tours, give advice and negotiate with sellers.
A local lender can help you make sure your offer is ready when you are.
Similar homes
- $495,0003 bd4 ba2k sqft1815 Steeplechase Run, Charlottesville, VA 22911For Sale

 MLS ID #678003, ASHLEY BALAZS, MONTAGUE, MILLER & CO. - WESTFIELD. CAAR
 - $595,0004 bd3 ba2k sqft1700 Foxtail Pnes, Charlottesville, VA 22911For Sale
 MLS ID #678065, PAUL McARTOR, LONG & FOSTER - CHARLOTTESVILLE. CAAR
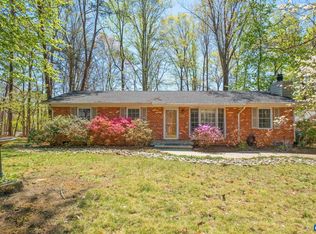
 - $440,0003 bd2 ba1.5k sqft1635 Poes Ln, Charlottesville, VA 22911For Sale
 MLS ID #673740, CLAUDIA TROY, REAL BROKER, LLC. CAAR
 - $560,0002 bd2 ba1.1k sqft1425 Trailside Ct APT 304, Charlottesville, VA 22911For Sale
 MLS ID #678381, TOMMY BRANNOCK, REAL BROKER, LLC. CAAR
 - $425,0003 bd3 ba1.8k sqft2306 Whittington Dr, Charlottesville, VA 22911For SaleMLS ID #679859, BOBBY CRICKENBERGER, AKARION REALTY. CAAR
- $520,0003 bd3 ba1.4k sqft908 Rives St, Charlottesville, VA 22902For SaleMLS ID #677146, MACON GUNTER, NEST REALTY GROUP. CAAR
- $549,0002 bd2 ba1.5k sqft1200 Meriwether St, Charlottesville, VA 22902For SaleMLS ID #673457, JANICE KAVANAGH, NEST REALTY GROUP. CAAR
- $499,9003 bd3 ba1.8k sqft327 Brentwood Rd, Charlottesville, VA 22901For SaleMLS ID #678628, CHRISTINE PORCO, KELLER WILLIAMS ALLIANCE - CHARLOTTESVILLE. CAAR
- $595,0003 bd3 ba2k sqft1518 Old Brook Rd, Charlottesville, VA 22901For SaleMLS ID #678049, JOSHUA WHITE, STORY HOUSE REAL ESTATE. CAAR
- $580,0003 bd2 ba1.7k sqft1006 Avon St, Charlottesville, VA 22902For SaleMLS ID #678817, STEVE KOLENO, BEYCOME BROKERAGE REALTY, LLC. CAAR
- $499,0003 bd2 ba1.5k sqft213 Oak St, Charlottesville, VA 22902For SaleMLS ID #677993, MIKE BROWN, REAL ESTATE III, INC.. CAAR
- $549,0003 bd2 ba1.8k sqft685 Courtyard Ct, Charlottesville, VA 22903For SaleMLS ID #676693, CHARLOTTE DAMMANN, MCLEAN FAULCONER INC., REALTOR. CAAR
- $569,9003 bd3 ba2k sqft30A Fowler St, Charlottesville, VA 22901New ConstructionCAAR
- $575,0003 bd1 ba944 sqft4362 Ivy Rd, Charlottesville, VA 22903For SaleMLS ID #677235, KELLY CEPPA, NEST REALTY GROUP. CAAR
- $450,0003 bd2 ba1.5k sqft1471 Gray Stone Ct, Charlottesville, VA 22902For SaleMLS ID #679267, BOBBY CRICKENBERGER, AKARION REALTY. CAAR
- from $569,9003 bd3 ba2k sqftThe Meridian Plan, North Pointe, Charlottesville, VA 22911New ConstructionSouthern Development
- $467,5003 bd3 ba1.7k sqft1037 Somer Chase Ct, Charlottesville, VA 22911For SaleMLS ID #677109, JANET BRADLEY, HOMESELL REALTY. CAAR
- $440,0003 bd4 ba2k sqft1565 Newcastle Ct, Charlottesville, VA 22911For SaleMLS ID #678935, SHANN WHITED, COMPASS-Avenue. CAAR
- $480,0004 bd3 ba1.6k sqft1558 Ridgeway Dr, Barboursville, VA 22923For SaleMLS ID #679823, MALLORY WEBB, NEST REALTY GROUP. CAAR
- from $569,9003 bd3 ba2k sqftThe Meridian Plan, Dunlora Village, Charlottesville, VA 22901New ConstructionSouthern Development
