* Public Open House Sunday August 9 from 2:00-4:00 *Welcome to this beautifully maintained townhome in the highly desirable Pavilions at Pantops! The bright, open-concept main level features a spacious great room with pristine hardwood floors that flows seamlessly into the oversized kitchen—perfect for everyday living and entertaining. Enjoy granite countertops, a large center island, breakfast peninsula, abundant maple cabinetry with crown molding, and newer appliances, including a brand-new refrigerator. A convenient half bath and serene rear deck complete the main level. Upstairs offers brand-new carpet throughout all three bedrooms and the hallway, fresh paint in select rooms, and a spacious primary suite with dual vanities. Outdoor living is a breeze with two Trex front porches and a private rear deck. The roughed-in unfinished terrace level provides excellent potential for future expansion or abundant storage. Community amenities include a playground and walking paths. Conveniently located just 1.5 miles from Darden Towe Park with quick access to Pantops shopping and dining, I-64, Downtown Charlottesville, and UVA—all while enjoying the benefit of Albemarle County taxes.
Active
Price cut: $10K (8/3)
$415,000
2306 Whittington Dr, Charlottesville, VA 22911
3beds
1,836sqft
:
Get pre-qualified$2,669/mo
Townhouse
Built in 2013
2,178 Square Feet Lot
$410,900 Zestimate®
$226/sqft
$83/mo HOA
What's special
Bright open-concept main levelSpacious great roomGranite countertopsBrand-new refrigeratorTwo trex front porchesLarge center islandOversized kitchen
- 11 days |
- 391 |
- 18 |
Likely to sell faster than
Zillow last checked:
Listing updated:
Listed by:
BOBBY CRICKENBERGER 434-466-5560,
AKARION REALTY 434-842-3955
Source: CAAR,MLS#: 679859 Originating MLS: Charlottesville Area Association of Realtors
Originating MLS: Charlottesville Area Association of RealtorsFacts & features
Interior
Bedrooms & bathrooms
- Bedrooms: 3
- Bathrooms: 3
- Full bathrooms: 2
- 1/2 bathrooms: 1
Rooms
- Room types: Bathroom, Bedroom, Dining Room, Full Bath, Foyer, Great Room, Half Bath, Kitchen
Primary bedroom
- Level: Third
Bedroom
- Level: Third
Bedroom
- Level: Third
Primary bathroom
- Level: Third
Bathroom
- Level: Third
Dining room
- Level: Second
Foyer
- Level: First
Great room
- Level: Second
Half bath
- Level: Second
Kitchen
- Level: Second
Heating
- Natural Gas
Cooling
- Central Air
Appliances
- Included: Dishwasher, Electric Range, Disposal, Microwave, Refrigerator
Features
- Primary Downstairs, Entrance Foyer, Eat-in Kitchen, Kitchen Island, Recessed Lighting
- Basement: Exterior Entry,Heated,Interior Entry,Unfinished,Walk-Out Access
- Common walls with other units/homes: 2+ Common Walls
Interior area
- Total structure area: 3,348
- Total interior livable area: 1,836 sqft
- Finished area above ground: 1,636
- Finished area below ground: 200
Property
Parking
- Total spaces: 1
- Parking features: Attached, Garage Faces Front, Garage, Garage Door Opener
- Attached garage spaces: 1
Features
- Levels: Three Or More
- Stories: 3
Lot
- Size: 2,178 Square Feet
Details
- Parcel number: 078A0000012800
- Zoning description: R-6 Single Family Residential
Construction
Type & style
- Home type: Townhouse
- Property subtype: Townhouse
- Attached to another structure: Yes
Materials
- Stick Built
- Foundation: Poured
Condition
- New construction: No
- Year built: 2013
Utilities & green energy
- Sewer: Public Sewer
- Water: Public
- Utilities for property: Cable Available, High Speed Internet Available
Community & HOA
Community
- Subdivision: PAVILIONS AT PANTOPS
HOA
- Has HOA: Yes
- Amenities included: Playground
- Services included: Common Area Maintenance, Insurance, Playground, Trash
- HOA fee: $250 quarterly
Location
- Region: Charlottesville
Financial & listing details
- Price per square foot: $226/sqft
- Tax assessed value: $424,400
- Annual tax amount: $3,795
- Date on market: 7/23/2026
- Cumulative days on market: 12 days
Estimated market value
$410,900
$390,000 - $431,000
$2,548/mo
Price history
| Date | Event | Price |
|---|---|---|
| 8/3/2026 | Price change | $415,000-2.4%$226/sqft |
Source:  CAAR #679859 Report a problem CAAR #679859 Report a problem | ||
| 7/23/2026 | Listed for sale | $425,000+29.2%$231/sqft |
Source: CAAR #679859 Report a problem | ||
| 7/14/2020 | Sold | $329,000$179/sqft |
Source: Public Record Report a problem | ||
| 4/8/2020 | Listed for sale | $329,000+17.1%$179/sqft |
Source: LORING WOODRIFF REAL ESTATE ASSOCIATES #602404 Report a problem | ||
| 6/14/2013 | Sold | $281,025$153/sqft |
Source: Public Record Report a problem | ||
Public tax history
| Year | Property taxes | Tax assessment |
|---|---|---|
| 2025 | $3,794 +11.6% | $424,400 +6.6% |
| 2024 | $3,401 +0.1% | $398,200 +0.1% |
| 2023 | $3,399 +18.4% | $398,000 +18.4% |
| 2022 | $2,871 +4% | $336,200 +4% |
| 2021 | $2,760 +1.3% | $323,200 +1.3% |
| 2020 | $2,723 +8.5% | $318,900 +8.5% |
| 2019 | $2,510 -4.6% | $293,900 -6.3% |
| 2018 | $2,630 +117.6% | $313,500 +8.8% |
| 2017 | $1,209 -50.6% | $288,200 -1.2% |
| 2016 | $2,448 +118.5% | $291,800 +6.7% |
| 2015 | $1,120 | $273,600 +1.3% |
| 2014 | -- | $270,000 +350% |
| 2013 | -- | $60,000 |
| 2012 | -- | $60,000 -93.9% |
| 2011 | -- | $990,800 |
Find assessor info on the county website
Monthly payment
Est. payment
Payment breakdown
Explore the cost of this home by adjusting the details. Changes won't be saved.Climate risks
Neighborhood: 22911
Nearby schools
GreatSchools rating
- 8/10Stone Robinson Elementary SchoolGrades: PK-5Distance: 2.6 mi
- 4/10Jackson P Burley Middle SchoolGrades: 6-8Distance: 2.8 mi
- 6/10Monticello High SchoolGrades: 9-12Distance: 3.5 mi
Schools provided by the listing agent
- Elementary: Stone-Robinson
- Middle: Burley
- High: Monticello
Source: CAAR. This data may not be complete. We recommend contacting the local school district to confirm school assignments for this home.
- $425,0003 bd3 ba1.8k sqft2304 Whittington Dr, Charlottesville, VA 22911Off Market

- $453,9003 bd3 ba1.6k sqft2308 Whittington Dr, Charlottesville, VA 22911Off Market
- $459,1003 bd3 ba1.6k sqft2302 Whittington Dr, Charlottesville, VA 22911Off Market
- $429,9003 bd4 ba2.1k sqft2298 Whittington Dr, Charlottesville, VA 22911For Sale
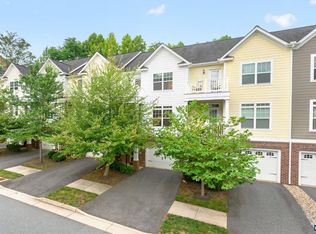
- $455,0003 bd3 ba1.6k sqft2296 Whittington Dr, Charlottesville, VA 22911Off Market
- $494,5003 bd2 ba2.1k sqft1604 Kempton Pl, Charlottesville, VA 22911Off Market
- $489,4003 bd3 ba1.6k sqft2294 Whittington Dr, Charlottesville, VA 22911Off Market
- $451,9003 bd4 ba2.1k sqft1606 Kempton Pl, Charlottesville, VA 22911Off Market
A local agent can set up tours, give advice and negotiate with sellers.
A local lender can help you make sure your offer is ready when you are.
Similar homes
- $429,9003 bd4 ba2.1k sqft2298 Whittington Dr, Charlottesville, VA 22911For Sale
 MLS ID #680158, GREG SLATER, NEST REALTY GROUP. CAAR
 - $439,9904 bd4 ba2k sqft321 Rolkin Rd, Charlottesville, VA 22911For Sale
 MLS ID #679781, ANNE L. LOHR, REAL ESTATE III, INC.. CAAR
 - $429,0003 bd4 ba2k sqft1565 Newcastle Ct, Charlottesville, VA 22911For Sale
 MLS ID #678935, SHANN WHITED, COMPASS-Avenue. CAAR
 - $389,0003 bd4 ba1.8k sqft2008 Verona Ct, Charlottesville, VA 22911For Sale
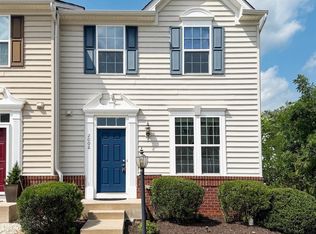 MLS ID #679088, JAMIE VIA, BRICK & MORTAR REALTY. CAAR
 - $399,9003 bd3 ba2k sqft1997 Asheville Dr, Charlottesville, VA 22911For SaleMLS ID #677945, HELEN ASCOLI, NEST REALTY GROUP. CAAR
- $373,0003 bd4 ba1.7k sqft1991 Asheville Dr, Charlottesville, VA 22911For SaleMLS ID #679296, H. JORDAN HAGUE, Equity Saver USA. CAAR
- $399,9003 bd4 ba1.8k sqft1402 Allister Grn, Charlottesville, VA 22901For SaleMLS ID #680209, JAY HURDLE, RE/MAX REALTY SPECIALISTS-CHARLOTTESVILLE. CAAR
- $424,9004 bd4 ba2.3k sqft2402 Crescent Way, Charlottesville, VA 22911For SaleMLS ID #680161, HEGARTY_PEERY REALTORS, KELLER WILLIAMS ALLIANCE - CHARLOTTESVILLE. CAAR
- $412,0003 bd3 ba1.9k sqft2115 Elm Tree Ct, Charlottesville, VA 22911For SaleMLS ID #678705, SANDRA MORRIS, KELLER WILLIAMS ALLIANCE - CHARLOTTESVILLE. CAAR
- $415,0003 bd3 ba2.3k sqft2148 Elm Tree Ct, Charlottesville, VA 22911For SaleMLS ID #678472, KRISTINA SEFTER, STORY HOUSE REAL ESTATE. CAAR
- $389,0003 bd2 ba1.1k sqft3408 Moubry Ln, Charlottesville, VA 22911For SaleMLS ID #678948, H. JORDAN HAGUE, Equity Saver USA. CAAR
- $389,9903 bd3 ba1.6k sqft161 Brookwood Dr, Charlottesville, VA 22902For SaleMLS ID #678355, REBECCA WHITE, LORING WOODRIFF REAL ESTATE ASSOCIATES. CAAR
- $467,5003 bd3 ba1.7k sqft1037 Somer Chase Ct, Charlottesville, VA 22911For SaleMLS ID #677109, JANET BRADLEY, HOMESELL REALTY. CAAR
- $299,9993 bd2 ba1k sqft117 Waterbury Ct, Charlottesville, VA 22902For SaleMLS ID #680210, JAMIE ADDINGTON, 1ST DOMINION REALTY INC-CHARLOTTESVILLE. CAAR
- $415,0003 bd3 ba2.3k sqft610 Noush Ct #B, Charlottesville, VA 22911For SaleMLS ID #678945, PETE KOOKEN, DOGWOOD REALTY GROUP LLC. CAAR
- $350,0002 bd3 ba1.3k sqft1121 Somer Chase Ct, Charlottesville, VA 22911For SaleMLS ID #679281, DENISE RAMEY TEAM, LONG & FOSTER - CHARLOTTESVILLE WEST. CAAR
- $369,0003 bd3 ba1.6k sqft2089 Elm Tree Ct, Charlottesville, VA 22911For SaleMLS ID #678647, JOHAN TORRES, TOWN REALTY. CAAR
- $558,9005 bd2 ba2.2k sqft3672 Airport Acres Rd, Charlottesville, VA 22911For SaleMLS ID #680272, ALFONSO MARTINEZ, 1ST DOMINION REALTY INC-CHARLOTTESVILLE. CAAR
- $440,0003 bd2 ba1.5k sqft1635 Poes Ln, Charlottesville, VA 22911For SaleMLS ID #673740, CLAUDIA TROY, REAL BROKER, LLC. CAAR
- $572,0004 bd3 ba2.4k sqft2361 Lonicera Way, Charlottesville, VA 22911For SaleMLS ID #680197, TRAUGOTT & ASSOCIATES, REAL ESTATE III, INC.. CAAR
