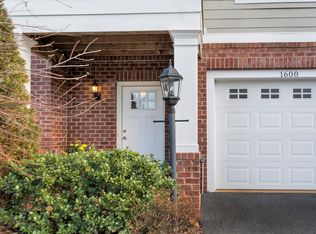
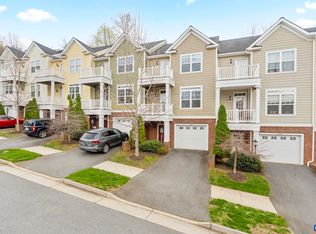
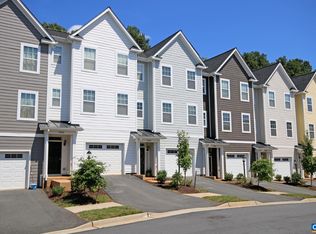
This spacious 3 bedroom, 3.5 bath townhome is located in the Pavilions at Pantops community. Currently tenant-occupied through 2027, this property offers an excellent investment opportunity with an established rental history. Enjoy convenient access to shopping, dining, Sentara Martha Jefferson Hospital, the 250 Bypass, and I-64. The University of Virginia, downtown Charlottesville, and the Rivanna River are all just minutes away. Community amenities include playgrounds, a basketball court, stocked ponds, and walkable sidewalks. Offering 2,153 sqft across three levels, this home features a blend of hardwood and carpeted flooring. The main level offers an open-concept layout with a spacious living room, kitchen featuring granite countertops, stainless steel appliances, ample cabinetry, and a dining area. Upstairs, the primary bedroom includes a private balcony and en-suite full bath, while two additional bedrooms share a hall bath. A washer and dryer are conveniently located on this level. The lower ground level offers flexible living space with a spacious bonus room ideal for a family room, home office, or guest space. A full bath and direct garage access add convenience. Enjoy outdoor living from the front porch or rear patio.
Active
$445,000
1606 Kempton Pl, Charlottesville, VA 22911
3beds
2,153sqft
Townhouse
Built in 2014
2,178 Square Feet Lot
$439,400 Zestimate®
$207/sqft
$-- HOA
What's special
Rear patioOpen-concept layoutFront porchDirect garage accessDining areaKitchen featuring granite countertopsAmple cabinetry
- 26 days
- 367
- 27
Zillow last checked:
Listing updated:
Listed by:
STEVEN BRADEN 434-973-3003,
BRADEN PROPERTY MANAGEMENT 434-973-3003
Source: CAAR,MLS#: 680303 Originating MLS: Charlottesville Area Association of Realtors
Originating MLS: Charlottesville Area Association of RealtorsFacts & features
Interior
Bedrooms & bathrooms
- Bedrooms: 3
- Bathrooms: 4
- Full bathrooms: 3
- 1/2 bathrooms: 1
- Main level bathrooms: 1
Rooms
- Room types: Bathroom, Full Bath, Half Bath
Bathroom
- Level: First
Bathroom
- Level: Third
Half bath
- Level: Second
Heating
- Central, Forced Air
Cooling
- Central Air
Appliances
- Included: Dishwasher, Electric Range, Microwave, Refrigerator
Features
- Flooring: Carpet, Ceramic Tile, Hardwood
- Has basement: No
- Common walls with other units/homes: 2+ Common Walls
Interior area
- Total structure area: 2,434
- Total interior livable area: 2,153 sqft
- Finished area above ground: 2,153
- Finished area below ground: 0
Video & virtual tour
Property
Parking
- Total spaces: 1
- Parking features: Attached, Electricity, Garage Faces Front, Garage, Garage Door Opener
- Attached garage spaces: 1
Features
- Levels: Three Or More
- Stories: 3
- Patio & porch: Front Porch, Porch
- Has view: Yes
- View description: Residential
Lot
- Size: 2,178 Square Feet
Details
- Parcel number: 078A0000013100
- Zoning description: R-6 Residential
Construction
Type & style
- Home type: Townhouse
- Property subtype: Townhouse
- Attached to another structure: Yes
Materials
- Stick Built
- Foundation: Slab
Condition
- New construction: No
- Year built: 2014
Details
- Builder name: SOUTHERN DEVELOPMENT HOMES
Utilities & green energy
- Sewer: Public Sewer
- Water: Public
- Utilities for property: Cable Available, High Speed Internet Available
Community & HOA
Community
- Features: Sidewalks
- Security: Smoke Detector(s)
- Subdivision: PAVILIONS AT PANTOPS
HOA
- Has HOA: Yes
- Amenities included: Basketball Court, Playground, Trail(s), Water
Location
- Region: Charlottesville
Financial & listing details
- Price per square foot: $207/sqft
- Tax assessed value: $445,900
- Annual tax amount: $3,986
- Date on market: 8/4/2026
Estimated market value
$439,400
$417,000 - $461,000
$2,677/mo
Price history
| Date | Event | Price |
|---|---|---|
| 8/4/2026 | Listed for sale | $445,000+39.5%$207/sqft |
Source:  CAAR #680303 Report a problem CAAR #680303 Report a problem | ||
| 3/25/2025 | Listing removed | $2,575$1/sqft |
Source: Zillow Rentals Report a problem | ||
| 3/13/2025 | Listed for rent | $2,575$1/sqft |
Source: Zillow Rentals Report a problem | ||
| 2/16/2018 | Sold | $319,000-5.9%$148/sqft |
Source: Public Record Report a problem | ||
| 11/1/2017 | Price change | $339,000-2.6%$157/sqft |
Source: NEST REALTY GROUP #566009 Report a problem | ||
| 8/21/2017 | Price change | $348,000-0.5%$162/sqft |
Source: NEST REALTY GROUP #566009 Report a problem | ||
| 5/27/2017 | Price change | $349,900-2.8%$163/sqft |
Source: GAYLE HARVEY REAL ESTATE, INC #561258 Report a problem | ||
| 5/3/2017 | Price change | $360,000+2.9%$167/sqft |
Source: GAYLE HARVEY REAL ESTATE, INC #561258 Report a problem | ||
| 12/29/2016 | Price change | $350,000-11.4%$163/sqft |
Source: LONG & FOSTER - GLENMORE #553533 Report a problem | ||
| 12/19/2016 | Price change | $395,000-9.2%$183/sqft |
Source: LONG & FOSTER - GLENMORE #553533 Report a problem | ||
| 10/19/2016 | Listed for sale | $435,000+9.8%$202/sqft |
Source: LONG & FOSTER - GLENMORE #553533 Report a problem | ||
| 9/10/2014 | Sold | $396,030$184/sqft |
Source: Public Record Report a problem | ||
| 12/31/1969 | Sold | $396,030$184/sqft |
Source: Agent Provided Report a problem | ||
Public tax history
| Year | Property taxes | Tax assessment |
|---|---|---|
| 2025 | $3,986 +11.9% | $445,900 +6.9% |
| 2024 | $3,562 -0.1% | $417,100 -0.1% |
| 2023 | $3,566 +18.3% | $417,600 +18.3% |
| 2022 | $3,014 +4% | $352,900 +4% |
| 2021 | $2,898 +2.9% | $339,400 +2.9% |
| 2020 | $2,817 +8.8% | $329,800 +8.8% |
| 2019 | $2,589 -3.6% | $303,200 -6.2% |
| 2018 | $2,686 +116.7% | $323,100 +9.3% |
| 2017 | $1,240 -1.9% | $295,500 -1.9% |
| 2016 | $1,264 +9.1% | $301,200 +6.5% |
| 2015 | $1,158 | $282,700 +334.9% |
| 2014 | -- | $65,000 +8.3% |
| 2013 | -- | $60,000 |
| 2012 | -- | $60,000 -93.9% |
| 2011 | -- | $990,800 |
Find assessor info on the county website
Monthly payment
Est. payment
Payment breakdown
Explore the cost of this home by adjusting the details. Changes won't be saved.Climate risks
Neighborhood: 22911
Nearby schools
Schools provided by the listing agent
- Elementary: Stone-Robinson
- Middle: Burley
- High: Monticello
Source: CAAR. This data may not be complete. We recommend contacting the local school district to confirm school assignments for this home.
- $437,0003 bd3 ba2.1k sqft1608 Kempton Pl, Charlottesville, VA 22911Off Market
- $483,5003 bd2 ba2.1k sqft1604 Kempton Pl, Charlottesville, VA 22911Off Market

- $417,0003 bd4 ba2.1k sqft1610 Kempton Pl, Charlottesville, VA 22911Sold
- $456,1003 bd3 ba1.6k sqft1612 Kempton Pl, Charlottesville, VA 22911Off Market
Similar homes
- $440,0003 bd4 ba2.1k sqft2156 Saranac Ct, Charlottesville, VA 22911For Sale

 MLS ID #680422, STEVEN BRADEN, BRADEN PROPERTY MANAGEMENT. CAAR
 - $429,9003 bd4 ba2.1k sqft2298 Whittington Dr, Charlottesville, VA 22911For Sale
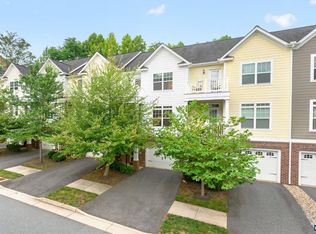 MLS ID #680158, GREG SLATER, NEST REALTY GROUP. CAAR
 - $415,0003 bd3 ba1.8k sqft2306 Whittington Dr, Charlottesville, VA 22911For Sale
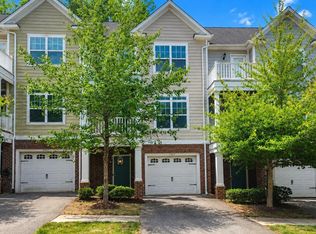 MLS ID #679859, BOBBY CRICKENBERGER, AKARION REALTY. CAAR
 - $400,0003 bd3 ba1.5k sqft2444 Winthrop Dr, Charlottesville, VA 22911For Sale
 MLS ID #680421, STEVEN BRADEN, BRADEN PROPERTY MANAGEMENT. CAAR
 - $429,9904 bd4 ba2k sqft321 Rolkin Rd, Charlottesville, VA 22911For SaleMLS ID #679781, ANNE L. LOHR, REAL ESTATE III, INC.. CAAR
- $395,0003 bd3 ba2k sqft1997 Asheville Dr, Charlottesville, VA 22911For SaleMLS ID #677945, HELEN ASCOLI, NEST REALTY GROUP. CAAR
- $430,0003 bd4 ba2.3k sqft2908 Templehof Ct, Earlysville, VA 22936For SaleMLS ID #681096, ANITA DUNBAR, MONTAGUE, MILLER & CO. - WESTFIELD. CAAR
- $440,0004 bd4 ba2.1k sqft126 Longwood Dr APT C, Charlottesville, VA 22903For SaleMLS ID #680661, STEVEN BRADEN, BRADEN PROPERTY MANAGEMENT. CAAR
- $499,5003 bd4 ba2.1k sqft992 Belvedere Way, Charlottesville, VA 22903For SaleMLS ID #681166, ERIN GARCIA, NEST REALTY GROUP. CAAR
- $439,0003 bd4 ba1.9k sqft168 Buttercup Ln, Charlottesville, VA 22902For SaleMLS ID #681047, ANNE BIASIOLLI, LONG & FOSTER - CHARLOTTESVILLE. CAAR
- $395,0003 bd3 ba1.5k sqft103 Longwood Dr #B, Charlottesville, VA 22911For SaleMLS ID #678304, HELEN ASCOLI, NEST REALTY GROUP. CAAR
- $449,6003 bd4 ba2.2k sqft69 Marcella St, Charlottesville, VA 22911New ConstructionCAAR
- $479,0003 bd4 ba2.2k sqft1731 Treesdale Way, Charlottesville, VA 22901For SaleMLS ID #678016, MATT KNEECE, REAL BROKER, LLC. CAAR
- $399,9003 bd4 ba1.8k sqft1402 Allister Grn, Charlottesville, VA 22901For SaleMLS ID #680209, JAY HURDLE, RE/MAX REALTY SPECIALISTS-CHARLOTTESVILLE. CAAR
- $415,0004 bd3 ba2.1k sqft3060 Watts Farm Rd, Charlottesville, VA 22911For SaleMLS ID #673277, GARY PALMER, TOWN REALTY. CAAR
- $416,0003 bd3 ba1.7k sqft2309 Ravenswood Ct, Charlottesville, VA 22911For SaleMLS ID #680380, TODD MCGEE, NEST REALTY GROUP. CAAR
- $399,9693 bd3 ba1.9k sqft2115 Elm Tree Ct, Charlottesville, VA 22911For SaleMLS ID #678705, SANDRA MORRIS, KELLER WILLIAMS ALLIANCE - CHARLOTTESVILLE. CAAR
- $435,0003 bd2 ba1.5k sqft1635 Poes Ln, Charlottesville, VA 22911For SaleMLS ID #673740, CLAUDIA TROY, REAL BROKER, LLC. CAAR
- $465,0003 bd4 ba2.1k sqft2191 Timber Mdws, Charlottesville, VA 22911For SaleMLS ID #678531, CINDY RIGGS, LONG & FOSTER - GLENMORE. CAAR
- $415,0003 bd3 ba2.3k sqft610 Noush Ct #B, Charlottesville, VA 22911For SaleMLS ID #678945, PETE KOOKEN, DOGWOOD REALTY GROUP LLC. CAAR
