Finished walk-out basementLarge rec roomOpen-concept main floorGranite countertopsFreshly painted throughoutTwo additional bedroomsConveniently located laundry
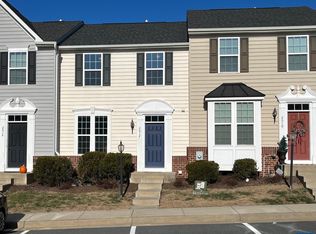
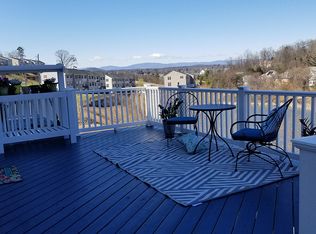
Move-in ready end-unit townhome offering privacy, updates, and an unbeatable location! Freshly painted throughout before listing, this home features new luxury vinyl plank flooring in the main-level living room and finished walk-out basement. The open-concept main floor includes a spacious living area, powder room, granite countertops, and a large kitchen with plenty of room for a dining table, plus access to the back deck overlooking mature trees. As an end unit, the home enjoys one of the most private settings in the neighborhood with wooded views along the side and rear. Upstairs, you'll find a spacious primary suite with a walk-in closet, two additional bedrooms, a full hall bath, and conveniently located laundry. The bright walk-out basement offers abundant natural light, a large rec room, full bath, and finished flex room perfect for an office, gym, or guest space. Located less than 10 minutes to downtown with quick access to I-64, Martha Jefferson Hospital, shopping, and dining. Seller is offering a $4,000 credit toward replacement of the original upstairs carpet.
19 days
|
689
|
32
|
Likely to sell faster than
Zillow last checked:
Listing updated:
Listed by:
JAMIE VIA434-825-2052,
BRICK & MORTAR REALTY434-825-2052
Source: CAAR,MLS#: 679088Originating MLS: Charlottesville Area Association of Realtors
Facts & features
Interior
Bedrooms & bathrooms
Bedrooms: 3
Bathrooms: 4
Full bathrooms: 3
1/2 bathrooms: 1
Main level bathrooms: 1
Rooms
Room types: Bathroom, Bedroom, Den, Full Bath, Half Bath, Kitchen, Laundry, Living Room, Office
Primary bedroom
Level: Second
Bedroom
Level: Second
Primary bathroom
Level: Second
Bathroom
Level: Second
Bathroom
Level: Basement
Den
Level: Basement
Half bath
Level: First
Kitchen
Level: First
Laundry
Level: Second
Living room
Level: First
Office
Level: Basement
Heating
Forced Air
Cooling
Central Air
Appliances
Included: Dishwasher, Gas Range, Microwave, Dryer, Washer
Explore the cost of this home by adjusting the details. Changes won't be saved.
Principal & interest
$1,547
Mortgage insurance
$0
Property taxes
$170
Home insurance
$105
HOA fees
$0
Utilities
Not included
All calculations are estimates and provided by Zillow, Inc. for informational purposes only. Actual amounts may vary.
HOA fees may include property taxes on listings classified as Co-Ops. Contact the listing agent and/or owner for fee details.
Mortgage interest rates are dependent on a number of factors, including credit score, down payment, and repayment length. Interest rate data provided by Zillow Group Marketplace, Inc. as of 1/1/1970 from various mortgage lenders with which we have lead or other similar arrangements; the Estimated Payment is an average of those rates.
See how much you could borrow to make a competitive offer.