Ready to unlock this home's potential? Formerly the community's model home, this property sits on a private 2.5-acre lot in desirable North Pines, surrounded by abundant wildlife and conveniently located near NGIC, UVA Research Park, Rivanna Station, and the future AstraZeneca campus. Directly across from new construction homes selling from the upper $800,000s to more than $1 million, this is a unique opportunity to customize and update a home in an exceptional location. Highlights include a cozy fireplace den/study, a formal living room with bay window, generous bedrooms, a bonus room, and light filled sunroom plus a separate rear entry from the deck into a large laundry/ mudroom with appliances! The garage allows for larger vehicles and extra room for a workshop area. The bonus room above the garage has even more additional storage for seasonal items. You will find the peaceful yard offers shade and sun and a fenced garden spot. take in nature. Roof 2017, HVAC 2023, Septic pumped 9/2023. An additional benefit is no HOA and State maintained road! Don't miss this one, Call SOON!
Pending
$572,000
2361 Lonicera Way, Charlottesville, VA 22911
4beds
2,403sqft
Single Family Residence
Built in 1983
2.55 Acres Lot
$562,600 Zestimate®
$238/sqft
$-- HOA
What's special
Light filled sunroomBonus roomGenerous bedroomsFenced garden spotSurrounded by abundant wildlife
- 29 days
- 1,883
- 117
Likely to sell faster than
Zillow last checked:
Listing updated:
Listed by:
TRAUGOTT & ASSOCIATES 434-882-0824,
REAL ESTATE III, INC. 434-817-9300
Source: CAAR,MLS#: 680197 Originating MLS: Charlottesville Area Association of Realtors
Originating MLS: Charlottesville Area Association of RealtorsFacts & features
Interior
Bedrooms & bathrooms
- Bedrooms: 4
- Bathrooms: 3
- Full bathrooms: 2
- 1/2 bathrooms: 1
- Main level bathrooms: 1
Rooms
- Room types: Bathroom, Bonus Room, Bedroom, Dining Room, Family Room, Full Bath, Foyer, Half Bath, Kitchen, Laundry, Living Room, Sunroom
Primary bedroom
- Level: Second
Bedroom
- Level: Second
Primary bathroom
- Level: Second
Bathroom
- Level: Second
Bonus room
- Level: Second
Dining room
- Level: First
Family room
- Level: First
Foyer
- Level: First
Half bath
- Level: First
Kitchen
- Level: First
Laundry
- Level: First
Living room
- Level: First
Sunroom
- Level: First
Heating
- Electric, Heat Pump
Cooling
- Central Air
Appliances
- Included: Dishwasher, Electric Range, Microwave, Refrigerator, Dryer, Washer
- Laundry: Washer Hookup, Dryer Hookup
Features
- Entrance Foyer
- Has basement: No
- Has fireplace: Yes
- Fireplace features: Masonry, Wood Burning
Interior area
- Total structure area: 2,979
- Total interior livable area: 2,403 sqft
- Finished area above ground: 2,403
- Finished area below ground: 0
Property
Parking
- Total spaces: 2
- Parking features: Attached, Electricity, Garage Faces Front, Garage
- Attached garage spaces: 2
Features
- Levels: Two
- Stories: 2
- Patio & porch: Deck
- Exterior features: Fence
- Fencing: Partial
- Has view: Yes
- View description: Garden, Residential, Trees/Woods
Lot
- Size: 2.55 Acres
- Features: Native Plants
Details
- Additional structures: Shed(s)
- Parcel number: 02000000020800
- Zoning description: R-1 Residential, 1 Dwelling/Acre
Construction
Type & style
- Home type: SingleFamily
- Property subtype: Single Family Residence
Materials
- Stick Built
- Foundation: Slab
- Roof: Architectural
Condition
- New construction: No
- Year built: 1983
Utilities & green energy
- Sewer: Septic Tank
- Water: Public
- Utilities for property: Cable Available, High Speed Internet Available
Green energy
- Energy efficient items: Exposure/Shade
Community & HOA
Community
- Subdivision: NORTH PINES
HOA
- Has HOA: No
Location
- Region: Charlottesville
Financial & listing details
- Price per square foot: $238/sqft
- Tax assessed value: $486,200
- Annual tax amount: $2,026
- Date on market: 8/1/2026
- Cumulative days on market: 30 days
Estimated market value
$562,600
$534,000 - $591,000
$3,100/mo
Price history
| Date | Event | Price |
|---|---|---|
| 8/19/2026 | Pending sale | $572,000$238/sqft |
Source:  CAAR #680197 Report a problem CAAR #680197 Report a problem | ||
| 8/1/2026 | Listed for sale | $572,000$238/sqft |
Source: CAAR #680197 Report a problem | ||
Public tax history
| Year | Property taxes | Tax assessment |
|---|---|---|
| 2025 | $4,347 +8.2% | $486,200 +3.3% |
| 2024 | $4,019 +3.4% | $470,600 +3.4% |
| 2023 | $3,886 | $455,000 +6.4% |
| 2022 | -- | $427,600 +8.3% |
| 2021 | -- | $394,900 +4.9% |
| 2020 | -- | $376,300 +11.9% |
| 2019 | -- | $336,300 +4.1% |
| 2018 | $2,712 +101.1% | $323,200 +0.5% |
| 2017 | $1,349 -41.5% | $321,500 +17% |
| 2016 | $2,306 +96.5% | $274,900 -4.1% |
| 2015 | $1,174 | $286,600 +3.7% |
| 2014 | -- | $276,500 +2.1% |
| 2013 | -- | $270,900 -6.3% |
| 2012 | -- | $289,000 -6% |
| 2011 | -- | $307,600 -0.9% |
| 2010 | -- | $310,300 -3.4% |
| 2009 | -- | $321,100 -3.4% |
| 2008 | -- | $332,300 -0.1% |
| 2007 | -- | $332,600 +19.6% |
| 2006 | -- | $278,000 |
| 2005 | -- | $278,000 +17.5% |
| 2004 | -- | $236,600 |
| 2003 | -- | $236,600 +17.7% |
| 2002 | -- | $201,100 |
| 2001 | -- | $201,100 |
Find assessor info on the county website
Monthly payment
Est. payment
Payment breakdown
Explore the cost of this home by adjusting the details. Changes won't be saved.Climate risks
Neighborhood: 22911
Nearby schools
Schools provided by the listing agent
- Elementary: Baker-Butler
- Middle: Lakeside
- High: Albemarle
Source: CAAR. This data may not be complete. We recommend contacting the local school district to confirm school assignments for this home.
- $988,0004 bd4 ba3.8k sqft2362 Lonicera Way, Charlottesville, VA 22911New Construction

- $1,130,4334 bd5 ba4.1k sqft2356 Lonicera Way, Charlottesville, VA 22911Pending
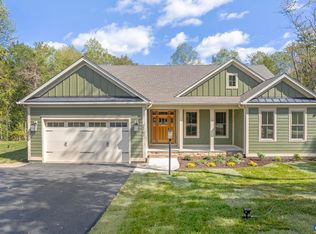
- $477,8003 bd2 ba1.7k sqft2385 Lonicera Way, Charlottesville, VA 22911Off Market
- $730,2004 bd3 ba2.7k sqft2222 Wisteria Dr, Charlottesville, VA 22911Off Market
Similar homes
- $575,0003 bd3 ba2.6k sqft3288 Wooded Acres Ln, Charlottesville, VA 22911For Sale

 MLS ID #677569, JEFF GAFFNEY, REAL ESTATE III, INC.. CAAR
 - $415,0004 bd3 ba2.1k sqft3060 Watts Farm Rd, Charlottesville, VA 22911For Sale
 MLS ID #673277, GARY PALMER, TOWN REALTY. CAAR
 - $619,0004 bd3 ba2.6k sqft1916 Becker Ln, Charlottesville, VA 22911For Sale
 MLS ID #679892, LINDSAY MILBY, LORING WOODRIFF REAL ESTATE ASSOCIATES. CAAR
 - $639,9004 bd3 ba2.6k sqft3000 Cove Ln, Charlottesville, VA 22911For Sale
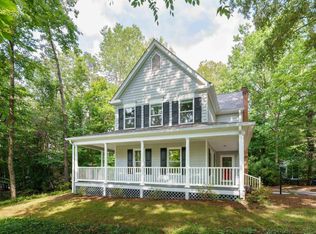 MLS ID #680058, BRADLEY PITT, KELLER WILLIAMS ALLIANCE - CHARLOTTESVILLE. CAAR
 - $499,0004 bd3 ba3k sqft1893 Amberfield Dr, Charlottesville, VA 22911For SaleMLS ID #679965, ANGELA DOTSON, NEST REALTY GROUP. CAAR
- $475,0003 bd3 ba2.3k sqft119 Lupine Ln, Charlottesville, VA 22911For SaleMLS ID #680301, THOMAS WARREN, KEETON & CO REAL ESTATE. CAAR
- $610,0005 bd4 ba2.9k sqft3208 S Chesterfield Ct, Charlottesville, VA 22911For SaleMLS ID #679681, DAVE ALLEY, HOWARD HANNA ROY WHEELER REALTY CO.- CHARLOTTESVILLE. CAAR
- $509,0003 bd3 ba2.2k sqft95 Magnolia Ct, Barboursville, VA 22923For SaleMLS ID #679871, JESSICA SAADUT, MONTAGUE, MILLER & CO. - WESTFIELD. CAAR
- $440,0004 bd2 ba1.8k sqft1730 Easy Ln, Charlottesville, VA 22911For SaleMLS ID #679954, JAN SHIFLETT, MONTAGUE, MILLER & CO.- MADISON. CAAR
- $619,9904 bd2 ba2.2k sqft337 Carrsbrook Dr, Charlottesville, VA 22901For SaleMLS ID #675687, HARRY RINDLER, LONG & FOSTER - CHARLOTTESVILLE. CAAR
- $695,0003 bd3 ba2.3k sqft340 Key West Dr, Charlottesville, VA 22911For SaleMLS ID #679206, LOI PATKIN, LONG & FOSTER - CHARLOTTESVILLE. CAAR
- $575,0004 bd3 ba2.6k sqft3164 Saddlewood Pl, Charlottesville, VA 22902For SaleMLS ID #679927, RIVES BAILEY, MONTAGUE, MILLER & CO. - WESTFIELD. CAAR
- $621,0004 bd4 ba2.8k sqft4209 Hawkins Ln, Barboursville, VA 22923For SaleMLS ID #677702, LIBERTY KALERGIS, MCLEAN FAULCONER INC., REALTOR. CAAR
- $549,9004 bd3 ba2.1k sqft1703 Vermira Pl, Charlottesville, VA 22901For SaleMLS ID #680679, ADAM AUCOIN, OLD DOMINION REALTY INC - AUGUSTA. CAAR
- $465,0003 bd4 ba2.1k sqft2191 Timber Mdws, Charlottesville, VA 22911For SaleMLS ID #678531, CINDY RIGGS, LONG & FOSTER - GLENMORE. CAAR
- $575,0003 bd3 ba2.6k sqft689 Mutton Hollow Rd, Stanardsville, VA 22973For SaleMLS ID #675725, DANIEL BARBER, MONTICELLO COUNTRY REALTY, LLC. CAAR
- $549,0004 bd3 ba2.6k sqft418 Poplar Lake Rd, Stanardsville, VA 22973For SaleMLS ID #678156, MELANIE MORRIS, OPENING DOORS REAL ESTATE. CAAR
- $450,0003 bd4 ba2.4k sqft115 Doe Dr N, Ruckersville, VA 22968For SaleMLS ID #680889, JULIE BALLARD, NEST REALTY GROUP. CAAR
- $745,0004 bd4 ba3.2k sqft125 Vincennes Rd, Charlottesville, VA 22911For SaleMLS ID #678051, PETER CATHCART, STEVENS & COMPANY-CHARLOTTESVILLE. CAAR
- $465,0005 bd3 ba2.4k sqft20448 Mount Pleasant Rd, Elkton, VA 22827For SaleMLS ID #681125, Nick Whitelock, Massanutten Realty. CAAR
