Very last opportunity for new construction at Rivanna North
Pending
$1,134,939
4 Lonicera Way, Charlottesville, VA 22911
4beds
3,851sqft
Single Family Residence
Built in 2027
2 Acres Lot
$-- Zestimate®
$295/sqft
$-- HOA
What's special
- 100 days
- 24
- 0
Zillow last checked:
Listing updated:
Listed by:
TOM RIDLEY 434-282-4584,
LORING WOODRIFF REAL ESTATE ASSOCIATES 434-977-4005
Source: CAAR,MLS#: 677482 Originating MLS: Charlottesville Area Association of Realtors
Originating MLS: Charlottesville Area Association of RealtorsFacts & features
Interior
Bedrooms & bathrooms
- Bedrooms: 4
- Bathrooms: 5
- Full bathrooms: 4
- 1/2 bathrooms: 1
- Main level bathrooms: 3
- Main level bedrooms: 2
Rooms
- Room types: Bathroom, Breakfast Room/Nook, Bedroom, Dining Room, Full Bath, Great Room, Half Bath, Kitchen, Laundry, Primary Bedroom, Mud Room, Recreation
Primary bedroom
- Level: First
Bedroom
- Level: First
Bedroom
- Level: Basement
Primary bathroom
- Level: First
Bathroom
- Level: First
Bathroom
- Level: Basement
Breakfast room nook
- Level: First
Dining room
- Level: First
Great room
- Level: First
Half bath
- Level: First
Kitchen
- Level: First
Laundry
- Level: First
Mud room
- Level: First
Other
- Level: Basement
Recreation
- Level: Basement
Heating
- Forced Air, Propane
Cooling
- Central Air, Heat Pump
Appliances
- Included: Dishwasher, Disposal, Gas Range, Microwave, Refrigerator, Tankless Water Heater
- Laundry: Washer Hookup, Dryer Hookup
Features
- Primary Downstairs, Eat-in Kitchen, Mud Room, Programmable Thermostat, Recessed Lighting
- Flooring: Carpet, Ceramic Tile, Hardwood
- Windows: Low-Emissivity Windows, Tilt-In Windows
- Basement: Exterior Entry,Partially Finished,Walk-Out Access
- Has fireplace: Yes
- Fireplace features: Gas
Interior area
- Total structure area: 5,442
- Total interior livable area: 3,851 sqft
- Finished area above ground: 2,351
- Finished area below ground: 1,500
Property
Parking
- Total spaces: 3
- Parking features: Attached, Electricity, Garage Faces Front, Garage, Garage Door Opener
- Attached garage spaces: 3
Features
- Levels: One
- Stories: 1
- Patio & porch: Concrete
- Has view: Yes
- View description: Trees/Woods
Lot
- Size: 2 Acres
- Topography: Rolling
Details
- Parcel number: 2019 E3
- Zoning description: RA Rural Area
Construction
Type & style
- Home type: SingleFamily
- Architectural style: Craftsman
- Property subtype: Single Family Residence
Materials
- HardiPlank Type, Low VOC Insulation, Stick Built
- Foundation: Poured
- Roof: Architectural
Condition
- New construction: Yes
- Year built: 2027
Details
- Builder name: EVERGREEN BUILDERS
Utilities & green energy
- Water: Public
- Utilities for property: Cable Available, Fiber Optic Available
Green energy
- Indoor air quality: Low VOC Paint/Materials
Community & HOA
Community
- Security: Carbon Monoxide Detector(s)
- Subdivision: NORTH PINES
HOA
- Has HOA: No
Location
- Region: Charlottesville
Financial & listing details
- Price per square foot: $295/sqft
- Annual tax amount: $8,500
- Date on market: 5/22/2026
- Cumulative days on market: 483 days
- Exclusions: Laundry Appliances and window treatements
Estimated market value
Not available
Estimated sales range
Not available
$4,558/mo
Price history
| Date | Event | Price |
|---|---|---|
| 5/22/2026 | Pending sale | $1,134,939+16.5%$295/sqft |
Source:  CAAR #677482 Report a problem CAAR #677482 Report a problem | ||
| 4/1/2026 | Listing removed | $974,000$253/sqft |
Source: CAAR #661934 Report a problem | ||
| 3/14/2025 | Listed for sale | $974,000$253/sqft |
Source: CAAR #661934 Report a problem | ||
Public tax history
Tax history is unavailable.
Monthly payment
Est. payment
Payment breakdown
Explore the cost of this home by adjusting the details. Changes won't be saved.Climate risks
Neighborhood: 22911
Nearby schools
Schools provided by the listing agent
- Elementary: Baker-Butler
- Middle: Lakeside
- High: Albemarle
Source: CAAR. This data may not be complete. We recommend contacting the local school district to confirm school assignments for this home.
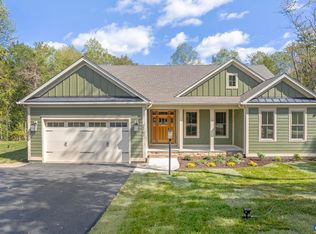
- $1,130,4334 bd5 ba4.1k sqft2356 Lonicera Way, Charlottesville, VA 22911Pending
- $539,9003 bd4 ba2.2k sqft2332 Lonicera Way, Charlottesville, VA 22911Off Market

- $727,5004 bd3 ba3.1k sqft2343 Lonicera Way, Charlottesville, VA 22911Off Market
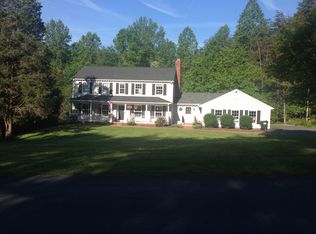
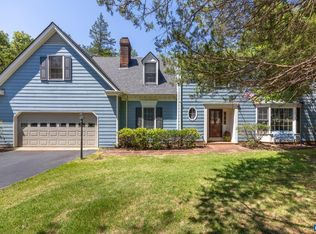
- $572,0004 bd3 ba2.4k sqft2361 Lonicera Way, Charlottesville, VA 22911Pending
Similar homes
- $988,0004 bd4 ba3.8k sqft2362 Lonicera Way, Charlottesville, VA 22911New Construction

 MLS ID #663416, TOM RIDLEY, LORING WOODRIFF REAL ESTATE ASSOCIATES. CAAR
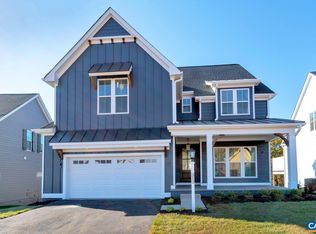
 - $874,9004 bd4 ba2.7k sqft114926 Riparian Ct, Charlottesville, VA 22911New Construction
 MLS ID #681159, TIM RIGNEY, STORY HOUSE REAL ESTATE. CAAR
 - $1,100,0005 bd4 ba3.8k sqft6325 Indian Ridge Dr, Earlysville, VA 22936For Sale
 MLS ID #680116, LYNN FOX, FOX REALTY GROUP LLC. CAAR
 - $1,109,9004 bd3 ba3k sqft6029 Steep Rock Pl, Charlottesville, VA 22911New Construction
 MLS ID #673201, TIM RIGNEY, STORY HOUSE REAL ESTATE. CAAR
 - $849,9003 bd3 ba2.1k sqft1140826 Riparian Ct, Charlottesville, VA 22911New ConstructionMLS ID #681160, TIM RIGNEY, STORY HOUSE REAL ESTATE. CAAR
- $939,9004 bd4 ba2.7k sqft7726 Steep Rock Dr, Charlottesville, VA 22911New ConstructionMLS ID #680304, TIM RIGNEY, STORY HOUSE REAL ESTATE. CAAR
- $950,0004 bd4 ba4k sqft6919 Fredericksburg Rd, Barboursville, VA 22923For SaleMLS ID #681121, ERICA GENTILE-HUSSAR, COMPASS-Avenue. CAAR
- $1,299,0004 bd4 ba3.1k sqft3125 Beau Mont Farm Rd, Charlottesville, VA 22901For SaleMLS ID #675088, DAVID COOKE, LONG & FOSTER - CHARLOTTESVILLE. CAAR
- $1,375,0005 bd5 ba4.4k sqft3769 Stony Point Rd, Charlottesville, VA 22911New ConstructionMLS ID #673899, DEBBIE KENT, COTTAGE STREET REALTY, LLC. CAAR
- $824,9003 bd3 ba2.1k sqft14826 Steep Rock Pl, Charlottesville, VA 22911New ConstructionMLS ID #681158, TIM RIGNEY, STORY HOUSE REAL ESTATE. CAAR
- $1,420,0005 bd5 ba4.3k sqft2534-4 Montgomery Ridge Rd, Charlottesville, VA 22911New ConstructionMLS ID #678183, TOM RIDLEY, LORING WOODRIFF REAL ESTATE ASSOCIATES. CAAR
- $794,9004 bd4 ba3.5k sqft127B Marcella St, Charlottesville, VA 22911New ConstructionCAAR
- $1,445,0004 bd4 ba2.9k sqft2534-1A Montgomery Ridge Rd, Charlottesville, VA 22911New ConstructionMLS ID #678029, TOM RIDLEY, LORING WOODRIFF REAL ESTATE ASSOCIATES. CAAR
- $899,9004 bd3 ba3.6k sqft540 Milford Rd, Earlysville, VA 22936For SaleMLS ID #678981, NICOLE LEWIS, HAVEN REALTY GROUP INC.. CAAR
- $1,495,0004 bd4 ba3.9k sqft2534-3 Montgomery Ridge Rd, Charlottesville, VA 22911New ConstructionMLS ID #678164, TOM RIDLEY, LORING WOODRIFF REAL ESTATE ASSOCIATES. CAAR
- $824,9004 bd3 ba2.2k sqft114826 Riparian Ct, Charlottesville, VA 22911New ConstructionMLS ID #680302, TIM RIGNEY, STORY HOUSE REAL ESTATE. CAAR
- $859,9004 bd4 ba2.7k sqft13526 Steep Rock Pl, Charlottesville, VA 22911New ConstructionMLS ID #677659, TIM RIGNEY, STORY HOUSE REAL ESTATE. CAAR
- $899,9003 bd3 ba2k sqft7826 Steep Rock Dr, Charlottesville, VA 22911New ConstructionMLS ID #680314, TIM RIGNEY, STORY HOUSE REAL ESTATE. CAAR
