Skip main navigation
Closed
  • $867,082

    2390 Lonicera Way, Charlottesville, VA 22911

    3beds
    1,961sqft
    Single Family Residence
    Built in 2025
    2 Acres Lot
    $877,900 Zestimate®
    $442/sqft
    $3,124 Estimated rent

    Home value

    $877,900

    $790,000 - $974,000

    $3,124/mo

    Zestimate® history
    Loading
    Loading...

    Owner options

    List your home for rent

    $3,124/mo

    Rent Zestimate®

    Find your next renter with Zillow Rental Manager. Plus, with online applications, you can quickly screen prospective tenants – for free.

    Learn more

    $3,124/mo

    Rent Zestimate®

    Refinance and save

    $5,167/mo

    Est. payment

    Refinancing to a lower rate could help reduce your monthly payments and save thousands over the life of the loan.

    See today's rates

    $5,167/mo

    Est. payment

    Explore your selling options

    Work with a Zillow partner agent

    Leverage their expertise and Zillow's premium Showcase listings to get your home seen by more buyers.

    Get started

    List with your own agent

    Get your home in front of millions of buyers by listing it on Zillow.

    Learn how to do it

    Sell it yourself

    Take full control of how buyers see your home on Zillow by listing For Sale by Owner (FSBO).

    List your home

    What's special

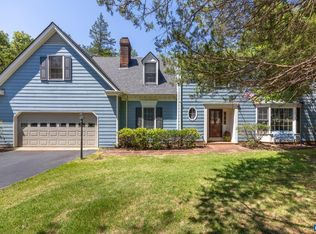
    New Construction Cedar plan on 2 acres in Northern Albemarle. Enjoy entertaining in the open kitchen with oversized island overlooking the great room, all with a vaulted ceiling reaching and impressive 16'+. The modern gas fireplace completes the look in the living area. Enjoy all your main living in one open and airy space. All the finished rooms are on the main floor. There is a generous master bedroom featuring an on-suite bath with a walk-in closet. Images are from a recent completed Cedar with custom modifications please inquire for details. Standard features include, LVP floors, Tile baths, Stainless appliances, chrome plumbing fixtures, tankless water heater, all LED lights, granite counters, painted cabinets and much more.

    Zillow last checked:

    Listing updated:

    Listed by:

    TOM RIDLEY 434-282-4584,

    LORING WOODRIFF REAL ESTATE ASSOCIATES

    Bought with:

    Unrepresented Buyer (HRAR)

    Unrepresented (HRAR)

    Source: CAAR,MLS#: 650432MLS LogoOriginating MLS: Charlottesville Area Association of Realtors

    Facts & features

    Interior

    Bedrooms & bathrooms
    • Bedrooms: 3
    • Bathrooms: 3
    • Full bathrooms: 2
    • 1/2 bathrooms: 1
    • Main level bathrooms: 3
    • Main level bedrooms: 3
    Primary bedroom
    • Level: First
    Bedroom
    • Level: First
    Primary bathroom
    • Level: First
    Bathroom
    • Level: First
    Great room
    • Level: First
    Half bath
    • Level: First
    Kitchen
    • Level: First
    Laundry
    • Level: First
    Mud room
    • Level: First
    Heating
    • Forced Air, Propane
    Cooling
    • Central Air, Heat Pump
    Appliances
    • Included: Dishwasher, Disposal, Gas Range, Microwave, Refrigerator
    • Laundry: Washer Hookup, Dryer Hookup
    Features
    • Primary Downstairs, Eat-in Kitchen, Mud Room, Recessed Lighting, Vaulted Ceiling(s)
    • Flooring: Carpet, Ceramic Tile, Luxury Vinyl Plank
    • Windows: Low-Emissivity Windows, Tilt-In Windows
    • Basement: Crawl Space
    • Has fireplace: Yes
    • Fireplace features: Gas
    Interior area
    • Total structure area: 2,048
    • Total interior livable area: 1,961 sqft
    • Finished area above ground: 1,961
    • Finished area below ground: 0

    Property

    Parking
    • Total spaces: 2
    • Parking features: Garage
    • Garage spaces: 2
    Features
    • Levels: One
    • Stories: 1
    • Patio & porch: Concrete
    • Has view: Yes
    • View description: Trees/Woods
    Lot
    • Size: 2 Acres
    • Topography: Rolling
    Details
    • Parcel number: 2019 E6
    • Zoning description: RA Rural Area

    Construction

    Type & style
    • Home type: SingleFamily
    • Architectural style: Craftsman
    • Property subtype: Single Family Residence
    Materials
    • HardiPlank Type, Low VOC Insulation, Stick Built
    • Foundation: Block
    • Roof: Architectural
    Condition
    • New construction: Yes
    • Year built: 2025
    Details
    • Builder name: EVERGREEN BUILDERS

    Utilities & green energy

    • Water: Public
    • Utilities for property: Cable Available, Fiber Optic Available
    Green energy
    • Indoor air quality: Low VOC Paint/Materials

    Community & neighborhood

    Location
    • Region: Charlottesville
    • Subdivision: NORTH PINES

    Price history

    DateEventPrice
    1/14/2026Sold$867,082+1.7%$442/sqft
    Source: CAAR #650432 Report a problem
    3/6/2025Pending sale$852,216+11.5%$435/sqft
    Source: CAAR #650432 Report a problem
    3/12/2024Listed for sale$764,000$390/sqft
    Source: CAAR #650432 Report a problem

    Public tax history

    Tax history is unavailable.

    Neighborhood: 22911

    Nearby schools

    GreatSchools rating
    Schools provided by the listing agent
    • Elementary: Baker-Butler
    • Middle: Lakeside
    • High: Albemarle

    Source: CAAR. This data may not be complete. We recommend contacting the local school district to confirm school assignments for this home.

    Get a cash offer in 3 minutes
    Find out how much your home could sell for in as little as 3 minutes with a no-obligation cash offer.
    Estimated market value
    $877,900
    Get a cash offer in 3 minutes
    Find out how much your home could sell for in as little as 3 minutes with a no-obligation cash offer.
    Estimated market value
    $877,900