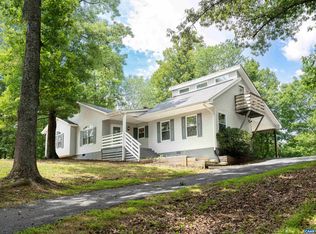
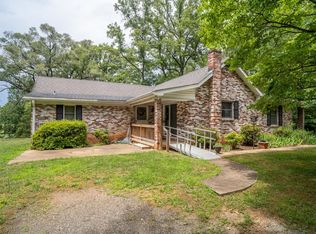
Welcome to 61 Snapdragon Rd, eligible for Conv/FHA/VA loans, is a charming single-story retreat tucked away on a peaceful, tree-lined lot. Notice the firepit beyond the tree line, as the lot goes back further than you might assume. Perfectly combining quiet countryside privacy with everyday convenience, this property offers access to fantastic neighborhood amenities, including Twin Lakes water sports, scenic lake access, a playground, and professional management. Step onto the welcoming front porch and into a light-filled interior showcasing rich flooring and an expansive open-concept living and dining area. The well-appointed kitchen boasts charming cabinetry, sleek stainless steel appliances, and abundant storage, flowing effortlessly into a sunny dining space with skylights and sliding glass doors. Enjoy complete peace of mind with recently updated essential systems, including a Roof (2020), Water Heater (2022), and Heat Pump/HVAC (2024). Seamlessly bringing together comfort, modern upgrades, and relaxed living, your ideal Virginia home awaits!
Active
Price cut: $25K (8/28)
$275,000
61 Snapdragon Rd, Ruckersville, VA 22968
3beds
1,495sqft
Single Family Residence
Built in 1994
0.69 Acres Lot
$273,400 Zestimate®
$184/sqft
$50/mo HOA
What's special
Peaceful tree-lined lotWelcoming front porchSliding glass doorsAbundant storageLight-filled interiorRich flooringWell-appointed kitchen
- 33 days
- 1,412
- 91
Likely to sell faster than
Zillow last checked:
Listing updated:
Listed by:
CYNTHIA HASH 434-531-5351,
FIND HOMES REALTY LLC 434-218-0221
Source: CAAR,MLS#: 680598 Originating MLS: Charlottesville Area Association of Realtors
Originating MLS: Charlottesville Area Association of RealtorsFacts & features
Interior
Bedrooms & bathrooms
- Bedrooms: 3
- Bathrooms: 2
- Full bathrooms: 2
- Main level bathrooms: 2
Rooms
- Room types: Bathroom, Bedroom, Dining Room, Eat-in Kitchen, Family Room, Full Bath, Foyer, Kitchen, Laundry, Living Room, Primary Bathroom, Primary Bedroom, Utility Room
Primary bedroom
- Level: First
Bedroom
- Level: First
Bedroom
- Level: First
Primary bathroom
- Level: First
Bathroom
- Level: First
Dining room
- Level: First
Kitchen
- Level: First
Laundry
- Level: First
Living room
- Level: First
Other
- Level: First
Other
- Level: First
Other
- Level: First
Heating
- Heat Pump
Cooling
- Central Air, Heat Pump
Appliances
- Included: Dishwasher, Electric Range, Refrigerator, Dryer, Washer
- Laundry: Washer Hookup, Dryer Hookup
Features
- Primary Downstairs, Walk-In Closet(s), Breakfast Area, Entrance Foyer, Eat-in Kitchen, Recessed Lighting, Utility Room, Vaulted Ceiling(s)
- Flooring: Carpet, Laminate, Wood
- Windows: Insulated Windows, Vinyl
- Basement: Crawl Space
Interior area
- Total structure area: 1,495
- Total interior livable area: 1,495 sqft
- Finished area above ground: 1,495
- Finished area below ground: 0
Video & virtual tour
Property
Features
- Levels: One
- Stories: 1
- Patio & porch: Deck
- Pool features: None
- Has view: Yes
- View description: Residential, Trees/Woods
Lot
- Size: 0.69 Acres
- Features: Partially Cleared, Wooded
- Topography: Rolling
Details
- Additional structures: Shed(s)
- Parcel number: 49A 26 Q 35
- Zoning description: A-1 Agricultural
Construction
Type & style
- Home type: SingleFamily
- Architectural style: Ranch
- Property subtype: Single Family Residence
Materials
- Modular/Prefab, Vinyl Siding
- Foundation: Block
- Roof: Composition,Shingle
Condition
- New construction: No
- Year built: 1994
Utilities & green energy
- Sewer: Septic Tank
- Water: Public
- Utilities for property: Cable Available, Other
Community & HOA
Community
- Features: None
- Security: Smoke Detector(s)
- Subdivision: TWIN LAKES
HOA
- Has HOA: Yes
- Amenities included: Playground, Water, Beach Rights
- Services included: Association Management, Common Area Maintenance, Insurance, Playground, Reserve Fund, Road Maintenance, Snow Removal
- HOA fee: $150 quarterly
Location
- Region: Ruckersville
Financial & listing details
- Price per square foot: $184/sqft
- Tax assessed value: $127,300
- Annual tax amount: $878
- Date on market: 8/11/2026
- Cumulative days on market: 34 days
Estimated market value
$273,400
$260,000 - $287,000
$2,156/mo
Price history
| Date | Event | Price |
|---|---|---|
| 8/28/2026 | Price change | $275,000-8.3%$184/sqft |
Source:  CAAR #680598 Report a problem CAAR #680598 Report a problem | ||
| 8/12/2026 | Listed for sale | $300,000$201/sqft |
Source: CAAR #680598 Report a problem | ||
Public tax history
| Year | Property taxes | Tax assessment |
|---|---|---|
| 2026 | $891 +1.4% | $127,300 |
| 2025 | $878 -6.5% | $127,300 -3.8% |
| 2024 | $939 -2.7% | $132,300 |
| 2023 | $966 +11.7% | $132,300 +25.5% |
| 2022 | $864 | $105,400 |
| 2021 | $864 | $105,400 |
| 2020 | $864 | $105,400 |
| 2019 | $864 +0.5% | $105,400 -5% |
| 2018 | $860 +2.6% | $111,000 |
| 2017 | $839 | $111,000 +2.6% |
| 2016 | $839 | $108,200 |
| 2015 | $839 +3.3% | $108,200 |
| 2014 | $812 +4.2% | $108,200 |
| 2013 | $779 | $108,200 |
Find assessor info on the county website
Monthly payment
Est. payment
Payment breakdown
Explore the cost of this home by adjusting the details. Changes won't be saved.Climate risks
Neighborhood: 22968
Nearby schools
Schools provided by the listing agent
- Elementary: Ruckersville
- Middle: William Monroe
- High: William Monroe
Source: CAAR. This data may not be complete. We recommend contacting the local school district to confirm school assignments for this home.
- $306,1003 bd2 ba1.3k sqft107 Snapdragon Rd, Ruckersville, VA 22968Off Market
- $338,100-- bd-- ba1.3k sqft49 Snapdragon Rd, Ruckersville, VA 22968Off Market
- $324,7003 bd2 ba1.9k sqft44 Snapdragon Rd, Ruckersville, VA 22968Off Market
- $142,2002 bd1 ba1.2k sqft74 Snapdragon Rd, Ruckersville, VA 22968Off Market
Similar homes
- $299,9993 bd2 ba1.4k sqft630 Jonquil Rd, Ruckersville, VA 22968For Sale

 MLS ID #681471, JEFF FIFE, WESTHILLS LTD. REALTORS. CAAR
 - $355,0003 bd3 ba1.3k sqft162 Larkspur Rd, Ruckersville, VA 22968For Sale
 MLS ID #678772, DARIAN COCHRAN, COMPASS-Avenue. CAAR
 - $399,9003 bd2 ba1.4k sqft266 Swift Run Rd, Ruckersville, VA 22968For Sale
 MLS ID #676802, BRITTNEY WILLS, LORING WOODRIFF REAL ESTATE ASSOCIATES. CAAR
 - $340,0003 bd2 ba1.5k sqft925 Durrett Ridge Rd, Earlysville, VA 22936For Sale
 MLS ID #679882, Gordon Cowan, Weichert Realtors Nancy Beahm Real Estate. CAAR
 - $265,0003 bd1 ba872 sqft91 Glenn Rd, Stanardsville, VA 22973For Sale
 MLS ID #VAMA2002918, Carrie Brown, Montague, Miller & Company. Bright MLS
 - $320,0002 bd2 ba1.2k sqft75 Pendleton Way, Stanardsville, VA 22973For SaleMLS ID #680595, JULIE HOLBROOK, NEST REALTY GROUP. CAAR
- $300,0003 bd3 ba1.3k sqft4750 Wren Ct, Charlottesville, VA 22911For SaleMLS ID #681807, Gordon Cowan, Weichert Realtors Nancy Beahm Real Estate. CAAR
- $329,0002 bd1 ba1.2k sqft9034 Spotswood Trl, Stanardsville, VA 22973For SaleMLS ID #678579, MELANIE MORRIS, OPENING DOORS REAL ESTATE. CAAR
- $250,0002 bd1 ba900 sqft1360 Running Deer Dr, Keswick, VA 22947For SaleMLS ID #681801, HARRY RINDLER, LONG & FOSTER - CHARLOTTESVILLE. CAAR
- $299,0003 bd3 ba1.7k sqft106 Hillside Ave, Elkton, VA 22827For SaleMLS ID #681298, Sallye Trobaugh, Connexa Real Estate. CAAR
- $375,0003 bd2 ba2k sqft9070 Spotswood Trl, Stanardsville, VA 22973For SaleMLS ID #677559, STEVE RIPLEY, BETTER HOMES & GARDENS R.E.-PATHWAYS. CAAR
- $399,9993 bd2 ba1.8k sqft497 Sunset Dr, Stanardsville, VA 22973For SaleMLS ID #668181, MELANIE MORRIS, OPENING DOORS REAL ESTATE. CAAR
- $405,0004 bd3 ba2.1k sqft781 Celt Rd, Stanardsville, VA 22973For SaleMLS ID #675275, GINNY BAREFOOT, EXP REALTY LLC - STAFFORD. CAAR
- $299,9993 bd1 ba960 sqft64 Burnt Tree Way, Orange, VA 22960For SaleMLS ID #VAMA2002824, Japreshia Terrell, Wolford And Associates Realty LLC. Bright MLS
- $295,0003 bd1 ba1.1k sqft113 Cobb St, Gordonsville, VA 22942For SaleMLS ID #VAOR2015184, Curtis Hartless, Ascendancy Realty LLC. Bright MLS
- $349,9003 bd2 ba1.3k sqft4586 Spotswood Trl, Barboursville, VA 22923For SaleMLS ID #676294, JULIE BALLARD, NEST REALTY GROUP. CAAR
- $319,9003 bd3 ba1.6k sqft2328 Austin Dr, Charlottesville, VA 22911For SaleMLS ID #681367, MATT WHITE, REDFIN CORPORATION. CAAR
- $375,0002 bd2 ba1.3k sqft275 Main St, Stanardsville, VA 22973For SaleMLS ID #678157, ANGELA HAWKINS, NEST REALTY GROUP. CAAR
- $240,0003 bd2 ba1.3k sqft12031 Browntown Rd, Gordonsville, VA 22942For SaleMLS ID #675362, TREY DURHAM, KELLER WILLIAMS ALLIANCE - CHARLOTTESVILLE. CAAR
- $290,0002 bd1 ba1.5k sqft18753 Mount Pleasant Rd, Elkton, VA 22827For SaleMLS ID #671552, Ethan Smith, Massanutten Realty. CAAR
