Rare Earlysville Opportunity! One-owner Earlysville home situated on2 fully cleared acres with frontage on both Buffalo River Rd. and Frays Mountain Rd. Approximately 15 minutes to Charlottesville. The main level offers 1,158 SF with 2 bedrooms and 1 full bath, updated kitchen, LVP flooring, deck and paved driveway. The property offers substantially more usable space than the main level square footage suggests. The finished walkout basement includes approximately 450 SF of heated/cooled space with a fully updated bath,kitchenette,windows, LVP.walk out exterior and private concrete patio. Upstairs provides approximately 420 additional SF with two large finished rooms and storage, offering excellent flexibility and potential for future enhancement. The upstairs square footage is not included and only lacks permanite heat to be included. Additional features include vinyl siding and mostly new vinyl windows installed around 2020, architectural shingle roof, heat pump,private well, septic, and multiple sheds. A peaceful setting, usable acreage and substantial road frontage make this an attractive opportunity for both homeowners and investors.
For sale
$369,000
399 Frays Mountain Rd, Earlysville, VA 22936
3beds
1,608sqft
Single Family Residence
Built in 1986
2.01 Acres Lot
$366,600 Zestimate®
$229/sqft
$-- HOA
What's special
Finished walkout basementPaved drivewayVinyl sidingArchitectural shingle roofSubstantial road frontageMultiple shedsHeat pump
- 16 days
- 1,277
- 136
Likely to sell faster than
Zillow last checked:
Listing updated:
Listed by:
Julie Karvelis 804-723-1088,
Ridge Point Realty LLC 804-723-1088
Source: CVRMLS,MLS#: 2625185 Originating MLS: Central Virginia Regional MLS
Originating MLS: Central Virginia Regional MLSFacts & features
Interior
Bedrooms & bathrooms
- Bedrooms: 3
- Bathrooms: 2
- Full bathrooms: 2
Other
- Description: Tub & Shower
- Level: Basement
Other
- Description: Tub & Shower
- Level: First
Heating
- Electric, Heat Pump
Cooling
- Heat Pump
Appliances
- Included: Electric Water Heater
Features
- Basement: Heated,Partial
- Attic: None
- Has fireplace: Yes
- Fireplace features: Masonry
Interior area
- Total interior livable area: 1,608 sqft
- Finished area above ground: 1,158
- Finished area below ground: 450
Property
Parking
- Parking features: Off Street
Features
- Levels: One and One Half
- Stories: 1.5
- Patio & porch: Patio
- Pool features: None
- Fencing: None
Lot
- Size: 2.01 Acres
Details
- Parcel number: 019000000013D1
- Zoning description: RA
Construction
Type & style
- Home type: SingleFamily
- Architectural style: Two Story
- Property subtype: Single Family Residence
Materials
- Drywall, Frame, Vinyl Siding
Condition
- Resale
- New construction: No
- Year built: 1986
Utilities & green energy
- Sewer: Septic Tank
- Water: Well
Community & HOA
Community
- Subdivision: None
Location
- Region: Earlysville
Financial & listing details
- Price per square foot: $229/sqft
- Tax assessed value: $227,100
- Annual tax amount: $2,030
- Date on market: 9/15/2026
- Ownership: Individuals
- Ownership type: Sole Proprietor
Estimated market value
$366,600
$348,000 - $385,000
$2,601/mo
Price history
| Date | Event | Price |
|---|---|---|
| 9/16/2026 | Listed for sale | $369,000$229/sqft |
Source:  CVRMLS #2625185 Report a problem CVRMLS #2625185 Report a problem | ||
Public tax history
| Year | Property taxes | Tax assessment |
|---|---|---|
| 2025 | $1,961 +14.2% | $219,400 +9.1% |
| 2024 | $1,717 +6.6% | $201,100 +6.6% |
| 2023 | $1,612 +6.2% | $188,700 +6.2% |
| 2022 | $1,518 +1.5% | $177,700 +1.5% |
| 2021 | $1,495 +2.5% | $175,100 +2.5% |
| 2020 | $1,459 +2.4% | $170,900 +2.4% |
| 2019 | $1,425 +11.8% | $166,900 +9.8% |
| 2018 | $1,275 +91.2% | $152,000 -4.4% |
| 2017 | $667 -52.6% | $159,000 -5.1% |
| 2016 | $1,406 +3.2% | $167,600 +0.8% |
| 2015 | $1,362 | $166,300 +0.1% |
| 2014 | -- | $166,100 -0.1% |
| 2013 | -- | $166,300 -3.5% |
| 2012 | -- | $172,300 -6% |
| 2011 | -- | $183,300 -0.5% |
| 2010 | -- | $184,200 -2.3% |
| 2009 | -- | $188,600 -2.4% |
| 2008 | -- | $193,300 +3.2% |
| 2007 | -- | $187,300 +27.1% |
| 2006 | -- | $147,400 |
| 2005 | -- | $147,400 +30.3% |
| 2004 | -- | $113,100 |
| 2003 | -- | $113,100 +12.6% |
| 2002 | -- | $100,400 |
| 2001 | -- | $100,400 |
Find assessor info on the county website
Monthly payment
Est. payment
Payment breakdown
Explore the cost of this home by adjusting the details. Changes won't be saved.Climate risks
Neighborhood: 22936
Nearby schools
Schools provided by the listing agent
- Elementary: Broadus Wood
- Middle: Jouett
- High: Albemarle
Source: CVRMLS. This data may not be complete. We recommend contacting the local school district to confirm school assignments for this home.
- $518,0003 bd3 ba1.9k sqft5437 Buffalo River Rd, Earlysville, VA 22936Off Market
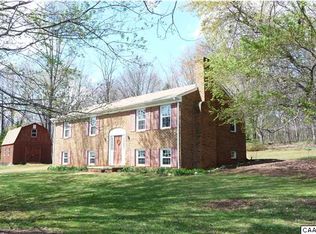
- $483,3004 bd2 ba2.2k sqft406 Frays Mountain Rd, Earlysville, VA 22936Off Market

- $528,9004 bd3 ba2.7k sqft5489 Buffalo River Rd, Earlysville, VA 22936Off Market
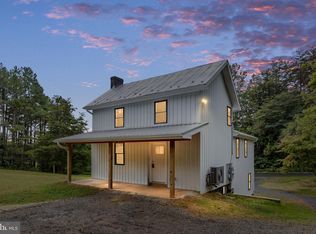
- $413,0004 bd2 ba1.2k sqft417 Frays Mountain Rd, Earlysville, VA 22936Off Market
Similar homes
- $375,0003 bd2 ba1.6k sqft2112 Carpenters Mill Rd, Barboursville, VA 22923For Sale

 MLS ID #678658, ANGIE SHUPE, EXP REALTY LLC - STAFFORD. CAAR
 - $369,0003 bd2 ba1.5k sqft871 Chapman Rd, Stanardsville, VA 22973For Sale
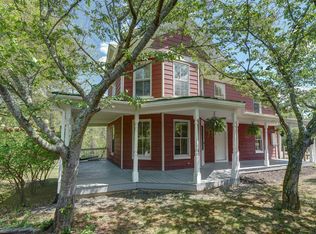
 MLS ID #VAGR2000908, Brandi Brown, Samson Properties. Bright MLS
 - $399,0003 bd2 ba1.7k sqft4229 Earlysville Rd, Earlysville, VA 22936For Sale
 MLS ID #676098, ALEX TISCORNIA, HOWARD HANNA ROY WHEELER REALTY CO.- CHARLOTTESVILLE. CAAR
 - $350,0003 bd2 ba1.4k sqft103 Horseshoe Rd, Stanardsville, VA 22973For Sale
 MLS ID #682043, TAMMY KUMER, KELLER WILLIAMS REALTY LEE BEAVER & ASSOCIATES. CAAR
 - $384,9003 bd3 ba1.1k sqft398 Geranium Rd, Ruckersville, VA 22968For SaleMLS ID #679614, MATTHEW FALLS, RE/MAX ADVANTAGE-WAYNESBORO. CAAR
- $349,9003 bd2 ba1.3k sqft4586 Spotswood Trl, Barboursville, VA 22923For SaleMLS ID #676294, JULIE BALLARD, NEST REALTY GROUP. CAAR
- $330,0003 bd2 ba1.3k sqft168 Geranium Rd, Ruckersville, VA 22968For SaleMLS ID #680195, NINA MONROE, LONG & FOSTER - LAKE MONTICELLO. CAAR
- $375,0003 bd2 ba1.6k sqft3418 Ridge Rd, Barboursville, VA 22923For SaleMLS ID #677796, STEVEN REESE, EXP REALTY LLC - STAFFORD. CAAR
- $350,0003 bd3 ba1.3k sqft162 Larkspur Rd, Ruckersville, VA 22968For SaleMLS ID #678772, DARIAN COCHRAN, COMPASS-Avenue. CAAR
- $360,0003 bd2 ba1.4k sqft468 Paine Run Rd, Grottoes, VA 24441For SaleMLS ID #680162, John Clinedinst, Weichert Realtors Nancy Beahm Real Estate. CAAR
- $399,9993 bd2 ba1.8k sqft497 Sunset Dr, Stanardsville, VA 22973For SaleMLS ID #668181, MELANIE MORRIS, OPENING DOORS REAL ESTATE. CAAR
- $359,0002 bd2 ba1.1k sqft3867 Rolling Rd, Scottsville, VA 24590For SaleMLS ID #681933, DAVID FERRALL, MOUNTAIN AREA NEST REALTY. CAAR
- $415,0003 bd2 ba1.5k sqft262 Lakeview Dr, Charlottesville, VA 22901For SaleMLS ID #681893, MACON GUNTER, NEST REALTY GROUP. CAAR
- $299,9003 bd2 ba1k sqft87 Wood Dr, Ruckersville, VA 22968For SaleMLS ID #681869, ALLAN EBELL, HOMESELL REALTY. CAAR
- $375,0002 bd2 ba1.3k sqft275 Main St, Stanardsville, VA 22973For SaleMLS ID #678157, ANGELA HAWKINS, NEST REALTY GROUP. CAAR
- $349,9004 bd2 ba1.5k sqft54 Springbranch Trl, Stanardsville, VA 22973For SaleMLS ID #VAGR2000890, Lana Doughty, May Kline Realty, Inc. Bright MLS
- $375,0003 bd1 ba1.6k sqft17786 Red Brush Rd, Elkton, VA 22827For SaleMLS ID #680612, Angela Dove, Massanutten Realty. CAAR
- $465,0003 bd3 ba2.3k sqft119 Lupine Ln, Charlottesville, VA 22911For SaleMLS ID #680301, THOMAS WARREN, KEETON & CO REAL ESTATE. CAAR
- $349,0003 bd2 ba2k sqft9070 Spotswood Trl, Stanardsville, VA 22973For SaleMLS ID #677559, STEVE RIPLEY, BETTER HOMES & GARDENS R.E.-PATHWAYS. CAAR
- $449,9003 bd2 ba1.2k sqft2242 Shelby Rd, Madison, VA 22727For SaleMLS ID #VAMA2002912, Bonnie Coffey, Samson Properties. Bright MLS
