Welcome home to 168 Geranium Road, a peaceful retreat nestled in Ruckersville’s desirable Twin Lakes neighborhood. Offering 1,352 square feet of comfortable single-level living, this 3-bedroom, 2-bathroom residence perfectly combines cozy charm with everyday convenience. Ready for your personal touch, a quick update of interior paint and updated flooring will easily transform this home into your private oasis. Step inside to find a thoughtfully designed layout that maximizes every square foot, anchored by a warm living room fireplace. Outside, your 0.74-acre lot provides an expansive yard embraced by lush trees for privacy and a paved driveway. Located just minutes from Route 29, this property delivers country quiet without sacrificing quick accessibility to local shopping and schools. Don't miss this excellent opportunity to customize a home in a fantastic neighborhood setting!
Active
Price cut: $15K (9/3)
$330,000
168 Geranium Rd, Ruckersville, VA 22968
3beds
1,352sqft
Single Family Residence
Built in 1997
0.74 Acres Lot
$326,200 Zestimate®
$244/sqft
$50/mo HOA
What's special
Paved driveway
- 44 days
- 302
- 6
Zillow last checked:
Listing updated:
Listed by:
NINA MONROE 434-825-5298,
LONG & FOSTER - LAKE MONTICELLO 434-589-7653
Source: CAAR,MLS#: 680195 Originating MLS: Charlottesville Area Association of Realtors
Originating MLS: Charlottesville Area Association of RealtorsFacts & features
Interior
Bedrooms & bathrooms
- Bedrooms: 3
- Bathrooms: 2
- Full bathrooms: 2
- Main level bathrooms: 2
- Main level bedrooms: 3
Rooms
- Room types: Bathroom, Bedroom, Full Bath, Kitchen, Laundry, Living Room
Bedroom
- Level: First
Bathroom
- Level: First
Kitchen
- Level: First
Laundry
- Level: First
Living room
- Level: First
Heating
- Central, Wood
Cooling
- Central Air, Heat Pump
Appliances
- Included: Electric Range
- Laundry: Washer Hookup, Dryer Hookup
Features
- Primary Downstairs
- Has basement: No
- Has fireplace: Yes
- Fireplace features: Wood Burning
Interior area
- Total structure area: 1,352
- Total interior livable area: 1,352 sqft
- Finished area above ground: 1,352
- Finished area below ground: 0
Property
Features
- Levels: One
- Stories: 1
Lot
- Size: 0.74 Acres
Details
- Parcel number: 49A15C22
- Zoning description: A-1 Agricultural
Construction
Type & style
- Home type: SingleFamily
- Property subtype: Single Family Residence
Materials
- Stick Built
- Foundation: Slab
Condition
- New construction: No
- Year built: 1997
Utilities & green energy
- Sewer: Septic Tank
- Water: Public
- Utilities for property: Cable Available, Fiber Optic Available, Satellite Internet Available
Community & HOA
Community
- Subdivision: TWIN LAKES
HOA
- Has HOA: Yes
- Amenities included: Water
- HOA fee: $150 quarterly
Location
- Region: Ruckersville
Financial & listing details
- Price per square foot: $244/sqft
- Tax assessed value: $227,500
- Annual tax amount: $1,569
- Date on market: 8/1/2026
- Cumulative days on market: 45 days
Estimated market value
$326,200
$310,000 - $343,000
$2,245/mo
Price history
| Date | Event | Price |
|---|---|---|
| 9/3/2026 | Price change | $330,000-4.3%$244/sqft |
Source:  CAAR #680195 Report a problem CAAR #680195 Report a problem | ||
| 8/1/2026 | Listed for sale | $345,000+38%$255/sqft |
Source: CAAR #680195 Report a problem | ||
| 6/7/2024 | Sold | $250,000$185/sqft |
Source: Public Record Report a problem | ||
Public tax history
| Year | Property taxes | Tax assessment |
|---|---|---|
| 2026 | $1,593 +1.4% | $227,500 |
| 2025 | $1,570 +2.6% | $227,500 +5.6% |
| 2024 | $1,529 -2.7% | $215,400 |
| 2023 | $1,572 +9.7% | $215,400 +23.2% |
| 2022 | $1,433 | $174,800 |
| 2021 | $1,433 +8% | $174,800 +8% |
| 2020 | $1,328 | $161,900 |
| 2019 | $1,328 +8.2% | $161,900 +2.3% |
| 2018 | $1,227 +9.6% | $158,300 |
| 2017 | $1,119 | $158,300 +9.6% |
| 2016 | $1,119 | $144,400 |
| 2015 | $1,119 +3.3% | $144,400 |
| 2014 | $1,083 +4.2% | $144,400 |
| 2013 | $1,040 | $144,400 |
Find assessor info on the county website
Monthly payment
Est. payment
Payment breakdown
Explore the cost of this home by adjusting the details. Changes won't be saved.Climate risks
Neighborhood: 22968
Nearby schools
Schools provided by the listing agent
- Elementary: Ruckersville
- Middle: William Monroe
- High: William Monroe
Source: CAAR. This data may not be complete. We recommend contacting the local school district to confirm school assignments for this home.
Similar homes
- $299,9993 bd2 ba1.4k sqft630 Jonquil Rd, Ruckersville, VA 22968For Sale

 MLS ID #681471, JEFF FIFE, WESTHILLS LTD. REALTORS. CAAR
 - $394,9003 bd3 ba1.1k sqft398 Geranium Rd, Ruckersville, VA 22968For Sale
 MLS ID #679614, MATTHEW FALLS, RE/MAX ADVANTAGE-WAYNESBORO. CAAR
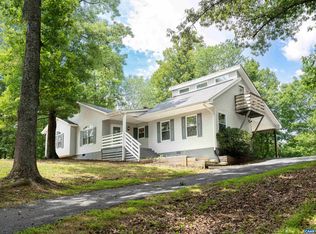
 - $355,0003 bd3 ba1.3k sqft162 Larkspur Rd, Ruckersville, VA 22968For Sale
 MLS ID #678772, DARIAN COCHRAN, COMPASS-Avenue. CAAR
 - $340,0003 bd2 ba1.5k sqft925 Durrett Ridge Rd, Earlysville, VA 22936For Sale
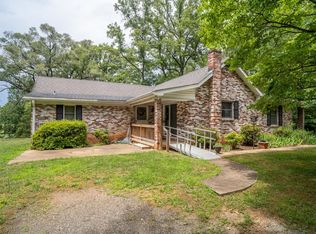 MLS ID #679882, Gordon Cowan, Weichert Realtors Nancy Beahm Real Estate. CAAR
 - $415,0003 bd2 ba1.5k sqft32 Greene Ct, Ruckersville, VA 22968For SaleMLS ID #680491, LAUREN KOCH, REAL ESTATE III, INC.. CAAR
- $455,0003 bd3 ba1.9k sqft57 Sunrise Ln, Ruckersville, VA 22968For SaleMLS ID #680706, PEGGY ROOTH, MONTAGUE, MILLER & CO. - WESTFIELD. CAAR
- $399,9993 bd2 ba1.8k sqft497 Sunset Dr, Stanardsville, VA 22973For SaleMLS ID #668181, MELANIE MORRIS, OPENING DOORS REAL ESTATE. CAAR
- $267,0003 bd2 ba1.9k sqft276 Main St, Stanardsville, VA 22973For SaleMLS ID #671394, MATTHEW WOODSON, BETTER HOMES & GARDENS R.E.-PATHWAYS. CAAR
- $300,0003 bd3 ba1.3k sqft4750 Wren Ct, Charlottesville, VA 22911For SaleMLS ID #681807, Gordon Cowan, Weichert Realtors Nancy Beahm Real Estate. CAAR
- $375,0003 bd2 ba1.6k sqft3418 Ridge Rd, Barboursville, VA 22923For SaleMLS ID #677796, STEVEN REESE, EXP REALTY LLC - STAFFORD. CAAR
- $299,9993 bd1 ba960 sqft64 Burnt Tree Way, Orange, VA 22960For Sale
 MLS ID #VAMA2002824, Japreshia Terrell, Wolford And Associates Realty LLC. Bright MLS
 - $265,0003 bd1 ba872 sqft91 Glenn Rd, Stanardsville, VA 22973For SaleMLS ID #VAMA2002918, Carrie Brown, Montague, Miller & Company. Bright MLS
- $289,0002 bd1 ba1.4k sqft204 N Madison St, Orange, VA 22960For SaleMLS ID #681796, ADRIANNA COWAN, COWAN REALTY. CAAR
- $460,0003 bd2 ba1.4k sqft1905 Swanson Dr, Charlottesville, VA 22901For SaleMLS ID #VAAB2001318, Janis Carter, Pearson Smith Realty, LLC. Bright MLS
- $299,0003 bd3 ba1.7k sqft106 Hillside Ave, Elkton, VA 22827For SaleMLS ID #681298, Sallye Trobaugh, Connexa Real Estate. CAAR
- $390,0003 bd2 ba1.5k sqft2302 Thoroughfare Rd, Brightwood, VA 22715For SaleMLS ID #VAMA2002934, Kristen adams, The Hogan Group Real Estate. Bright MLS
- $295,0003 bd1 ba1.1k sqft113 Cobb St, Gordonsville, VA 22942For SaleMLS ID #VAOR2015184, Curtis Hartless, Ascendancy Realty LLC. Bright MLS
- $350,0002 bd2 ba1.4k sqft1249 Clover Ridge Pl, Charlottesville, VA 22901For SaleMLS ID #681749, LISA LYONS, LORING WOODRIFF REAL ESTATE ASSOCIATES. CAAR
- $375,0003 bd1 ba1.6k sqft17786 Red Brush Rd, Elkton, VA 22827For SaleMLS ID #680612, Angela Dove, Massanutten Realty. CAAR
- $275,0003 bd1 ba1.5k sqft219 Skyview Ln, Aroda, VA 22709For SaleMLS ID #VAMA2002830, Norman Domingo, XRealty.NET LLC. Bright MLS
