Step back in time while enjoying the conveniences of today in this beautifully updated mid-18th century home. Featuring 3 bedrooms and 2 full bathrooms, this charming property blends original character with thoughtful upgrades. The first-floor primary bedroom offers convenience and includes an ensuite bath featuring a very nice, updated tub surround with marble tile. The updated kitchen is designed for both everyday living and entertaining, with new appliances, granite countertops, subway tile backsplash and a walk-in pantry. A dedicated laundry room adds even more functionality. Need Extra Space? The versatile bonus room can easily serve as a home office, playroom, guest space, hobby room, or whatever suits your lifestyle. Outside, enjoy 1.5 fenced acres offering room for gardening, recreation, pets, or small animals. Relax and enjoy both the front and back porches. Additional features include original hardwood flooring, LVP flooring in the bonus room, baths and kitchen, a new (2026) HVAC system, and a large walk-in attic providing abundant storage. To top it off, the property includes a one-year paid Wi-Fi subscription. Property is conveniently located close to the Charlottesville airport (10 miles), Skyline Drive (18 Miles), NGIC (8 miles), Washington DC (100 miles), Orange (15 miles) and Richmond (76 miles). This is a rare opportunity to enjoy the character and craftsmanship of an older home with the updates and flexibility today's lifestyle demands! (This property is owned by the agent)
For sale
$369,000
3096 Ridge Rd, Barboursville, VA 22923
3beds
1,656sqft
Single Family Residence
Built in 1850
1.57 Acres Lot
$-- Zestimate®
$223/sqft
$-- HOA
What's special
First-floor primary bedroomFront and back porchesGranite countertopsWalk-in pantryOriginal hardwood flooringNew appliancesVersatile bonus room
- 3 days
- 303
- 14
Likely to sell faster than
Zillow last checked:
Listing updated:
Listed by:
Mark Herndon 540-672-2387,
Jack Samuels Realty 5406723233,
Co-Listing Agent: Raphael Sydnor 540-202-6740,
Jack Samuels Realty
Source: Bright MLS,MLS#: VAOR2015358
Facts & features
Interior
Bedrooms & bathrooms
- Bedrooms: 3
- Bathrooms: 2
- Full bathrooms: 2
- Main level bathrooms: 2
- Main level bedrooms: 1
Basement
- Area: 150
Heating
- Heat Pump, Electric
Cooling
- Central Air, Electric
Appliances
- Included: Microwave, Cooktop, Dishwasher, Water Heater, Refrigerator, Oven/Range - Electric, Water Treat System, Electric Water Heater
- Laundry: Common Area, Hookup, Main Level, Washer/Dryer Hookups Only
Features
- Attic, Bathroom - Stall Shower, Bathroom - Tub Shower, Ceiling Fan(s), Combination Kitchen/Dining, Pantry, Upgraded Countertops, Walk-In Closet(s), 2 Story Ceilings
- Flooring: Engineered Wood, Hardwood, Wood
- Doors: Six Panel
- Windows: Double Pane Windows, Screens
- Basement: Exterior Entry,Unfinished
- Has fireplace: No
Interior area
- Total structure area: 1,806
- Total interior livable area: 1,656 sqft
- Finished area above ground: 1,656
- Finished area below ground: 0
Video & virtual tour
Property
Parking
- Total spaces: 3
- Parking features: Private, Driveway
- Uncovered spaces: 3
Accessibility
- Accessibility features: Accessible Doors, Accessible Electrical and Environmental Controls
Features
- Levels: Two
- Stories: 2
- Patio & porch: Porch
- Exterior features: Lighting, Rain Gutters, Play Area
- Pool features: None
- Fencing: Wire
- Frontage length: Road Frontage: 250
Lot
- Size: 1.57 Acres
Details
- Additional structures: Above Grade, Below Grade
- Parcel number: 0530000000008B
- Zoning: AG/RES
- Special conditions: Standard
Construction
Type & style
- Home type: SingleFamily
- Architectural style: Traditional
- Property subtype: Single Family Residence
Materials
- Frame, Rock, Vinyl Siding
- Foundation: Stone
- Roof: Metal
Condition
- New construction: No
- Year built: 1850
- Major remodel year: 2026
Utilities & green energy
- Electric: 200+ Amp Service
- Sewer: Shared Septic
- Water: Well
- Utilities for property: Above Ground, Fiber Optic
Community & HOA
Community
- Subdivision: Ehearts
HOA
- Has HOA: No
Location
- Region: Barboursville
Financial & listing details
- Price per square foot: $223/sqft
- Tax assessed value: $208,200
- Annual tax amount: $1,290
- Date on market: 10/7/2026
- Listing agreement: Exclusive Right To Sell
- Listing terms: Cash,Conventional
- Ownership: Fee Simple
- Road surface type: Paved
Estimated market value
Not available
Estimated sales range
Not available
Not available
Price history
| Date | Event | Price |
|---|---|---|
| 10/7/2026 | Listed for sale | $369,000$223/sqft |
Source:  Bright MLS #VAOR2015358 Report a problem Bright MLS #VAOR2015358 Report a problem | ||
Public tax history
| Year | Property taxes | Tax assessment |
|---|---|---|
| 2025 | $1,291 +6.4% | $208,200 +28.7% |
| 2024 | $1,214 | $161,800 |
| 2023 | $1,214 | $161,800 |
| 2022 | $1,214 +4.2% | $161,800 |
| 2021 | $1,165 | $161,800 |
| 2020 | $1,165 -1.1% | $161,800 +11.8% |
| 2018 | $1,178 +1.2% | $144,700 |
| 2017 | $1,163 +10.3% | $144,700 |
| 2016 | $1,055 | $144,700 -1.2% |
| 2015 | $1,055 | $146,500 |
| 2014 | $1,055 | $146,500 |
| 2013 | -- | $146,500 |
| 2012 | -- | $146,500 -31% |
| 2011 | -- | $212,400 |
| 2010 | -- | $212,400 |
| 2009 | -- | $212,400 |
Find assessor info on the county website
Monthly payment
Est. payment
Payment breakdown
Explore the cost of this home by adjusting the details. Changes won't be saved.Climate risks
Neighborhood: 22923
Nearby schools
Schools provided by the listing agent
- Elementary: Gordon Barbour
- Middle: Prospect Heights
- High: Orange Co.
- District: Orange County Public Schools
Source: Bright MLS. This data may not be complete. We recommend contacting the local school district to confirm school assignments for this home.
Similar homes
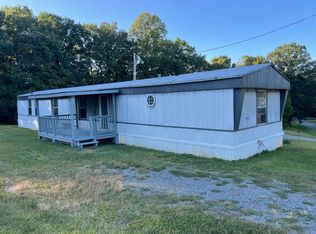
- $375,0003 bd2 ba1.6k sqft3418 Ridge Rd, Barboursville, VA 22923For Sale
 MLS ID #677796, STEVEN REESE, EXP REALTY LLC - STAFFORD. CAAR
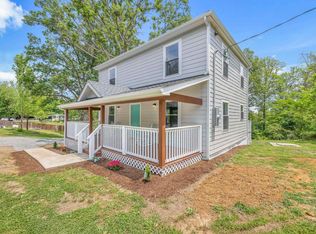
 - $375,0003 bd2 ba1.6k sqft2112 Carpenters Mill Rd, Barboursville, VA 22923For Sale
 MLS ID #678658, ANGIE SHUPE, EXP REALTY LLC - STAFFORD. CAAR
 - $349,9003 bd2 ba1.3k sqft4586 Spotswood Trl, Barboursville, VA 22923For Sale
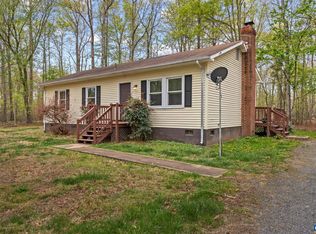 MLS ID #676294, JULIE BALLARD, NEST REALTY GROUP. CAAR
 - $420,0003 bd2 ba1.2k sqft2959 Burnley Station Rd, Barboursville, VA 22923For Sale
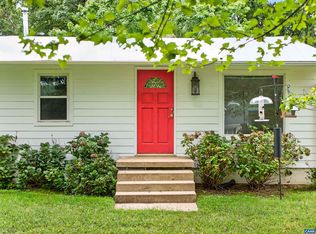 MLS ID #676999, AMANDA SPIGONE, KELLER WILLIAMS ALLIANCE - CHARLOTTESVILLE. CAAR
 - $450,0003 bd2 ba1.5k sqft3149 Burnley Station Rd, Barboursville, VA 22923For SaleMLS ID #681783, MARJORIE ADAM, BETTER HOMES & GARDENS R.E.-PATHWAYS. CAAR
- $300,0003 bd3 ba1.9k sqft109 Goldenrod Rd, Ruckersville, VA 22968For SaleMLS ID #682848, Gordon Cowan, Weichert Realtors Nancy Beahm Real Estate. CAAR
- $369,9903 bd3 ba1.4k sqft29 Arches Ln, Barboursville, VA 22923New ConstructionMLS ID #682018, BRENTNEY KOZUCH, STORY HOUSE REAL ESTATE. CAAR
- $385,0003 bd3 ba1.3k sqft286 Snapdragon Rd, Ruckersville, VA 22968For Sale
 MLS ID #VAGR2000920, Dana Williams, EXP Realty, LLC. Bright MLS
 - $399,0003 bd2 ba1.5k sqft323 Elizabeth Dr, Barboursville, VA 22923For SaleMLS ID #681521, MEGAN PERRY, BETTER HOMES & GARDENS R.E.-PATHWAYS. CAAR
- $397,9903 bd2 ba1.3k sqft1 Glacier Ave, Barboursville, VA 22923New ConstructionMLS ID #682089, BRENTNEY KOZUCH, STORY HOUSE REAL ESTATE. CAAR
- $419,9903 bd2 ba1.6k sqft2 Glacier Ave, Barboursville, VA 22923New ConstructionMLS ID #682090, BRENTNEY KOZUCH, STORY HOUSE REAL ESTATE. CAAR
- $404,9903 bd2 ba1.5k sqft4 Glacier Ave, Barboursville, VA 22923New ConstructionMLS ID #682092, BRENTNEY KOZUCH, STORY HOUSE REAL ESTATE. CAAR
- $399,9003 bd2 ba1.5k sqft32 Greene Ct, Ruckersville, VA 22968For SaleMLS ID #680491, LAUREN KOCH, REAL ESTATE III, INC.. CAAR
- $369,9903 bd2 ba1.3k sqft72 Morgan Ridge Way, Barboursville, VA 22923New ConstructionCAAR
- $379,0003 bd3 ba1.4k sqft26 Norford Dr, Ruckersville, VA 22968For SaleMLS ID #681061, MILENA WEBB, EXP REALTY LLC - STAFFORD. CAAR
- $399,9903 bd2 ba1.7k sqft196 Maben Hill Ln, Barboursville, VA 22923New ConstructionCAAR
- $499,0003 bd3 ba2.2k sqft95 Magnolia Ct, Barboursville, VA 22923For SaleMLS ID #679871, JESSICA SAADUT, MONTAGUE, MILLER & CO. - WESTFIELD. CAAR
- $399,9904 bd3 ba1.7k sqft82 Arches Ln, Barboursville, VA 22923New ConstructionMLS ID #681794, BRENTNEY KOZUCH, STORY HOUSE REAL ESTATE. CAAR
- $515,0003 bd3 ba2.3k sqft129 Oak View Rd, Barboursville, VA 22923For SaleMLS ID #680407, KEITH KNIGHT, REAL ESTATE III, INC.. CAAR
