Welcome to 26 Norford Drive in Ruckersville's Oxford Hills community! Built in 2018, this Craftsman-style home offers 3 bedrooms, 2.5 baths, 1,440 finished sq. ft., an attached 2-car garage, and a fully fenced 0.23-acre lot. The comfortable two-story layout features living and dining spaces, a well-equipped kitchen, and a convenient main-level half bath. Thoughtful updates include a stainless-steel double-bowl sink and faucet, garbage disposal, two-stage water filtration system, dishwasher, newer refrigerator, pantry and closet shelving, new washer and dryer (2025), updated half-bath vanity and faucet (2025), Nest thermostat (2026), garage-door insulation, overhead garage storage, and a key-code front-door lock. Enjoy the fenced backyard from the 12' x 16' Trex composite deck, built in 2022. A standout feature is the 20' x 20' workshop, also built in 2022, offering excellent space for hobbies, projects, equipment, or additional storage. With newer construction, practical upgrades, public water, and useful indoor and outdoor spaces, this Oxford Hills home offers comfort, functionality, and versatility.
Active
$380,000
26 Norford Dr, Ruckersville, VA 22968
3beds
1,440sqft
Single Family Residence
Built in 2018
10,018 Square Feet Lot
$365,100 Zestimate®
$264/sqft
$53/mo HOA
What's special
- 4 days
- 208
- 12
Likely to sell faster than
Zillow last checked:
Listing updated:
Listed by:
MILENA WEBB 434-400-8070,
EXP REALTY LLC - STAFFORD 434-422-5664,
STEVEN REESE 434-466-0035,
EXP REALTY LLC - STAFFORD
Source: CAAR,MLS#: 681061 Originating MLS: Charlottesville Area Association of Realtors
Originating MLS: Charlottesville Area Association of RealtorsFacts & features
Interior
Bedrooms & bathrooms
- Bedrooms: 3
- Bathrooms: 3
- Full bathrooms: 2
- 1/2 bathrooms: 1
- Main level bathrooms: 1
Rooms
- Room types: Bathroom, Bedroom, Dining Room, Full Bath, Foyer, Great Room, Half Bath, Kitchen, Laundry
Primary bedroom
- Level: Second
Bedroom
- Level: Second
Primary bathroom
- Level: Second
Bathroom
- Level: Second
Dining room
- Level: First
Foyer
- Level: First
Great room
- Level: First
Half bath
- Level: First
Kitchen
- Level: First
Laundry
- Level: Second
Heating
- Heat Pump
Cooling
- Heat Pump
Appliances
- Included: Dishwasher, Electric Range, Disposal, Microwave, Refrigerator, Dryer, Washer
Features
- Walk-In Closet(s), Entrance Foyer, Kitchen Island
- Flooring: Carpet, Vinyl
- Windows: Insulated Windows, Vinyl
- Has basement: No
Interior area
- Total structure area: 1,840
- Total interior livable area: 1,440 sqft
- Finished area above ground: 1,440
- Finished area below ground: 0
Property
Parking
- Total spaces: 2
- Parking features: Attached, Garage, Garage Door Opener
- Attached garage spaces: 2
Features
- Levels: Two
- Stories: 2
- Patio & porch: Deck, Front Porch, Porch
- Exterior features: Fully Fenced
- Fencing: Fenced,Full
Lot
- Size: 10,018 Square Feet
Details
- Parcel number: 66I 2 10
- Zoning description: R-1 Residential (Single Family)
Construction
Type & style
- Home type: SingleFamily
- Architectural style: Craftsman
- Property subtype: Single Family Residence
Materials
- Stick Built, Vinyl Siding
- Foundation: Slab
- Roof: Composition,Shingle
Condition
- New construction: No
- Year built: 2018
Utilities & green energy
- Sewer: Community/Coop Sewer, Shared Septic
- Water: Public
- Utilities for property: Cable Available
Community & HOA
Community
- Security: Smoke Detector(s), Surveillance System
- Subdivision: OXFORD HILLS
HOA
- Has HOA: Yes
- Amenities included: None
- Services included: Common Area Maintenance, Trash
- HOA fee: $160 quarterly
Location
- Region: Ruckersville
Financial & listing details
- Price per square foot: $264/sqft
- Tax assessed value: $344,600
- Annual tax amount: $2,412
- Date on market: 8/24/2026
- Exclusions: All personal property
Estimated market value
$365,100
$347,000 - $383,000
$2,496/mo
Price history
| Date | Event | Price |
|---|---|---|
| 8/28/2026 | Listed for sale | $380,000+18.8%$264/sqft |
Source:  CAAR #681061 Report a problem CAAR #681061 Report a problem | ||
| 1/24/2022 | Sold | $320,000+1.6%$222/sqft |
Source:  Bright MLS #VAGR2000044 Report a problem Bright MLS #VAGR2000044 Report a problem | ||
| 1/5/2022 | Pending sale | $315,000$219/sqft |
Source: Bright MLS #VAGR2000044 Report a problem | ||
| 12/14/2021 | Contingent | $315,000$219/sqft |
Source: Bright MLS #VAGR2000044 Report a problem | ||
| 12/14/2021 | Pending sale | $315,000$219/sqft |
Source: CAAR #624366 Report a problem | ||
| 12/2/2021 | Listed for sale | $315,000+36.9%$219/sqft |
Source: CAAR #624366 Report a problem | ||
| 11/20/2018 | Sold | $230,160$160/sqft |
Source: Public Record Report a problem | ||
Public tax history
| Year | Property taxes | Tax assessment |
|---|---|---|
| 2026 | -- | $344,600 |
| 2025 | $2,378 +4.4% | $344,600 +7.4% |
| 2024 | $2,278 -2.7% | $320,900 |
| 2023 | $2,343 +10.6% | $320,900 +24.2% |
| 2022 | $2,118 | $258,300 |
| 2021 | $2,118 +11.9% | $258,300 +11.9% |
| 2020 | $1,893 | $230,800 |
| 2019 | $1,893 | $230,800 |
Find assessor info on the county website
Monthly payment
Est. payment
Payment breakdown
Explore the cost of this home by adjusting the details. Changes won't be saved.Climate risks
Neighborhood: 22968
Nearby schools
Schools provided by the listing agent
- Elementary: Ruckersville
- Middle: William Monroe
- High: William Monroe
Source: CAAR. This data may not be complete. We recommend contacting the local school district to confirm school assignments for this home.

Similar homes
- $449,0004 bd3 ba1.6k sqft101 Richards Ct, Ruckersville, VA 22968For Sale

 MLS ID #VAGR2000894, Josh Harris, Keeton & Co. Real Estate. Bright MLS
 - $404,9903 bd3 ba1.7k sqft18 Oak Terrace Dr, Ruckersville, VA 22968For Sale
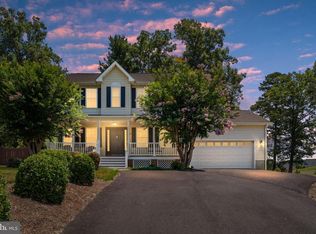 MLS ID #VAGR2000880, Trisha McFadden, Samson Properties. Bright MLS
 - $385,0003 bd3 ba1.6k sqft149 William Rd, Ruckersville, VA 22968For Sale
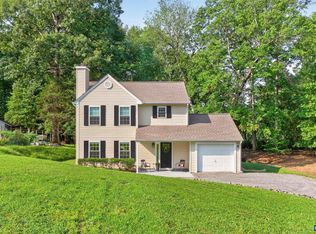
 MLS ID #680844, DOUG MCGOWAN, RE/MAX REALTY SPECIALISTS-CHARLOTTESVILLE. CAAR
 - $394,7893 bd2 ba1.3k sqft72 Morgan Ridge Way, Barboursville, VA 22923New Construction
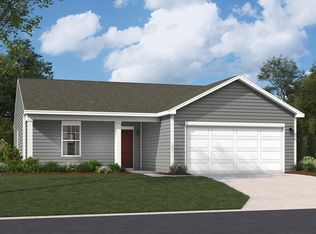 CAAR
CAAR - $379,9903 bd3 ba1.4k sqft10 Arches Ln, Barboursville, VA 22923New ConstructionMLS ID #681214, MATTHEW WOODSON, BETTER HOMES & GARDENS R.E.-PATHWAYS. CAAR
- $389,9903 bd3 ba1.4k sqft12 Arches Ln, Barboursville, VA 22923New ConstructionMLS ID #681213, MATTHEW WOODSON, BETTER HOMES & GARDENS R.E.-PATHWAYS. CAAR
- $409,9003 bd2 ba1.6k sqft145 Greene Ct, Ruckersville, VA 22968For SaleMLS ID #680317, ANGELINA SANTUS, EXP REALTY LLC - STAFFORD. CAAR
- $425,0003 bd2 ba1.5k sqft32 Greene Ct, Ruckersville, VA 22968For SaleMLS ID #680491, LAUREN KOCH, REAL ESTATE III, INC.. CAAR
- $399,9904 bd3 ba1.9k sqft6 Arches Ln, Barboursville, VA 22923New ConstructionMLS ID #681148, MARJORIE ADAM, BETTER HOMES & GARDENS R.E.-PATHWAYS. CAAR
- $455,0003 bd3 ba1.9k sqft57 Sunrise Ln, Ruckersville, VA 22968For SaleMLS ID #680706, PEGGY ROOTH, MONTAGUE, MILLER & CO. - WESTFIELD. CAAR
- $394,9003 bd3 ba1.1k sqft398 Geranium Rd, Ruckersville, VA 22968For SaleMLS ID #679614, MATTHEW FALLS, RE/MAX ADVANTAGE-WAYNESBORO. CAAR
- $399,9003 bd2 ba1.4k sqft266 Swift Run Rd, Ruckersville, VA 22968For SaleMLS ID #676802, BRITTNEY WILLS, LORING WOODRIFF REAL ESTATE ASSOCIATES. CAAR
- $365,0003 bd3 ba1.3k sqft162 Larkspur Rd, Ruckersville, VA 22968For SaleMLS ID #678772, DARIAN COCHRAN, COMPASS-Avenue. CAAR
- $550,0003 bd3 ba1.9k sqft294 Logan Dr, Ruckersville, VA 22968For SaleMLS ID #VAGR2000888, Sarah Reynolds, Keller Williams Realty. Bright MLS
- $345,0003 bd2 ba1.3k sqft168 Geranium Rd, Ruckersville, VA 22968For SaleMLS ID #680195, NINA MONROE, LONG & FOSTER - LAKE MONTICELLO. CAAR
- $349,9003 bd2 ba1.3k sqft4586 Spotswood Trl, Barboursville, VA 22923For SaleMLS ID #676294, JULIE BALLARD, NEST REALTY GROUP. CAAR
- $430,0003 bd2 ba1.2k sqft2959 Burnley Station Rd, Barboursville, VA 22923For SaleMLS ID #676999, AMANDA SPIGONE, KELLER WILLIAMS ALLIANCE - CHARLOTTESVILLE. CAAR
