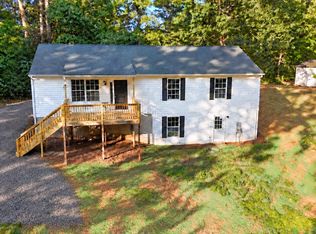
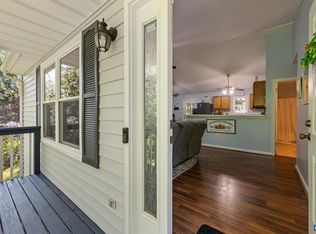
Opportunity Awaits in Twin Lakes! Bring your vision and unlock the potential of this 3-bedroom, 2-bath ranch nestled on a mostly wooded 1-acre lot in an established Greene County neighborhood. Built in 1998, this home offers 1,352 finished square feet of comfortable, one-level living, plus an additional 1,352 square feet of unfinished basement space ready for future possibilities. A one-car garage adds convenience, and lake access just up the street provides an added bonus! This property is ready for a refresh, offering the perfect opportunity for buyers looking to build equity and create a home tailored to their style. From interior painting and drywall finishing to bathroom updates and other cosmetic improvements, there’s plenty of potential to make this home your own. Sold strictly AS-IS, with the seller making no repairs or improvements. The seller is motivated and will offer a one-year home warranty with an acceptable offer. Buyers can also enjoy the flexibility of selecting their preferred warranty service company when service is needed, subject to the warranty’s terms and conditions. If you’re looking for a property with potential, space to grow, and lake access nearby, this Twin Lakes opportunity is ready for your ima
Active
$287,000
320 Jonquil Rd, Ruckersville, VA 22968
3beds
1,352sqft
Single Family Residence
Built in 1998
1 Acres Lot
$282,500 Zestimate®
$212/sqft
$-- HOA
What's special
- 4 days
- 350
- 44
Likely to sell faster than
Zillow last checked:
Listing updated:
Listed by:
MICHELLE GREGORY 434-906-7308,
HOWARD HANNA ROY WHEELER REALTY CO.- CHARLOTTESVILLE 434-951-5155
Source: CAAR,MLS#: 683426 Originating MLS: Charlottesville Area Association of Realtors
Facts & features
Interior
Bedrooms & bathrooms
- Bedrooms: 3
- Bathrooms: 2
- Full bathrooms: 2
- Main level bathrooms: 2
- Main level bedrooms: 3
Rooms
- Room types: Bathroom, Bedroom, Family Room, Full Bath, Kitchen
Primary bedroom
- Level: First
Bedroom
- Level: First
Primary bathroom
- Level: First
Bathroom
- Level: First
Family room
- Level: First
Kitchen
- Level: First
Heating
- Central
Cooling
- Heat Pump
Features
- Primary Downstairs
- Basement: Unfinished,Walk-Out Access
Interior area
- Total structure area: 3,014
- Total interior livable area: 1,352 sqft
- Finished area above ground: 1,352
- Finished area below ground: 0
Property
Parking
- Total spaces: 1
- Parking features: Attached, Garage, Garage Faces Side
- Attached garage spaces: 1
Features
- Levels: One and One Half
- Stories: 1.5
Lot
- Size: 1 Acres
Details
- Parcel number: 49A 24 N 26
- Zoning description: R Residential
Construction
Type & style
- Home type: SingleFamily
- Property subtype: Single Family Residence
Materials
- Stick Built
- Foundation: Poured
Condition
- New construction: No
- Year built: 1998
Utilities & green energy
- Sewer: Septic Tank
- Water: Public
- Utilities for property: Cable Available
Community & HOA
Community
- Subdivision: TWIN LAKES
HOA
- Has HOA: Yes
- Amenities included: Water
Location
- Region: Ruckersville
Financial & listing details
- Price per square foot: $212/sqft
- Tax assessed value: $241,500
- Annual tax amount: $1,690
- Date on market: 10/26/2026
Estimated market value
$282,500
$268,000 - $297,000
$2,156/mo
Price history
| Date | Event | Price |
|---|---|---|
| 10/28/2026 | Listed for sale | $287,000$212/sqft |
Source:  CAAR #683426 Report a problem | ||
Public tax history
| Year | Property taxes | Tax assessment |
|---|---|---|
| 2026 | $1,691 +1.4% | $241,500 |
| 2025 | $1,666 +2.9% | $241,500 +5.9% |
| 2024 | $1,619 -2.7% | $228,000 |
| 2023 | $1,664 +10.7% | $228,000 +24.4% |
| 2022 | $1,503 | $183,300 |
| 2021 | $1,503 +7.4% | $183,300 +7.4% |
| 2020 | $1,400 | $170,700 |
| 2019 | $1,400 +7.8% | $170,700 +1.9% |
| 2018 | $1,298 +7.5% | $167,500 |
| 2017 | $1,207 | $167,500 +7.5% |
| 2016 | $1,207 | $155,800 |
| 2015 | $1,207 +3.3% | $155,800 |
| 2014 | $1,169 +4.2% | $155,800 |
| 2013 | $1,122 | $155,800 -11.9% |
| 2012 | -- | $176,800 -7.4% |
| 2010 | -- | $191,000 |
Find assessor info on the county website
Monthly payment
Est. payment
Payment breakdown
Explore the cost of this home by adjusting the details. Changes won't be saved.Climate risks
Neighborhood: 22968
Nearby schools
Schools provided by the listing agent
- Elementary: Greene Primary
- Middle: William Monroe
- High: William Monroe
Source: CAAR. This data may not be complete. We recommend contacting the local school district to confirm school assignments for this home.

Similar homes
- $273,0003 bd2 ba1.4k sqft630 Jonquil Rd, Ruckersville, VA 22968For Sale

 MLS ID #681471, JEFF FIFE, WESTHILLS LTD. REALTORS. CAAR
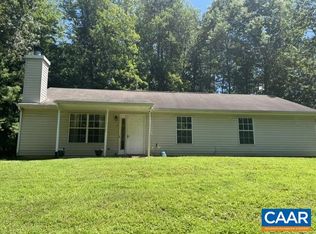
- $339,0003 bd2 ba1.3k sqft1220 Morning Glory Turn, Ruckersville, VA 22968For Sale
 MLS ID #682434, SHARON WOOD, RE/MAX NEW HORIZONS. CAAR
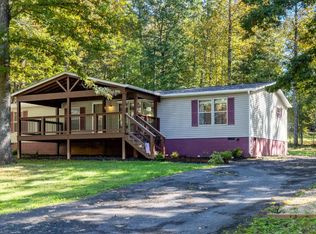
- $330,0003 bd2 ba1.3k sqft168 Geranium Rd, Ruckersville, VA 22968For Sale
 MLS ID #680195, NINA MONROE, LONG & FOSTER - LAKE MONTICELLO. CAAR
- $359,9004 bd2 ba1.8k sqft1062 Morning Glory Turn, Ruckersville, VA 22968For Sale
 MLS ID #369599, Sandra Leah Wright, Key to Your Heart Realty. LMLS
- $385,0003 bd3 ba1.3k sqft286 Snapdragon Rd, Ruckersville, VA 22968For Sale
 MLS ID #VAGR2000920, Dana Williams, EXP Realty, LLC. Bright MLS
- $350,0003 bd3 ba1.3k sqft162 Larkspur Rd, Ruckersville, VA 22968For SaleMLS ID #678772, DARIAN COCHRAN, COMPASS-Avenue. CAAR
- $384,9003 bd3 ba1.1k sqft398 Geranium Rd, Ruckersville, VA 22968For SaleMLS ID #679614, MATTHEW FALLS, RE/MAX ADVANTAGE-WAYNESBORO. CAAR
- $389,0004 bd2 ba1.5k sqft405 Swift Run Rd, Ruckersville, VA 22968For SaleMLS ID #682823, THE GUNNELS GROUP, LONG & FOSTER - LAKE MONTICELLO. CAAR
- $399,0003 bd2 ba1.2k sqft94 Tuckaway Rd, Ruckersville, VA 22968For SaleMLS ID #682159, MELANIE MORRIS, OPENING DOORS REAL ESTATE. CAAR
- $395,0003 bd2 ba1.5k sqft32 Greene Ct, Ruckersville, VA 22968For SaleMLS ID #680491, LAUREN KOCH, REAL ESTATE III, INC.. CAAR
- $340,0003 bd2 ba1.4k sqft103 Horseshoe Rd, Stanardsville, VA 22973For SaleMLS ID #682043, TAMMY KUMER, KELLER WILLIAMS REALTY LEE BEAVER & ASSOCIATES. CAAR
- $175,0003 bd2 ba1.2k sqft1386 Preddy Creek Rd, Barboursville, VA 22923For SaleMLS ID #VAGR2000900, Gordon Cowan, Weichert Realtors - Nancy Beahm Real Estate. Bright MLS
- $305,0002 bd2 ba1.2k sqft75 Pendleton Way, Stanardsville, VA 22973For SaleMLS ID #680595, JULIE HOLBROOK, NEST REALTY GROUP. CAAR
- $315,0002 bd1 ba1.2k sqft9034 Spotswood Trl, Stanardsville, VA 22973For SaleMLS ID #678579, MELANIE MORRIS, OPENING DOORS REAL ESTATE. CAAR
- $235,0002 bd1 ba1.4k sqft316 Greenbank Rd, Fredericksburg, VA 22406For SaleMLS ID #VAST2053474, CARMEN POSTIGO, Golden Eagle Realty. Bright MLS
- $379,0003 bd3 ba2k sqft386 Fairlane Dr, Stanardsville, VA 22973For SaleMLS ID #680014, MATTHEW WOODSON, BETTER HOMES & GARDENS R.E.-PATHWAYS. CAAR
- $265,0003 bd1 ba872 sqft91 Glenn Rd, Stanardsville, VA 22973For SaleMLS ID #VAMA2002918, Carrie Brown, Montague, Miller & Company. Bright MLS
- $360,0002 bd2 ba1.5k sqft16354 Burnley Rd, Barboursville, VA 22923For SaleMLS ID #683387, DAPHNE TYNES, EXP REALTY LLC - STAFFORD. CAAR
- $349,9003 bd2 ba1.5k sqft14359 Dickersons Ln, Barboursville, VA 22923For SaleMLS ID #682896, KELLY FAILLACE, MONTAGUE, MILLER & CO. - WESTFIELD. CAAR
