LOTS OF POTENTIAL! INVESTOR ALERT! "AS IS" first time on market. Not sure you can get this traditionally financed(per lender). 3 year old well and septic and new driveway entrance cut in. Needs gravel. Roof needs to be replaced but the materials are there to replace. Primary bath was being remodeled and needs to be completed but functional sink and toilet Deck and back stoop need to be removed and replaced, new furnace there but not hooked up. Hot water tank is newer. Great fixer upper or starter home or remove doublewide and build.
Active
Price cut: $26K (11/12)
$189,000
2035 Toms Rd, Barboursville, VA 22923
3beds
1,120sqft
Manufactured Home, Single Family Residence
Built in 1997
2.51 Acres Lot
$210,300 Zestimate®
$169/sqft
$-- HOA
What's special
New furnaceNew driveway entranceFunctional sink and toilet
- 7 days
- 966
- 93
Likely to sell faster than
Zillow last checked:
Listing updated:
Listed by:
WENDY PEERY 434-953-2480,
EXP REALTY LLC - STAFFORD 434-422-5664
Source: CAAR,MLS#: 683796 Originating MLS: Charlottesville Area Association of Realtors
Facts & features
Interior
Bedrooms & bathrooms
- Bedrooms: 3
- Bathrooms: 2
- Full bathrooms: 2
- Main level bathrooms: 2
- Main level bedrooms: 3
Rooms
- Room types: Bathroom, Bedroom, Eat-in Kitchen, Full Bath, Kitchen, Laundry, Living Room, Primary Bathroom, Primary Bedroom
Bedroom
- Level: First
Bathroom
- Level: First
Kitchen
- Level: First
Laundry
- Level: First
Living room
- Level: First
Heating
- Floor Furnace
Cooling
- Window Unit(s)
Appliances
- Included: Dishwasher, Electric Range, Microwave, Refrigerator
- Laundry: Washer Hookup, Dryer Hookup
Features
- Primary Downstairs, Eat-in Kitchen, Vaulted Ceiling(s)
- Flooring: Carpet, Laminate
- Windows: Double Pane Windows, Insulated Windows, Screens
- Has basement: No
Interior area
- Total structure area: 1,120
- Total interior livable area: 1,120 sqft
- Finished area above ground: 1,120
- Finished area below ground: 0
Property
Parking
- Parking features: Gravel, Unpaved
Features
- Levels: One
- Stories: 1
- Patio & porch: Rear Porch, Deck, Front Porch, Porch, Wood
- Exterior features: Mature Trees/Landscape
- Has view: Yes
- View description: Residential, Trees/Woods
Lot
- Size: 2.51 Acres
- Features: Easement, Level, Wooded
Details
- Additional structures: Shed(s)
- Parcel number: 52 A 30A
- Zoning description: A-1 Agricultural
Construction
Type & style
- Home type: SingleFamily
- Architectural style: Mobile Home
- Property subtype: Manufactured Home, Single Family Residence
Materials
- Manufactured, Vinyl Siding
- Foundation: Block
- Roof: Composition,Shingle
Condition
- Fixer
- New construction: No
- Year built: 1997
Utilities & green energy
- Electric: Underground
- Sewer: Septic Tank
- Water: Private, Well
- Utilities for property: Cable Available, Fiber Optic Available, High Speed Internet Available, Satellite Internet Available
Community & HOA
Community
- Features: None
- Security: Dead Bolt(s)
- Subdivision: NONE
HOA
- Has HOA: No
Location
- Region: Barboursville
Financial & listing details
- Price per square foot: $169/sqft
- Tax assessed value: $85,900
- Annual tax amount: $601
- Date on market: 11/6/2026
- Cumulative days on market: 8 days
- Exclusions: Stand up Freezer
- Body type: Double Wide
Estimated market value
$210,300
$200,000 - $221,000
$2,225/mo
Price history
| Date | Event | Price |
|---|---|---|
| 11/12/2026 | Price change | $189,000-12.1%$169/sqft |
Source:  CAAR #683796 Report a problem | ||
| 11/6/2026 | Listed for sale | $215,000$192/sqft |
Source: CAAR #683796 Report a problem | ||
Public tax history
| Year | Property taxes | Tax assessment |
|---|---|---|
| 2026 | $601 +1.4% | $85,900 |
| 2025 | $593 -1.3% | $85,900 +1.5% |
| 2024 | $601 -2.7% | $84,600 |
| 2023 | $618 -11% | $84,600 |
| 2022 | $694 | $84,600 |
| 2021 | $694 | $84,600 |
Find assessor info on the county website
Monthly payment
Est. payment
Payment breakdown
Explore the cost of this home by adjusting the details. Changes won't be saved.Climate risks
Neighborhood: 22923
Nearby schools
Schools provided by the listing agent
- Elementary: Ruckersville
- Middle: William Monroe
- High: William Monroe
Source: CAAR. This data may not be complete. We recommend contacting the local school district to confirm school assignments for this home.

Similar homes
- $175,0003 bd2 ba1.2k sqft1386 Preddy Creek Rd, Barboursville, VA 22923For Sale
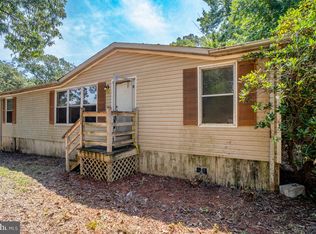
 MLS ID #VAGR2000900, Gordon Cowan, Weichert Realtors - Nancy Beahm Real Estate. Bright MLS
- $250,0003 bd1 ba901 sqft4480 Stony Point Rd, Barboursville, VA 22923For Sale
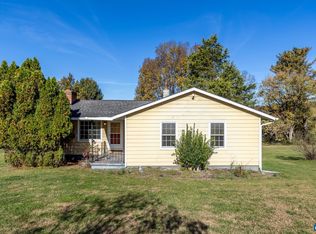
 MLS ID #683843, KRISTIAN JENSEN, REAL ESTATE III, INC.. CAAR
- $175,9003 bd2 ba1.2k sqft114 Celt Rd, Stanardsville, VA 22973For Sale
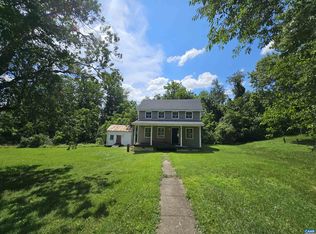 MLS ID #678973, MELANIE MORRIS, OPENING DOORS REAL ESTATE. CAAR
- $273,0003 bd2 ba1.4k sqft630 Jonquil Rd, Ruckersville, VA 22968For Sale
 MLS ID #681471, JEFF FIFE, WESTHILLS LTD. REALTORS. CAAR
- $235,0002 bd1 ba1.4k sqft316 Greenbank Rd, Fredericksburg, VA 22406For SaleMLS ID #VAST2053474, CARMEN POSTIGO, Golden Eagle Realty. Bright MLS
- $249,9003 bd2 ba1.2k sqft20195 Mount Pleasant Rd, Elkton, VA 22827For SaleMLS ID #681628, Nick Whitelock, Massanutten Realty. CAAR
- $265,0003 bd1 ba872 sqft91 Glenn Rd, Stanardsville, VA 22973For SaleMLS ID #VAMA2002918, Carrie Brown, Montague, Miller & Company. Bright MLS
- $245,0003 bd1 ba842 sqft11505 May Ln, Orange, VA 22960For SaleMLS ID #VAOR2015302, Mr. Derek Greene, The Greene Realty Group. Bright MLS
- $259,5002 bd1 ba1.5k sqft1518 Novum Rd, Reva, VA 22735For SaleMLS ID #680792, WILLIAM GENTRY, JEFFERSON LAND & REALTY. CAAR
- $265,0003 bd2 ba944 sqft509 S Main St, Gordonsville, VA 22942For SaleMLS ID #VAOR2015386, Vanessa Portillo, Samson Properties. Bright MLS
- $260,0002 bd2 ba979 sqft101 Turtle Creek Rd APT 5, Charlottesville, VA 22901For SaleMLS ID #682261, JEFF GAFFNEY, REAL ESTATE III, INC.. CAAR
- $265,0002 bd2 ba979 sqft104 Turtle Creek Rd APT 9, Charlottesville, VA 22901For SaleMLS ID #682096, JEFF GAFFNEY, REAL ESTATE III, INC.. CAAR
- $240,0002 bd1 ba636 sqft114 Sunrise Vw, Stanardsville, VA 22973For SaleMLS ID #VAGR2000896, Norman Domingo, XRealty.NET LLC. Bright MLS
- $274,9002 bd1 ba1.4k sqft204 N Madison St, Orange, VA 22960For SaleMLS ID #681796, ADRIANNA COWAN, COWAN REALTY. CAAR
- $189,0001 bd1 ba743 sqft137 Green Turtle Ln APT 4, Charlottesville, VA 22901For SaleMLS ID #678588, NICOLE LEWIS, HAVEN REALTY GROUP INC.. CAAR
- $180,0002 bd1 ba870 sqft545 Burgoyne Rd Unit 2, Charlottesville, VA 22901For SaleMLS ID #678947, PEGGY SHANKLIN, LONG & FOSTER - LAKE MONTICELLO. CAAR
- $187,0002 bd1 ba856 sqft2517 Hydraulic Rd APT 86, Charlottesville, VA 22901For SaleMLS ID #678521, PEG GILLILAND, CHARLOTTESVILLE SOLUTIONS. CAAR
- $270,0002 bd1 ba744 sqft507 S Main St, Gordonsville, VA 22942For SaleMLS ID #VAOR2014806, wina hubbard, Montague, Miller & Company. Bright MLS
- $239,5001 bd1 ba749 sqft138 Green Turtle Ln APT 12, Charlottesville, VA 22901For SaleMLS ID #679135, JEFF GAFFNEY, REAL ESTATE III, INC.. CAAR
