Skip main navigation
Closed
  • $571,690

    120 Liberty Ln, Keswick, VA 22947

    4beds
    2,630sqft
    Single Family Residence
    Built in 2026
    2.84 Acres Lot
    $573,400 Zestimate®
    $217/sqft
    $2,944 Estimated rent

    Home value

    $573,400

    $545,000 - $602,000

    $2,944/mo

    Zestimate® history
    Loading
    Loading...

    Owner options

    List your home for rent

    $2,944/mo

    Rent Zestimate®

    Find your next renter with Zillow Rental Manager. Plus, with online applications, you can quickly screen prospective tenants – for free.

    Learn more

    $2,944/mo

    Rent Zestimate®

    Refinance and save

    $3,860/mo

    Est. payment

    Refinancing to a lower rate could help reduce your monthly payments and save thousands over the life of the loan.

    See today's rates

    $3,860/mo

    Est. payment

    Explore your selling options

    Work with a Zillow partner agent

    Leverage their expertise and Zillow's premium Showcase listings to get your home seen by more buyers.

    Get started

    List with your own agent

    Get your home in front of millions of buyers by listing it on Zillow.

    Learn how to do it

    Sell it yourself

    Take full control of how buyers see your home on Zillow by listing For Sale by Owner (FSBO).

    List your home

    What's special

    First floor primary suitePrivate water closetOpen-concept layoutSpacious bonus roomWelcoming family roomLaundry roomVersatile flex room
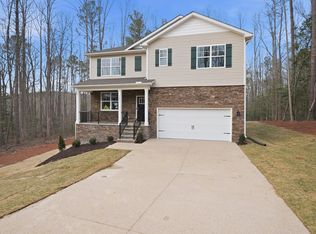
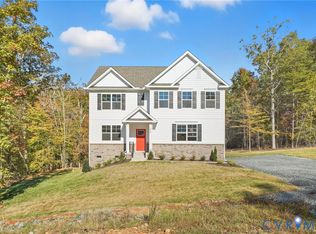
    QUICK MOVE-IN! Step into the Salem model, a thoughtfully designed home offering an open-concept layout that combines modern style with ultimate functionality. The main level features a welcoming family room, a gourmet kitchen with casual dining space, a versatile flex room, a laundry room, and a convenient powder room, all designed for everyday living and effortless entertaining. Your FIRST FLOOR PRIMARY SUITE is a true retreat, complete with a large walk-in closet and a luxurious bath featuring separate vanities and a private water closet for added privacy. Upstairs, enjoy a spacious bonus room with TWO walk-in closets, a full bathroom, and three additional generously sized bedrooms. This home offers the perfect blend of peace and convenience on a 2 acre lot, just minutes from Charlottesville. Enjoy stunning Blue Ridge Mountain views and easy access to outdoor activities. Photos of a similar home, actual finishes may vary.

    Zillow last checked:

    Listing updated:

    Listed by:

    Victoria Clark 804-510-9139,

    D.R. Horton Realty of Virginia LLC

    Bought with:

    NONMLSAGENT NONMLSAGENT

    NONMLSOFFICE

    Source: CAAR,MLS#: 680409MLS LogoOriginating MLS: Harrisonburg-Rockingham Area Association of REALTORS

    Facts & features

    Interior

    Bedrooms & bathrooms
    • Bedrooms: 4
    • Bathrooms: 3
    • Full bathrooms: 2
    • 1/2 bathrooms: 1
    • Main level bedrooms: 1
    Rooms
    • Room types: Bathroom, Bedroom, Dining Room, Eat-in Kitchen, Family Room, Full Bath, Foyer, Half Bath, Kitchen, Laundry, Loft, Primary Bathroom, Primary Bedroom, Office, Recreation, Study
    Primary bedroom
    • Level: Second
    Bedroom
    • Level: First
    Bedroom
    • Level: Second
    Dining room
    • Level: First
    Family room
    • Level: First
    Study
    • Level: First
    Heating
    • Electric, Heat Pump
    Cooling
    • Heat Pump
    Appliances
    • Included: Dishwasher, Electric Range, Disposal, Microwave
    • Laundry: Washer Hookup, Dryer Hookup
    Features
    • Primary Downstairs, Walk-In Closet(s), Entrance Foyer, Eat-in Kitchen, Home Office, Kitchen Island, Loft, Programmable Thermostat
    • Flooring: Carpet, Ceramic Tile, Luxury Vinyl Plank
    • Windows: Insulated Windows, Low-Emissivity Windows
    • Has basement: No
    Interior area
    • Total structure area: 3,031
    • Total interior livable area: 2,630 sqft
    • Finished area above ground: 2,630
    • Finished area below ground: 0

    Property

    Parking
    • Total spaces: 2
    • Parking features: Attached, Garage
    • Attached garage spaces: 2
    Features
    • Levels: Two
    • Stories: 2
    • Patio & porch: Front Porch, Porch
    Lot
    • Size: 2.84 Acres
    Details
    • Parcel number: 34 12 27
    • Zoning description: R Residential

    Construction

    Type & style
    • Home type: SingleFamily
    • Architectural style: Craftsman
    • Property subtype: Single Family Residence
    Materials
    • Stick Built, Vinyl Siding
    • Foundation: Brick/Mortar
    • Roof: Architectural
    Condition
    • New construction: Yes
    • Year built: 2026
    Details
    • Builder name: D R HORTON

    Utilities & green energy

    • Sewer: Conventional Sewer
    • Water: Private, Well
    • Utilities for property: Cable Available

    Community & HOA

    Community
    • Security: Other, Surveillance System, Carbon Monoxide Detector(s)
    • Subdivision: GREEN SPRING ESTATES
    HOA
    • Has HOA: Yes
    • Amenities included: None
    • HOA fee: $250 annually
    Location
    • Region: Keswick

    Financial & listing details

    • Price per square foot: $217/sqft
    • Annual tax amount: $386
    • Date on market: 8/6/2026
    • Cumulative days on market: 83 days

    Price history

    DateEventPrice
    9/30/2026Sold$571,690-0.4%$217/sqft
    Source: CAAR #680409 Report a problem
    8/24/2026Pending sale$573,990+0%$218/sqft
    Source: CAAR #680409 Report a problem
    8/11/2026Price change$573,9880%$218/sqft
    Source: DR Horton Report a problem
    8/6/2026Price change$573,990-3.4%$218/sqft
    Source: DR Horton Report a problem
    8/2/2026Listed for sale$594,242$226/sqft
    Source: DR Horton Report a problem

    Public tax history

    Tax history is unavailable.

    Neighborhood: 22947

    Nearby schools

    GreatSchools rating
    Schools provided by the listing agent
    • Elementary: Moss-Nuckols
    • Middle: Louisa
    • High: Louisa

    Source: CAAR. This data may not be complete. We recommend contacting the local school district to confirm school assignments for this home.

    Get a cash offer in 3 minutes
    Find out how much your home could sell for in as little as 3 minutes with a no-obligation cash offer.
    Estimated market value
    $573,400
    Get a cash offer in 3 minutes
    Find out how much your home could sell for in as little as 3 minutes with a no-obligation cash offer.
    Estimated market value
    $573,400