This is a to-be built home! The Oakdale floorplan offers 3 bedrooms, 2 baths, a bonus room and a first-floor primary suite on over 1.5 acres! Off the entryway is a formal dining room. The gourmet kitchen with appliances boasts a center island and a pantry. The adjoining dining area features a sliding glass door leading to the back porch. The heart of the home is the light and bright family room with gas fireplace with slate surround and painted mantel. The first-floor primary suite includes a walk-in closet and an ensuite 5-piece bath featuring a soaking tub, double vanity, a tiled walk-in shower, a water closet, and a linen closet. Bedrooms 2 and 3 feature a walk-in closet. Upstairs, you’ll find the spacious finished bonus room great for a secondary entertainment area. The exterior offers covered porches at both the front and back, perfect for relaxing evenings. Green Spring Estates combines the best of rural charm with modern convenience. Its proximity to Charlottesville means you're never far from shopping, dining, and cultural activities, offering the perfect blend of country living with city amenities.
Sold for $769,897
$769,897
432 Glenmore Ln Lot 34, Keswick, VA 22947
2beds
1,980sqft
Single Family Residence
Built in 2024
1.61 Acres Lot
$771,900 Zestimate®
$389/sqft
$2,574 Estimated rent
Home value
$771,900
$687,000 - $872,000
$2,574/mo
Zestimate® history
Owner options
List your home for rent
$2,574/mo
Rent Zestimate®
Find your next renter with Zillow Rental Manager. Plus, with online applications, you can quickly screen prospective tenants – for free.
$2,574/mo
Rent Zestimate®
Refinance and save
$4,858/mo
Est. payment
Refinancing to a lower rate could help reduce your monthly payments and save thousands over the life of the loan.
$4,858/mo
Est. payment
Explore your selling options
Work with a Zillow partner agent
Leverage their expertise and Zillow's premium Showcase listings to get your home seen by more buyers.
Get startedList with your own agent
Get your home in front of millions of buyers by listing it on Zillow.
Learn how to do itSell it yourself
Take full control of how buyers see your home on Zillow by listing For Sale by Owner (FSBO).
List your homeWhat's special
Zillow last checked:
Listing updated:
Listed by:
Kim Sebrell 804-539-7524,
Keller Williams Richmond West
Bought with:
NON MEMBER, 0225194075
Non Subscribing Office
Source: Bright MLS,MLS#: VALA2006854
Facts & features
Interior
Bedrooms & bathrooms
- Bedrooms: 2
- Bathrooms: 3
- Full bathrooms: 2
- 1/2 bathrooms: 1
- Main level bathrooms: 3
- Main level bedrooms: 2
Rooms
- Room types: Dining Room, Primary Bedroom, Bedroom 2, Bedroom 3, Kitchen, Family Room, Other, Bonus Room
Primary bedroom
- Features: Attached Bathroom, Walk-In Closet(s)
- Level: Main
- Area: 221 Square Feet
- Dimensions: 17 x 13
Bedroom 2
- Features: Walk-In Closet(s)
- Level: Main
- Area: 132 Square Feet
- Dimensions: 11 x 12
Bedroom 3
- Features: Walk-In Closet(s)
- Level: Main
- Area: 120 Square Feet
- Dimensions: 10 x 12
Bonus room
- Level: Upper
- Area: 260 Square Feet
- Dimensions: 13 x 20
Dining room
- Level: Main
- Area: 132 Square Feet
- Dimensions: 11 x 12
Family room
- Features: Flooring - Luxury Vinyl Plank
- Level: Main
- Area: 304 Square Feet
- Dimensions: 16 x 19
Kitchen
- Level: Main
Other
- Features: Dining Area
- Level: Main
- Area: 121 Square Feet
- Dimensions: 11 x 11
Heating
- Heat Pump, Zoned, Electric
Cooling
- Central Air, Electric
Appliances
- Included: Electric Water Heater
Features
- Ceiling Fan(s), Combination Kitchen/Living, Dining Area, Entry Level Bedroom, Family Room Off Kitchen, Open Floorplan, Pantry, Primary Bath(s), Recessed Lighting, Upgraded Countertops, Walk-In Closet(s), 9'+ Ceilings, Dry Wall
- Has basement: No
- Number of fireplaces: 1
- Fireplace features: Gas/Propane
Interior area
- Total structure area: 1,980
- Total interior livable area: 1,980 sqft
- Finished area above ground: 1,980
Property
Parking
- Total spaces: 2
- Parking features: Garage Faces Side, Garage Door Opener, Attached, Driveway
- Attached garage spaces: 2
- Has uncovered spaces: Yes
Accessibility
- Accessibility features: None
Features
- Levels: One and One Half
- Stories: 1.5
- Pool features: None
Lot
- Size: 1.61 Acres
Details
- Additional structures: Above Grade
- Parcel number: 341234
- Zoning: R1
- Special conditions: Standard
Construction
Type & style
- Home type: SingleFamily
- Architectural style: Transitional
- Property subtype: Single Family Residence
Materials
- Vinyl Siding, Frame
- Foundation: Crawl Space
- Roof: Architectural Shingle
Condition
- Excellent
- New construction: Yes
- Year built: 2024
Details
- Builder model: Oakdale
- Builder name: Vertical Builders
Utilities & green energy
- Sewer: On Site Septic
- Water: Well
Community & HOA
Community
- Subdivision: Green Spring Estates
HOA
- Has HOA: Yes
- Amenities included: Common Grounds
- Services included: Common Area Maintenance
- HOA fee: $250 annually
Location
- Region: Keswick
Financial & listing details
- Price per square foot: $389/sqft
- Tax assessed value: $43,500
- Annual tax amount: $267
- Date on market: 11/12/2024
- Listing agreement: Exclusive Right To Sell
- Ownership: Fee Simple
Price history
| Date | Event | Price |
|---|---|---|
| 10/20/2025 | Sold | $769,897+8.9%$389/sqft |
Source:  Bright MLS #VALA2006854 Report a problem Bright MLS #VALA2006854 Report a problem | ||
| 2/14/2025 | Pending sale | $706,740-15.8%$357/sqft |
Source: Bright MLS #VALA2006854 Report a problem | ||
| 11/12/2024 | Listed for sale | $838,950$424/sqft |
Source: Bright MLS #VALA2006854 Report a problem | ||
Public tax history
Tax history is unavailable.
Neighborhood: 22947
Nearby homes
- $615,0003 bd2 ba2.3k sqft443 Glenmore Ln LOT 29, Keswick, VA 22947Sold
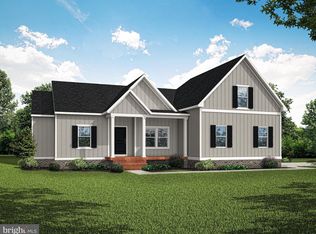
- $697,1004 bd3 ba3.2k sqft465 Glenmore Ln, Keswick, VA 22947Off Market

- $626,8004 bd3 ba2.2k sqftLOT-52A Glenmore Ln, Keswick, VA 22947Off Market
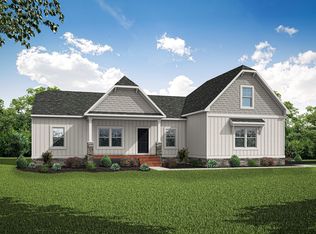
- $509,9905 bd3 ba2.5k sqft155 Liberty Ln, Keswick, VA 22947New Construction
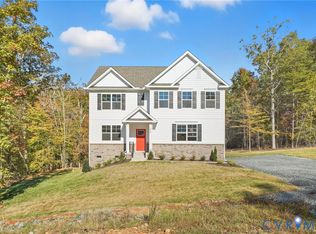
- $930,1153 bd2 ba2.3k sqft332 Glenmore Ln LOT 36, Keswick, VA 22947Sold
- $573,9904 bd3 ba2.6k sqft120 Liberty Ln, Keswick, VA 22947New Construction
- $564,9905 bd3 ba2.5k sqft138 Liberty Ln, Keswick, VA 22947New Construction
- $614,9904 bd3 ba3.5k sqft171 Liberty Ln, Keswick, VA 22947New Construction
Nearby schools
GreatSchools rating
- 7/10Moss-Nuckols Elementary SchoolGrades: PK-5Distance: 11.8 mi
- 7/10Louisa County Middle SchoolGrades: 6-8Distance: 20.2 mi
- 6/10Louisa County High SchoolGrades: 9-12Distance: 20.4 mi
Schools provided by the listing agent
- Elementary: Moss-nuckols
- Middle: Louisa County
- High: Louisa County
- District: Louisa County Public Schools
Source: Bright MLS. This data may not be complete. We recommend contacting the local school district to confirm school assignments for this home.
Get a cash offer in 3 minutes
Find out how much your home could sell for in as little as 3 minutes with a no-obligation cash offer.
Estimated market value
$771,900
Get a cash offer in 3 minutes
Find out how much your home could sell for in as little as 3 minutes with a no-obligation cash offer.
Estimated market value
$771,900
- Virginia
- Louisa County
- Keswick
- 22947
- 432 Glenmore Ln Lot 34
Nearby cities
Nearby zip codes
Other Keswick Topics
