Skip main navigation
Off market
  • $697,100

    465 Glenmore Ln, Keswick, VA 22947

    4beds
    3,226sqft
    Single Family Residence
    Built in 2025
    1.45 Acres Lot
    $697,100 Zestimate®
    $216/sqft
    $3,636 Estimated rent

    Home value

    $697,100

    $662,000 - $732,000

    $3,636/mo

    Zestimate® history
    Loading
    Loading...

    Owner options

    List your home for rent

    $3,636/mo

    Rent Zestimate®

    Find your next renter with Zillow Rental Manager. Plus, with online applications, you can quickly screen prospective tenants – for free.

    Learn more

    $3,636/mo

    Rent Zestimate®

    Refinance and save

    $4,121/mo

    Est. payment

    Refinancing to a lower rate could help reduce your monthly payments and save thousands over the life of the loan.

    See today's rates

    $4,121/mo

    Est. payment

    Explore your selling options

    Work with a Zillow partner agent

    Leverage their expertise and Zillow's premium Showcase listings to get your home seen by more buyers.

    Get started

    List with your own agent

    Get your home in front of millions of buyers by listing it on Zillow.

    Learn how to do it

    Sell it yourself

    Take full control of how buyers see your home on Zillow by listing For Sale by Owner (FSBO).

    List your home

    What's special

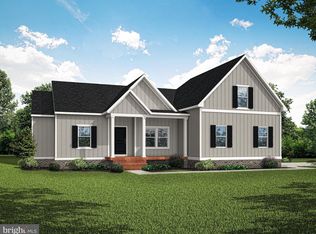
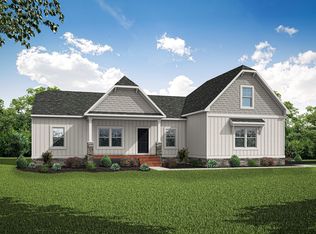
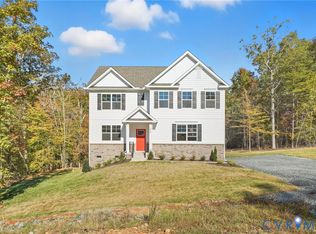
    Welcome to the Leigh floorplan, an exquisite new home offering a spacious 3,226 square feet of luxurious living space, with construction starting soon in Green Spring Estates. Set on a generous 1.45-acre homesite, this home promises both tranquility and convenience, being just a 20-minute drive from Charlottesville. The Leigh is designed with modern living in mind, featuring an open-concept layout that seamlessly connects the living areas. The primary bedroom is conveniently located on the main floor, offering a private retreat with ease of access. With a total of 4 bedrooms and 2.5 baths, this home provides ample space for families of all sizes. Upon entering, you'll be greeted by a welcoming front porch, perfect for enjoying your morning coffee or relaxing in the evening. The formal dining room is ideal for hosting dinner parties and family gatherings. The heart of the home, the open living area, flows effortlessly into the well-appointed kitchen, which will be the center of your culinary adventures. Practicality meets style in this home, with a side-load garage that adds to the curb appeal and a mudroom to keep your living spaces tidy and organized. The rear porch offers a serene outdoor space, perfect for alfresco dining or simply unwinding while overlooking your expansive lot. Structural selections have been made, but there is still time to choose your finishes! The Leigh floorplan in Green Spring Estates combines the best of rural charm with modern convenience. The larg

    This property is off market, which means it's not currently listed for sale or rent on Zillow. This may be different from what's available on other websites or public sources.

    Zillow last checked:

    Listing updated:

    Source: Vertical BuildersMLS Logo

    Facts & features

    Interior

    Bedrooms & bathrooms
    • Bedrooms: 4
    • Bathrooms: 3
    • Full bathrooms: 2
    • 1/2 bathrooms: 1
    Heating
    • Electric, Heat Pump
    Cooling
    • Central Air, Ceiling Fan(s)
    Appliances
    • Included: Dishwasher, Microwave, Range
    Features
    • Ceiling Fan(s), Walk-In Closet(s)
    • Windows: Skylight(s)
    Interior area
    • Total interior livable area: 3,226 sqft

    Property

    Parking
    • Total spaces: 2
    • Parking features: Attached
    • Attached garage spaces: 2
    Features
    • Levels: 2.0
    • Stories: 2
    • Patio & porch: Deck
    Lot
    • Size: 1.45 Acres
    Details
    • Parcel number: 341230

    Construction

    Type & style
    • Home type: SingleFamily
    • Property subtype: Single Family Residence
    Materials
    • Vinyl Siding
    • Roof: Asphalt,Built-Up,Composition
    Condition
    • New Construction,Under Construction
    • New construction: Yes
    • Year built: 2025
    Details
    • Builder name: Vertical Builders

    Community & HOA

    Community
    • Subdivision: Green Spring Estates
    HOA
    • Has HOA: Yes
    • HOA fee: $21 monthly
    Location
    • Region: Keswick

    Financial & listing details

    • Price per square foot: $216/sqft
    • Date on market: 5/30/2024

    Price history

    DateEventPrice
    7/21/2025Listing removed$748,950$232/sqft
    Source: CVRMLS #2423753 Report a problem
    6/6/2025Price change$748,950-0.1%$232/sqft
    Source: CVRMLS #2423753 Report a problem
    5/5/2025Price change$749,950-4.8%$232/sqft
    Source: CVRMLS #2423753 Report a problem
    9/13/2024Price change$788,145+4.2%$244/sqft
    Source: CVRMLS #2423753 Report a problem
    7/24/2024Price change$756,170+1.1%$234/sqft
    Source: Vertical Builders Report a problem
    5/30/2024Listed for sale$747,950$232/sqft
    Source: Vertical Builders Report a problem

    Public tax history

    Tax history is unavailable.

    Neighborhood: 22947

    Nearby schools

    GreatSchools rating
    Schools provided by the MLS
    • Elementary: Trevilians Elementary School
    • Middle: Louisa Middle School
    • High: Louisa High School
    • District: Louisa County Schools

    Source: Vertical Builders. This data may not be complete. We recommend contacting the local school district to confirm school assignments for this home.

    Get a cash offer in 3 minutes
    Find out how much your home could sell for in as little as 3 minutes with a no-obligation cash offer.
    Estimated market value
    $697,100
    Get a cash offer in 3 minutes
    Find out how much your home could sell for in as little as 3 minutes with a no-obligation cash offer.
    Estimated market value
    $697,100