Welcome to the home of your dreams! The Oakdale floorplan is currently under construction and eagerly awaiting its grand reveal in early Spring. This spectacular 2325 sq foot ranch plan is designed for optimal living with 3 bedrooms and 2.5 baths. Bonus room above the garage provides a versatile space for your lifestyle needs. Enjoy the convenience and curb appeal of a side load garage and the durability of LP siding – quality details that enhance both aesthetics and functionality. Situated on a generous 1.5-acre homesite, this property offers a perfect blend of space and tranquility. Located just 20 minutes from Downtown Charlottesville and a mere 50 minutes to Short Pump, you'll relish the balance between serene country living and easy access to urban amenities.
Don't miss out on the opportunity to call this Oakdale floorplan home – an enchanting retreat that seamlessly combines modern living with the tranquility of nature. Act now and make early Spring your move-in date!
Sold for $615,000
$615,000
443 Glenmore Ln, Keswick, VA 22947
3beds
2,325sqft
Farm, Single Family Residence
Built in 2024
1.5 Acres Lot
$643,400 Zestimate®
$265/sqft
$2,841 Estimated rent
Home value
$643,400
$611,000 - $676,000
$2,841/mo
Zestimate® history
Owner options
List your home for rent
$2,841/mo
Rent Zestimate®
Find your next renter with Zillow Rental Manager. Plus, with online applications, you can quickly screen prospective tenants – for free.
$2,841/mo
Rent Zestimate®
Refinance and save
$3,907/mo
Est. payment
Refinancing to a lower rate could help reduce your monthly payments and save thousands over the life of the loan.
$3,907/mo
Est. payment
Explore your selling options
Work with a Zillow partner agent
Leverage their expertise and Zillow's premium Showcase listings to get your home seen by more buyers.
Get startedList with your own agent
Get your home in front of millions of buyers by listing it on Zillow.
Learn how to do itSell it yourself
Take full control of how buyers see your home on Zillow by listing For Sale by Owner (FSBO).
List your homeWhat's special
Bonus roomSide load garageSerene country livingModern livingVersatile space
Zillow last checked:
Listing updated:
Listed by:
Jennifer Jinnette (336)508-4854,
Keller Williams Realty
Bought with:
NON MLS USER MLS
NON MLS OFFICE
Source: CVRMLS,MLS#: 2400342 Originating MLS: Central Virginia Regional MLS
Originating MLS: Central Virginia Regional MLSFacts & features
Interior
Bedrooms & bathrooms
- Bedrooms: 3
- Bathrooms: 2
- Full bathrooms: 2
Primary bedroom
- Level: First
- Dimensions: 17.3 x 13.3
Bedroom 2
- Level: First
- Dimensions: 11.3 x 12.3
Bedroom 3
- Level: First
- Dimensions: 10.11 x 12.0
Dining room
- Level: First
- Dimensions: 11.10 x 12.3
Family room
- Level: First
- Dimensions: 16.7 x 16.8
Other
- Description: Tub & Shower
- Level: First
Recreation
- Description: Bonus Room
- Level: Second
- Dimensions: 13.8 x 20.10
Sitting room
- Level: First
- Dimensions: 11.0 x 11.1
Heating
- Electric, Heat Pump
Cooling
- Central Air
Appliances
- Included: Dishwasher, Electric Cooking, Electric Water Heater, Microwave, Oven, Smooth Cooktop, Water Heater
- Laundry: Dryer Hookup
Features
- Bedroom on Main Level, Ceiling Fan(s), Dining Area, Double Vanity, Eat-in Kitchen, Granite Counters, High Ceilings, Bath in Primary Bedroom, Main Level Primary, Pantry, Recessed Lighting, Walk-In Closet(s)
- Flooring: Carpet, Ceramic Tile, Vinyl
- Basement: Crawl Space
- Attic: Access Only
Interior area
- Total interior livable area: 2,325 sqft
- Finished area above ground: 2,325
Property
Parking
- Total spaces: 2
- Parking features: Attached, Driveway, Garage, Garage Door Opener, Paved, Garage Faces Rear, Garage Faces Side
- Attached garage spaces: 2
- Has uncovered spaces: Yes
Features
- Levels: One and One Half,One
- Patio & porch: Rear Porch, Front Porch, Porch
- Exterior features: Porch, Paved Driveway
- Pool features: None
- Fencing: None
Lot
- Size: 1.5 Acres
Details
- Parcel number: 341229
- Special conditions: Corporate Listing
Construction
Type & style
- Home type: SingleFamily
- Architectural style: Farmhouse,Ranch
- Property subtype: Farm, Single Family Residence
Materials
- Drywall, Frame, HardiPlank Type
Condition
- New Construction,Under Construction
- New construction: Yes
- Year built: 2024
Utilities & green energy
- Sewer: Septic Tank
- Water: Well
Community & HOA
Community
- Features: Common Grounds/Area, Playground, Trails/Paths
- Subdivision: None
HOA
- Has HOA: Yes
- Services included: Common Areas, Recreation Facilities
- HOA fee: $250 annually
Location
- Region: Keswick
Financial & listing details
- Price per square foot: $265/sqft
- Tax assessed value: $38,500
- Annual tax amount: $263
- Date on market: 10/15/2025
- Ownership: Corporate
- Ownership type: Corporation
Price history
| Date | Event | Price |
|---|---|---|
| 5/3/2024 | Sold | $615,000-1.2%$265/sqft |
Source:  CVRMLS #2400342 Report a problem CVRMLS #2400342 Report a problem | ||
| 4/11/2024 | Pending sale | $622,480$268/sqft |
Source: CVRMLS #2400342 Report a problem | ||
| 1/4/2024 | Listed for sale | $622,480+432%$268/sqft |
Source: CVRMLS #2400342 Report a problem | ||
| 6/23/2023 | Sold | $117,000$50/sqft |
Source: Public Record Report a problem | ||
Public tax history
| Year | Property taxes | Tax assessment |
|---|---|---|
| 2024 | $2,346 +746.2% | $467,200 +1113.5% |
| 2023 | $277 +8.5% | $38,500 +8.5% |
| 2022 | $256 | $35,500 |
Find assessor info on the county website
Neighborhood: 22947
Nearby homes
- $582,7323 bd2 ba1.8k sqft371 Glenmore Ln LOT 52A, Keswick, VA 22947New Construction
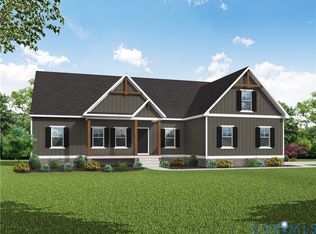
- $643,9503 bd3 ba2.8k sqft354 Glenmore Ln LOT 35, Keswick, VA 22947Pending
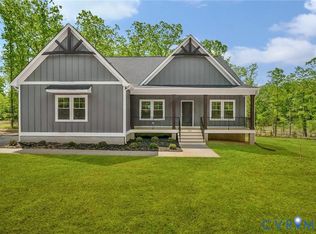
- $517,8004 bd3 ba2.5k sqft25 Glenmore Ln, Keswick, VA 22947Off Market
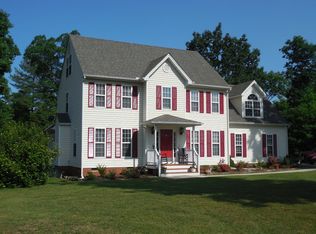
- $595,4003 bd2 ba2.3k sqft36 Glenmore Ln, Keswick, VA 22947Off Market
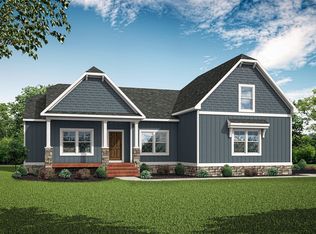
- $796,1004 bd4 ba3.6k sqft34 Glenmore Ln, Keswick, VA 22947Off Market
- from $599,9905 bd3 ba2.5k sqftHAYDEN Plan, Green Spring Estates, Keswick, VA 22947New Construction
- from $579,9904 bd3 ba2.6k sqftSALEM Plan, Green Spring Estates, Keswick, VA 22947New Construction
- from $589,9904 bd3 ba2.8k sqftHANOVER Plan, Green Spring Estates, Keswick, VA 22947New Construction
Nearby schools
GreatSchools rating
- 7/10Moss-Nuckols Elementary SchoolGrades: PK-5Distance: 11.7 mi
- 7/10Louisa County Middle SchoolGrades: 6-8Distance: 20 mi
- 6/10Louisa County High SchoolGrades: 9-12Distance: 20.2 mi
Schools provided by the listing agent
- Elementary: Moss Nuckols
- Middle: Louisa
- High: Louisa
Source: CVRMLS. This data may not be complete. We recommend contacting the local school district to confirm school assignments for this home.
Get a cash offer in 3 minutes
Find out how much your home could sell for in as little as 3 minutes with a no-obligation cash offer.
Estimated market value
$643,400
Get a cash offer in 3 minutes
Find out how much your home could sell for in as little as 3 minutes with a no-obligation cash offer.
Estimated market value
$643,400
- Virginia
- Louisa County
- Keswick
- 22947
- 443 Glenmore Ln
Nearby cities
Nearby zip codes
Other Keswick Topics
