Skip main navigation
Off market
  • $796,100

    34 Glenmore Ln, Keswick, VA 22947

    4beds
    3,681sqft
    Single Family Residence
    Built in 2025
    -- sqft lot
    $796,100 Zestimate®
    $216/sqft
    $4,045 Estimated rent

    Home value

    $796,100

    $724,000 - $876,000

    $4,045/mo

    Zestimate® history
    Loading
    Loading...

    Owner options

    List your home for rent

    $4,045/mo

    Rent Zestimate®

    Find your next renter with Zillow Rental Manager. Plus, with online applications, you can quickly screen prospective tenants – for free.

    Learn more

    $4,045/mo

    Rent Zestimate®

    Refinance and save

    $4,754/mo

    Est. payment

    Refinancing to a lower rate could help reduce your monthly payments and save thousands over the life of the loan.

    See today's rates

    $4,754/mo

    Est. payment

    Explore your selling options

    Work with a Zillow partner agent

    Leverage their expertise and Zillow's premium Showcase listings to get your home seen by more buyers.

    Get started

    List with your own agent

    Get your home in front of millions of buyers by listing it on Zillow.

    Learn how to do it

    Sell it yourself

    Take full control of how buyers see your home on Zillow by listing For Sale by Owner (FSBO).

    List your home

    What's special

    Elegant granite countertopsStainless steel appliances

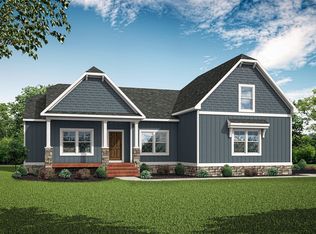
    Discover your to-be built home at Green Springs Estates in Keswick, Virginia - a charming community that boasts unparalleled natural beauty and a rich tapestry of history. Envision yourself in this remarkable setting, where expansive lots averaging around 2 acres provide the space you've always longed for. Only 20 minutes from Charlottesville, Green Spring Estates offers the perfect blend of rural tranquility and urban accessibility. Step inside, and you'll discover a seamless fusion of comfort and elegance. Our homes feature included LVP flooring, elegant granite countertops, stainless steel appliances, and more. Beyond our standard features, we empower you to personalized your space at our in-house design studio, ensuring every detail reflects your unique style. One of Green Spring Estates' most enticing features is its prime location. With easy access to I-64, you can quickly reach Charlottesville to explore its vibrant culture, dining, and entertainment. Our community also offers a convenient commute to Richmond or Fredericksburg, providing the best of both worlds - serene living and urban connectivity. Don't miss out on the opportunity to make Green Spring Estates your home. Contact us today to learn more!

    This property is off market, which means it's not currently listed for sale or rent on Zillow. This may be different from what's available on other websites or public sources.

    Zillow last checked:

    Listing updated:

    Source: Vertical BuildersMLS Logo

    Facts & features

    Interior

    Bedrooms & bathrooms
    • Bedrooms: 4
    • Bathrooms: 4
    • Full bathrooms: 3
    • 1/2 bathrooms: 1
    Heating
    • Heat Pump
    Cooling
    • Central Air, Ceiling Fan(s)
    Appliances
    • Included: Dishwasher, Microwave, Range
    Features
    • Ceiling Fan(s), Walk-In Closet(s)
    • Windows: Double Pane Windows
    • Has fireplace: Yes
    Interior area
    • Total interior livable area: 3,681 sqft

    Property

    Parking
    • Total spaces: 2
    • Parking features: Attached
    • Attached garage spaces: 2
    Features
    • Levels: 2.0
    • Stories: 2
    • Patio & porch: Deck

    Construction

    Type & style
    • Home type: SingleFamily
    • Property subtype: Single Family Residence
    Materials
    • Vinyl Siding
    • Roof: Asphalt
    Condition
    • New Construction,Under Construction
    • New construction: Yes
    • Year built: 2025
    Details
    • Builder name: Vertical Builders

    Community & HOA

    Community
    • Subdivision: Green Spring Estates
    HOA
    • Has HOA: Yes
    • HOA fee: $21 monthly
    Location
    • Region: Keswick

    Financial & listing details

    • Price per square foot: $216/sqft
    • Date on market: 10/30/2024

    Price history

    DateEventPrice
    6/13/2025Listing removed$838,950$228/sqft
    Source: Vertical Builders Report a problem
    10/30/2024Listed for sale$838,950+39.8%$228/sqft
    Source: Vertical Builders Report a problem
    8/3/2024Listing removed$599,950$163/sqft
    Source: CAAR #649848 Report a problem
    5/30/2024Price change$599,950+2.6%$163/sqft
    Source: CAAR #649848 Report a problem
    4/21/2024Price change$584,950-8.3%$159/sqft
    Source: CAAR #649848 Report a problem
    2/22/2024Listed for sale$637,950$173/sqft
    Source: CAAR #649848 Report a problem

    Public tax history

    Tax history is unavailable.

    Neighborhood: 22947

    Nearby schools

    GreatSchools rating
    Schools provided by the MLS
    • Elementary: Trevilians Elementary School
    • Middle: Louisa Middle School
    • High: Louisa High School
    • District: Louisa County Schools

    Source: Vertical Builders. This data may not be complete. We recommend contacting the local school district to confirm school assignments for this home.

    Get a cash offer in 3 minutes
    Find out how much your home could sell for in as little as 3 minutes with a no-obligation cash offer.
    Estimated market value
    $796,100
    Get a cash offer in 3 minutes
    Find out how much your home could sell for in as little as 3 minutes with a no-obligation cash offer.
    Estimated market value
    $796,100