Plan Change due to sale of new plan on this lot. The new plan is the Orchard.
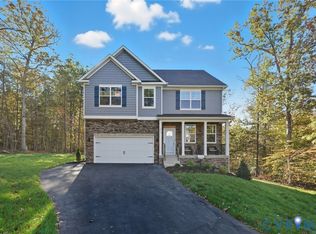
The Orchard is designed for the way you live. Step off the covered front deck into the foyer and find a versatile flex room, which could be used as an office or formal living or dining space. The downstairs guest room offers multi-use potential with easy accessibility.
The open-concept living spaces provide clean sight lines throughout the main level, creating a connected feel from the kitchen to the family room and beyond. Tucked at the rear of the home, you will find the first-floor primary suite, ideal for every day convenience and added privacy. Upstairs, there is a loft space, two additional bedrooms, and a full bathroom, with options to add more bedrooms if you need them.
Love the outdoors? Enjoy your front AND back covered decks year-round, or extend the back deck for even more space to relax and entertain. With thoughtful details like a mudroom with an entry to the laundry room, two-car garage, and plenty of storage, the Orchard balances everyday function with plenty of comforts.
This home is in Green Spring Estates, near parks, unique hiking trails, and just a 20-minute drive from Charlottesville.
Photos used for advertising purposes and not of the actual house, they may include upgrades not part of the advertised price.
Pending
$643,950
354 Glenmore Ln Lot 35, Keswick, VA 22947
3beds
2,845sqft
Farm, Single Family Residence
Built in 2026
1.89 Acres Lot
$-- Zestimate®
$226/sqft
$21/mo HOA
What's special
First-floor primary suiteTwo-car garagePlenty of storageOpen-concept living spacesCovered front deckVersatile flex roomDownstairs guest room
- 24 days |
- 14 |
- 0 |
Zillow last checked:
Listing updated:
Listed by:
Ryan Sedwick 804-389-1955,
Hometown Realty 804-747-9933
Source: CVRMLS,MLS#: 2604725 Originating MLS: Central Virginia Regional MLS
Originating MLS: Central Virginia Regional MLSFacts & features
Interior
Bedrooms & bathrooms
- Bedrooms: 3
- Bathrooms: 3
- Full bathrooms: 3
Primary bedroom
- Description: Ensuite with large shower, dual sinks, WID, WC rm
- Level: First
- Dimensions: 15.3 x 16.7
Bedroom 2
- Description: Adjacent to full bath, near front of home.
- Level: First
- Dimensions: 11.7 x 10.2
Bedroom 3
- Description: near shared bath. WIC
- Level: Second
- Dimensions: 16.4 x 16.0
Bedroom 4
- Description: large WIC
- Level: First
- Dimensions: 15.3 x 16.0
Additional room
- Description: Loft/Rec room
- Level: Second
- Dimensions: 19.0 x 10.8
Additional room
- Description: Mud room w/ access to 2 car garage
- Level: First
- Dimensions: 0 x 0
Additional room
- Description: Dinette near kitchen overlooking the back yard
- Level: First
- Dimensions: 11.3 x 9.1
Family room
- Description: Open to kitchen, dinette
- Level: First
- Dimensions: 23.8 x 16.4
Foyer
- Description: Entrance to home
- Level: First
- Dimensions: 6.4 x 12.7
Other
- Description: Tub & Shower
- Level: First
Other
- Description: Tub & Shower
- Level: Second
Kitchen
- Description: Large walk in pantry, Island, open to fam. rm
- Level: First
- Dimensions: 0 x 0
Laundry
- Description: Accessed through mud room near garage
- Level: First
- Dimensions: 10.10 x 5.11
Office
- Description: Can be playroom/studio - make it yours
- Level: First
- Dimensions: 11.0 x 12.7
Heating
- Electric, Heat Pump, Zoned
Cooling
- Central Air, Zoned
Appliances
- Included: Dishwasher, Electric Cooking, Electric Water Heater, Microwave, Range, Smooth Cooktop, Stove, Water Heater, ENERGY STAR Qualified Appliances
- Laundry: Washer Hookup, Dryer Hookup
Features
- Bedroom on Main Level, Breakfast Area, Ceiling Fan(s), Dining Area, Double Vanity, Eat-in Kitchen, Granite Counters, High Ceilings, High Speed Internet, Kitchen Island, Loft, Bath in Primary Bedroom, Main Level Primary, Pantry, Wired for Data, Walk-In Closet(s)
- Flooring: Partially Carpeted, Vinyl
- Basement: Crawl Space,Heated
- Attic: Access Only
Interior area
- Total interior livable area: 2,845 sqft
- Finished area above ground: 2,845
- Finished area below ground: 0
Property
Parking
- Total spaces: 2
- Parking features: Direct Access, Driveway, Garage Door Opener, Paved
- Garage spaces: 2
- Has uncovered spaces: Yes
Features
- Levels: Two
- Stories: 2
- Patio & porch: Rear Porch, Front Porch, Porch
- Exterior features: Porch, Paved Driveway
- Pool features: None
- Fencing: None
Lot
- Size: 1.89 Acres
- Features: Wooded
Details
- Parcel number: 341235
- Zoning description: R-1
- Special conditions: Corporate Listing
Construction
Type & style
- Home type: SingleFamily
- Architectural style: Farmhouse,Two Story
- Property subtype: Farm, Single Family Residence
Materials
- Brick, Drywall, Frame, Vinyl Siding
- Roof: Composition,Shingle
Condition
- New Construction,Under Construction
- New construction: Yes
- Year built: 2026
Utilities & green energy
- Sewer: Septic Tank
- Water: Well
Green energy
- Energy efficient items: Appliances
Community & HOA
Community
- Features: Common Grounds/Area, Home Owners Association, Playground
- Security: Smoke Detector(s)
- Subdivision: Green Springs Estates
HOA
- Has HOA: Yes
- Services included: Common Areas
- HOA fee: $250 annually
Location
- Region: Keswick
Financial & listing details
- Price per square foot: $226/sqft
- Tax assessed value: $51,000
- Annual tax amount: $367
- Date on market: 7/26/2026
- Ownership: Corporate
- Ownership type: Corporation
Estimated market value
Not available
Estimated sales range
Not available
Not available
Price history
| Date | Event | Price |
|---|---|---|
| 3/14/2026 | Pending sale | $643,950$226/sqft |
Source:  CAAR #667930 Report a problem CAAR #667930 Report a problem | ||
| 3/14/2026 | Listed for sale | $643,950$226/sqft |
Source: CAAR #667930 Report a problem | ||
| 3/13/2026 | Pending sale | $643,950$226/sqft |
Source:  CVRMLS #2604725 Report a problem CVRMLS #2604725 Report a problem | ||
| 3/13/2026 | Price change | $643,950+6%$226/sqft |
Source: CVRMLS #2604725 Report a problem | ||
| 3/6/2026 | Price change | $607,698+5.9%$214/sqft |
Source: CVRMLS #2604725 Report a problem | ||
| 11/30/2025 | Price change | $573,950-4.3%$202/sqft |
Source: CAAR #667930 Report a problem | ||
| 8/14/2025 | Listed for sale | $599,950-10.2%$211/sqft |
Source: CAAR #667930 Report a problem | ||
| 5/6/2025 | Listing removed | $668,259$235/sqft |
Source: CAAR #VALA2007166 Report a problem | ||
| 3/29/2025 | Listed for sale | $668,259$235/sqft |
Source: CAAR #VALA2007166 Report a problem | ||
Public tax history
Tax history is unavailable.
Monthly payment
Est. payment
Payment breakdown
Explore the cost of this home by adjusting the details. Changes won't be saved.Climate risks
Neighborhood: 22947
Nearby schools
GreatSchools rating
- 7/10Moss-Nuckols Elementary SchoolGrades: PK-5Distance: 11.7 mi
- 7/10Louisa County Middle SchoolGrades: 6-8Distance: 20 mi
- 6/10Louisa County High SchoolGrades: 9-12Distance: 20.2 mi
Schools provided by the listing agent
- Elementary: Moss Nuckols
- Middle: Louisa
- High: Louisa
Source: CVRMLS. This data may not be complete. We recommend contacting the local school district to confirm school assignments for this home.
- $615,0003 bd2 ba2.3k sqft443 Glenmore Ln, Keswick, VA 22947Sold
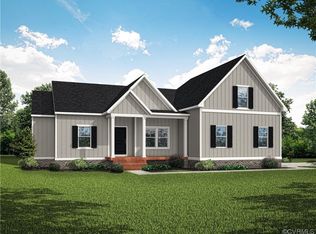
- $582,7323 bd2 ba1.8k sqft371 Glenmore Ln LOT 52A, Keswick, VA 22947New Construction
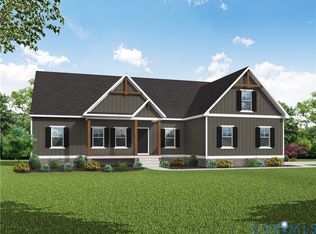
- $518,4004 bd3 ba2.5k sqft25 Glenmore Ln, Keswick, VA 22947Off Market
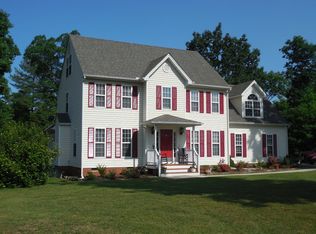
- $633,3003 bd2 ba2.3k sqft36 Glenmore Ln, Keswick, VA 22947Off Market
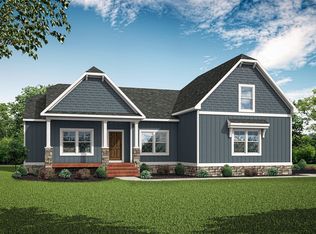
- $839,2004 bd4 ba3.6k sqft34 Glenmore Ln, Keswick, VA 22947Off Market
- from $599,9905 bd3 ba2.5k sqftHAYDEN Plan, Green Spring Estates, Keswick, VA 22947New Construction
- from $579,9904 bd3 ba2.6k sqftSALEM Plan, Green Spring Estates, Keswick, VA 22947New Construction
- from $589,9904 bd3 ba2.8k sqftHANOVER Plan, Green Spring Estates, Keswick, VA 22947New Construction
A local agent can set up tours, give advice and negotiate with sellers.
Similar homes
- $674,9005 bd5 ba3.7k sqft292 Keswick Glen Dr, Keswick, VA 22947For Sale
 MLS ID #2619525, Lisa July Lynch, Jason Mitchell Real Estate LLC. CVRMLS
 - $579,9905 bd3 ba2.5k sqft345 Glenmore Ln, Keswick, VA 22947New Construction
 CVRMLS
 - $632,7443 bd2 ba1.8k sqft354 Glenmore Ln Lot 37, Keswick, VA 22947New ConstructionMLS ID #2614828, Ryan Sedwick, Hometown Realty. CVRMLS
- $544,9904 bd3 ba2.8k sqft234 Glenmore Ln, Keswick, VA 22947New Construction
 CVRMLS
 - $582,7323 bd2 ba1.8k sqft371 Glenmore Ln Lot 52A, Keswick, VA 22947New ConstructionMLS ID #2602571, Ryan Sedwick, Hometown Realty. CVRMLS
- $509,9905 bd3 ba2.5k sqft155 Liberty Ln, Keswick, VA 22947New ConstructionCVRMLS
- from $674,9504 bd3 ba3.2k sqftLeigh GR Plan, Green Spring Estates, Keswick, VA 22947New ConstructionVertical Builders
- from $599,9905 bd3 ba2.5k sqftHAYDEN Plan, Green Spring Estates, Keswick, VA 22947New ConstructionDR Horton
- $721,9004 bd4 ba3.2k sqft3402 Steamer Dr, Keswick, VA 22947For Sale
 MLS ID #678346, ANNE OLIVER, KELLER WILLIAMS ALLIANCE - CHARLOTTESVILLE. CAAR
 - $667,0004 bd3 ba3.2k sqft130 Cherrywood Ct, Zion Crossroads, VA 22942For SaleMLS ID #676535, JAY REEVES, HOWARD HANNA ROY WHEELER REALTY CO.- CHARLOTTESVILLE. CAAR
- $499,9503 bd2 ba2.6k sqft3832 Buck Island Rd, Charlottesville, VA 22902For SaleMLS ID #2620444, Andrew Smith, Real Broker LLC. CVRMLS
- $689,9504 bd3 ba3.2k sqftAlbevanna Spring Rd Lot 2, Scottsville, VA 24590New ConstructionMLS ID #2617671, Ryan Sedwick, Hometown Realty. CVRMLS
- $548,0005 bd3 ba3.1k sqft310 Crestfield Ct, Charlottesville, VA 22911For SaleMLS ID #2619674, Daniel Keeton, Keeton & Co Real Estate. CVRMLS
- $550,0004 bd3 ba2.2k sqft2208 Banbury St, Charlottesville, VA 22901For SaleMLS ID #2621259, Tara Ulysse, Hope Realty. CVRMLS
- $749,7883 bd4 ba2.6k sqftL1-62 Middlecoff Ct, Zion Crossroads, VA 22942New ConstructionCAAR
- $499,9504 bd3 ba2.7k sqft22 Villa Ave, Gordonsville, VA 22942For SaleMLS ID #2606939, Tiffany Wake, Long & Foster REALTORS. CVRMLS
- $549,9503 bd3 ba2.4k sqftAlbevanna Spring Rd Lot 4, Scottsville, VA 24590New ConstructionMLS ID #2617718, Ryan Sedwick, Hometown Realty. CVRMLS
- $440,0004 bd2 ba1.7k sqft360 Dogwood Lake Dr, Gordonsville, VA 22942For Sale
 MLS ID #VALA2010386, Shannon Hudson, RE/MAX Realty Specialists. Bright MLS
 - $579,8005 bd4 ba2.9k sqft15361 Ridge Rd, Gordonsville, VA 22942New ConstructionMLS ID #VAOR2014750, Rachel Myrick, LPT Realty, LLC. Bright MLS
- $369,9003 bd2 ba1.9k sqft1 Long Leaf Ln, Palmyra, VA 22963For SaleMLS ID #2621901, Jasmeet Singh, Long & Foster REALTORS. CVRMLS
