Beautifully renovated 5BR/3BA HOME BACKING DIRECTLY TO GREENBRIER PARK! Move-in ready and beautifully updated, this home offers modern finishes, flexible living space, and a peaceful park-side setting. The open-concept kitchen and living area features hardwood floors, quartz countertops, stainless steel appliances, and plenty of space for everyday living and entertaining. Three beautifully tiled full baths and two fireplaces add warmth and character.
The full walk-out lower level provides valuable additional living space with endless possibilities for a rec room, guest area, home office, gym, or second living area.
What truly sets this property apart is its setting. The home backs directly to Greenbrier Park, with no home immediately behind it, offering a peaceful wooded backdrop and convenient access to walking trails.
Pending
$524,000
2208 Banbury St, Charlottesville, VA 22901
5beds
2,246sqft
Single Family Residence
Built in 1967
0.41 Acres Lot
$520,800 Zestimate®
$233/sqft
$-- HOA
What's special
Peaceful wooded backdropModern finishesFlexible living spacePeaceful park-side settingHardwood floorsQuartz countertopsStainless steel appliances
- 23 days
- 858
- 71
Zillow last checked:
Listing updated:
Listed by:
Tara Ulysse 804-480-4673,
Hope Realty 804-480-4673
Source: CVRMLS,MLS#: 2626465 Originating MLS: Central Virginia Regional MLS
Originating MLS: Central Virginia Regional MLSFacts & features
Interior
Bedrooms & bathrooms
- Bedrooms: 5
- Bathrooms: 3
- Full bathrooms: 3
Primary bedroom
- Level: First
- Dimensions: 0 x 0
Bedroom 2
- Level: First
- Dimensions: 0 x 0
Bedroom 3
- Level: First
- Dimensions: 0 x 0
Bedroom 4
- Level: Basement
- Dimensions: 0 x 0
Dining room
- Level: First
- Dimensions: 0 x 0
Other
- Description: Tub & Shower
- Level: Basement
Other
- Description: Tub & Shower
- Level: First
Great room
- Level: Basement
- Dimensions: 0 x 0
Kitchen
- Level: First
- Dimensions: 0 x 0
Laundry
- Level: Basement
- Dimensions: 0 x 0
Living room
- Level: First
- Dimensions: 0 x 0
Office
- Level: Basement
- Dimensions: 0 x 0
Heating
- Electric, Heat Pump, Zoned
Cooling
- Central Air, Electric, Zoned
Appliances
- Included: Dishwasher, Electric Cooking, Microwave, Oven, Refrigerator, Stove
Features
- Bedroom on Main Level, Dining Area, Eat-in Kitchen, En Suite Bathroom, Full Bath on Main Level, Fireplace, Granite Counters, Kitchen Island, Bath in Primary Bedroom, Main Level Primary, Recessed Lighting
- Flooring: Ceramic Tile, Wood
- Basement: Full,Interior Entry,Walk-Out Access,Sump Pump
- Attic: Access Only
- Number of fireplaces: 2
- Fireplace features: Masonry, Wood Burning
Interior area
- Total interior livable area: 2,246 sqft
- Finished area above ground: 1,123
- Finished area below ground: 1,123
Property
Parking
- Parking features: Driveway, Paved
- Has uncovered spaces: Yes
Features
- Levels: One
- Stories: 1
- Patio & porch: Deck
- Exterior features: Deck, Out Building(s), Storage, Shed, Paved Driveway
- Pool features: None
- Fencing: None
Lot
- Size: 0.41 Acres
Details
- Additional structures: Gazebo, Outbuilding
- Parcel number: 43B066000
- Zoning description: R-1
- Special conditions: Corporate Listing
Construction
Type & style
- Home type: SingleFamily
- Architectural style: Ranch
- Property subtype: Single Family Residence
Materials
- Brick, Drywall, Frame, Vinyl Siding
- Roof: Composition
Condition
- Resale
- New construction: No
- Year built: 1967
Utilities & green energy
- Sewer: Public Sewer
- Water: Public
Community & HOA
Community
- Subdivision: None
Location
- Region: Charlottesville
Financial & listing details
- Price per square foot: $233/sqft
- Tax assessed value: $476,100
- Annual tax amount: $4,716
- Date on market: 9/30/2026
- Ownership: Corporate
- Ownership type: Corporation
Estimated market value
$520,800
$495,000 - $547,000
$3,722/mo
Price history
| Date | Event | Price |
|---|---|---|
| 10/13/2026 | Pending sale | $524,000$233/sqft |
Source:  CAAR #682474 Report a problem CAAR #682474 Report a problem | ||
| 9/29/2026 | Listed for sale | $524,000$233/sqft |
Source:  CVRMLS #2626465 Report a problem CVRMLS #2626465 Report a problem | ||
| 9/21/2026 | Listing removed | $524,000$233/sqft |
Source: CAAR #680501 Report a problem | ||
| 9/11/2026 | Price change | $524,000-4.6%$233/sqft |
Source: CVRMLS #2621259 Report a problem | ||
| 9/8/2026 | Price change | $549,000-0.2%$244/sqft |
Source: CVRMLS #2621259 Report a problem | ||
| 8/7/2026 | Listed for sale | $550,000$245/sqft |
Source: CVRMLS #2621259 Report a problem | ||
| 8/4/2026 | Listing removed | $550,000$245/sqft |
Source: CVRMLS #2618807 Report a problem | ||
| 7/31/2026 | Price change | $550,000-8.2%$245/sqft |
Source: CVRMLS #2618807 Report a problem | ||
| 7/10/2026 | Listed for sale | $599,000$267/sqft |
Source: CVRMLS #2618807 Report a problem | ||
| 7/10/2026 | Listing removed | $599,000$267/sqft |
Source: CAAR #676410 Report a problem | ||
| 7/7/2026 | Price change | $599,000-7.7%$267/sqft |
Source: CVRMLS #2610985 Report a problem | ||
| 7/2/2026 | Price change | $649,000-3.9%$289/sqft |
Source: CVRMLS #2610985 Report a problem | ||
| 6/20/2026 | Price change | $675,000-3.4%$301/sqft |
Source: CVRMLS #2610985 Report a problem | ||
| 6/3/2026 | Price change | $699,000-3.6%$311/sqft |
Source: CAAR #676410 Report a problem | ||
| 4/28/2026 | Listed for sale | $725,000$323/sqft |
Source: CVRMLS #2610985 Report a problem | ||
| 3/26/2026 | Listing removed | $725,000$323/sqft |
Source: CVRMLS #2603506 Report a problem | ||
| 3/25/2026 | Listed for sale | $725,000+21%$323/sqft |
Source: CVRMLS #2603506 Report a problem | ||
| 2/26/2026 | Listing removed | $599,000$267/sqft |
Source: CAAR #673229 Report a problem | ||
| 2/25/2026 | Listed for sale | $599,000+1188.2%$267/sqft |
Source: CAAR #673229 Report a problem | ||
| 12/20/1977 | Sold | $46,500$21/sqft |
Source: Agent Provided Report a problem | ||
Public tax history
| Year | Property taxes | Tax assessment |
|---|---|---|
| 2025 | $4,767 +10.2% | $476,100 +10.4% |
| 2024 | $4,326 +11.2% | $431,100 +9.2% |
| 2023 | $3,889 +120.2% | $394,600 +7.3% |
| 2022 | $1,766 -41.2% | $367,900 +16.5% |
| 2021 | $3,001 | $315,900 +4.7% |
| 2020 | -- | $301,600 +7.3% |
| 2019 | $2,670 +1% | $281,000 +5% |
| 2018 | $2,643 | $267,600 +6.5% |
| 2017 | -- | $251,300 +6.1% |
| 2016 | $2,237 | $236,900 +5.7% |
| 2015 | $2,237 | $224,100 |
| 2014 | $2,237 | $224,100 +2.6% |
| 2013 | $2,237 | $218,400 |
| 2012 | $2,237 | -- |
| 2011 | $2,237 | -- |
| 2010 | -- | -- |
| 2009 | $2,190 | -- |
| 2008 | -- | $256,100 |
| 2007 | -- | $256,100 +11.3% |
| 2006 | -- | $230,000 +15.1% |
| 2005 | -- | $199,800 +11.9% |
| 2004 | -- | $178,600 |
Find assessor info on the county website
Monthly payment
Est. payment
Payment breakdown
Explore the cost of this home by adjusting the details. Changes won't be saved.Climate risks
Neighborhood: Greenbrier
Nearby schools
Schools provided by the listing agent
- Elementary: Greenbrier
- Middle: Charlottesville
- High: Charlottesville
Source: CVRMLS. This data may not be complete. We recommend contacting the local school district to confirm school assignments for this home.
- $432,0003 bd2 ba1.7k sqft2210 Banbury St, Charlottesville, VA 22901Off Market

- $409,4003 bd1 ba1k sqft2206 Banbury St, Charlottesville, VA 22901Off Market
- $484,3003 bd2 ba1.6k sqft2212 Banbury St, Charlottesville, VA 22901Off Market

- $404,9003 bd1 ba1.3k sqft2204 Banbury St, Charlottesville, VA 22901Off Market
Similar homes
- $439,0003 bd2 ba1.3k sqft2307 Wakefield Rd, Charlottesville, VA 22901For Sale
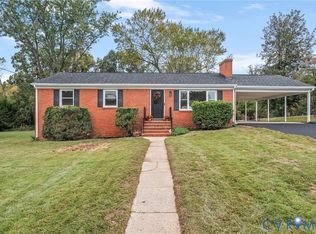 MLS ID #2628166, Katie Mullins, Keeton & Co Real Estate. CVRMLS
 - $579,9004 bd3 ba2.5k sqft1141 Hearthglow Ct, Charlottesville, VA 22901For Sale

 MLS ID #680964, BRUCE BOSSELMAN, KLINE MAY REALTY, LLC. CAAR
 - $599,0004 bd2 ba1.9k sqft2417 Angus Rd, Charlottesville, VA 22901For Sale
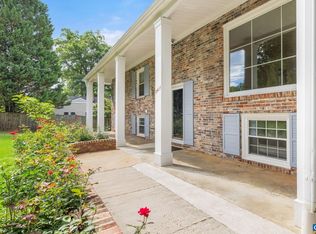 MLS ID #678527, ERRIN SEARCY, STORY HOUSE REAL ESTATE. CAAR
 - $639,0004 bd3 ba2.6k sqft118 Woodstock Dr, Charlottesville, VA 22901For Sale
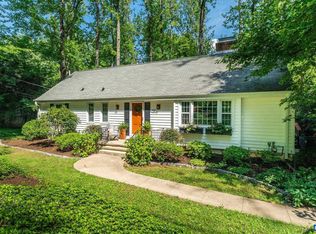 MLS ID #681493, ALYSON SNIDER, DONNA GOINGS REAL ESTATE LLC. CAAR
 - $750,0004 bd4 ba3.2k sqft2174 Loring Cir, Charlottesville, VA 22901For SaleMLS ID #680767, ERIN HALL, NEST REALTY GROUP. CAAR
- $473,9003 bd3 ba1.8k sqft327 Brentwood Rd, Charlottesville, VA 22901For SaleMLS ID #678628, CHRISTINE PORCO, KELLER WILLIAMS ALLIANCE - CHARLOTTESVILLE. CAAR
- $575,0003 bd3 ba2k sqft1518 Old Brook Rd, Charlottesville, VA 22901For SaleMLS ID #678049, JOSHUA WHITE, STORY HOUSE REAL ESTATE. CAAR
- $499,0005 bd3 ba2.5k sqft8005 Washington Ct, Charlottesville, VA 22911For SaleMLS ID #679171, ERIN HALL, NEST REALTY GROUP. CAAR
- $689,9004 bd3 ba2.2k sqft1004 Cottonwood Rd, Charlottesville, VA 22901For SaleMLS ID #678423, SASHA TRIPP, STORY HOUSE REAL ESTATE. CAAR
- $499,9005 bd3 ba2.4k sqft2140 Viburnum Ct, Charlottesville, VA 22911For SaleMLS ID #678126, GARY PALMER, TOWN REALTY. CAAR
- $355,0004 bd4 ba2k sqft15 Georgetown Grn, Charlottesville, VA 22901For SaleMLS ID #683364, CATHERINE HUNTER, NEST REALTY GROUP. CAAR
- $525,0003 bd2 ba1.5k sqft713 Rock Creek Rd, Charlottesville, VA 22903For SaleMLS ID #680408, MARJORIE ADAM, BETTER HOMES & GARDENS R.E.-PATHWAYS. CAAR
- $695,0003 bd2 ba2.6k sqft1314 Tilman Rd, Charlottesville, VA 22901For SaleMLS ID #682699, MACON GUNTER, NEST REALTY GROUP. CAAR
- $665,0004 bd3 ba2.3k sqft116 Vincennes Rd, Charlottesville, VA 22911For SaleMLS ID #681746, HEATHER GRIFFITH, NEST REALTY GROUP. CAAR
- $529,9003 bd4 ba2.2k sqft2217 Fowler Cir, Charlottesville, VA 22901For SaleMLS ID #678642, BRADLEY PITT, KELLER WILLIAMS ALLIANCE - CHARLOTTESVILLE. CAAR
- $415,0003 bd2 ba1.5k sqft262 Lakeview Dr, Charlottesville, VA 22901For SaleMLS ID #681893, MACON GUNTER, NEST REALTY GROUP. CAAR
- $649,9003 bd3 ba2.3k sqft340 Key West Dr, Charlottesville, VA 22911For SaleMLS ID #679206, LOI PATKIN, LONG & FOSTER - CHARLOTTESVILLE. CAAR
- $410,0003 bd4 ba2.3k sqft2032 Bethpage Ct, Charlottesville, VA 22901For SaleMLS ID #682016, ANNE MCINTYRE, LONG & FOSTER - CHARLOTTESVILLE. CAAR
- $479,5004 bd2 ba1.6k sqft80 Mill Creek Ct, Charlottesville, VA 22902For SaleMLS ID #681290, EDDIE KAROLIUSSEN, FOUR CORNERS REAL ESTATE SOLUTIONS, LLC. CAAR
