Welcome to 2307 Wakefield Road, a fully renovated, turn-key brick ranch nestled on a spacious 0.4-acre lot in desirable Albemarle County! Offering 1,125 square feet of beautifully updated single-level living, this 3-bedroom, 2-full-bathroom residence combines timeless character with modern finishes from top to bottom. Step inside to refinished hardwood floors, fresh interior paint, recessed lighting, and a cozy fireplace in the main living space. The stunning 2026 remodeled kitchen features brand-new stainless steel appliances, granite countertops, updated cabinetry, and a bright dining area. Both full bathrooms have been completely updated for 2026, including a private en-suite full bath in the main-level primary bedroom. Below, a full unfinished walk-out basement equipped with a sump pump provides incredible potential for future expansion, a workshop, or extensive storage space. Exterior features include a brand-new 2026 roof, a newly paved driveway leading to a covered carport, a welcoming front porch, repaired brickwork, new custom railings, and a rear patio perfect for relaxing outdoors. Additional upgrades include public utilities, an electric heat pump, central cooling, and NO HOA fees. Zoned for top-rated Albemarle County Public Schools—Woodbrook Elementary, Jack Jouett Middle, and Albemarle High—this move-in-ready Charlottesville home is an extraordinary find! Ask us about preferred lender incentives. Fireplace, flue, and chimney convey as-is.
For sale
$439,000
2307 Wakefield Rd, Charlottesville, VA 22901
3beds
1,301sqft
Single Family Residence
Built in 1963
0.4 Acres Lot
$431,200 Zestimate®
$337/sqft
$-- HOA
What's special
Repaired brickworkFresh interior paintNew custom railingsBright dining areaGranite countertopsUpdated cabinetryRecessed lighting
- 19 days
- 1,448
- 128
Zillow last checked:
Listing updated:
Listed by:
Katie Mullins 434-987-6303,
Keeton & Co Real Estate 804-567-7905
Source: CVRMLS,MLS#: 2628166 Originating MLS: Central Virginia Regional MLS
Facts & features
Interior
Bedrooms & bathrooms
- Bedrooms: 3
- Bathrooms: 2
- Full bathrooms: 2
Other
- Description: Tub & Shower
- Level: First
Heating
- Electric, Heat Pump
Cooling
- Central Air, Heat Pump
Appliances
- Included: Dryer, Dishwasher, Electric Water Heater, Microwave, Refrigerator, Stove, Washer
Features
- Flooring: Concrete, Ceramic Tile, Wood
- Basement: Other,Unfinished,Walk-Out Access
- Attic: Pull Down Stairs
Interior area
- Total interior livable area: 1,301 sqft
- Finished area above ground: 1,125
- Finished area below ground: 176
Property
Parking
- Parking features: Covered, Carport, Driveway, Paved
- Has carport: Yes
- Has uncovered spaces: Yes
Features
- Levels: One
- Stories: 1
- Patio & porch: Porch
- Exterior features: Lighting, Porch, Paved Driveway
- Pool features: None
- Fencing: None
Lot
- Size: 0.4 Acres
Details
- Parcel number: 062A1020A00900
- Zoning description: R2
Construction
Type & style
- Home type: SingleFamily
- Architectural style: Ranch
- Property subtype: Single Family Residence
Materials
- Brick, Brick Veneer, Drywall
- Roof: Shingle
Condition
- Resale
- New construction: No
- Year built: 1963
Utilities & green energy
- Sewer: Public Sewer
- Water: Public
Community & HOA
Community
- Subdivision: None
Location
- Region: Charlottesville
Financial & listing details
- Price per square foot: $337/sqft
- Tax assessed value: $353,800
- Annual tax amount: $3,162
- Date on market: 10/18/2026
- Ownership: Individuals
- Ownership type: Sole Proprietor
Estimated market value
$431,200
$410,000 - $453,000
$2,402/mo
Price history
| Date | Event | Price |
|---|---|---|
| 10/19/2026 | Listed for sale | $439,000$337/sqft |
Source:  CVRMLS #2628166 Report a problem | ||
Public tax history
| Year | Property taxes | Tax assessment |
|---|---|---|
| 2025 | $3,110 +12.2% | $347,900 +7.2% |
| 2024 | $2,771 -0.3% | $324,500 -0.3% |
| 2023 | $2,779 +7.7% | $325,400 +7.7% |
| 2022 | $2,580 +6.3% | $302,100 +6.3% |
| 2021 | $2,427 +5.3% | $284,200 +5.3% |
| 2020 | $2,305 +5.3% | $269,900 +5.3% |
| 2019 | $2,188 +3.8% | $256,200 +1.9% |
| 2018 | $2,108 +11385% | $251,300 +6.5% |
| 2017 | $18 -98.1% | $235,900 +0.9% |
| 2016 | $980 +942.3% | $233,700 +1.7% |
| 2015 | $94 | $229,700 +0.8% |
| 2014 | -- | $227,900 -0.8% |
| 2013 | -- | $229,700 -0.7% |
| 2012 | -- | $231,400 -3.5% |
| 2011 | -- | $239,800 -2.9% |
| 2010 | -- | $246,900 -3.6% |
| 2009 | -- | $256,200 -3.4% |
| 2008 | -- | $265,300 -2.9% |
| 2007 | -- | $273,100 +31.4% |
| 2006 | -- | $207,900 |
| 2005 | -- | $207,900 +42.9% |
| 2004 | -- | $145,500 |
| 2003 | -- | $145,500 +26.1% |
| 2002 | -- | $115,400 |
| 2001 | -- | $115,400 |
Find assessor info on the county website
Monthly payment
Est. payment
Payment breakdown
Explore the cost of this home by adjusting the details. Changes won't be saved.Climate risks
Neighborhood: 22901
Nearby schools
Schools provided by the listing agent
- Elementary: Woodbrook
- Middle: Jouett
- High: Albemarle
Source: CVRMLS. This data may not be complete. We recommend contacting the local school district to confirm school assignments for this home.
- $--3 bd1 ba1k sqft2309 Wakefield Rd #A, Charlottesville, VA 22901Off Market

- $445,2004 bd3 ba2.1k sqft2309 Wakefield Rd, Charlottesville, VA 22901Off Market

- $421,3003 bd2 ba1.4k sqft2305 Wakefield Rd, Charlottesville, VA 22901Off Market
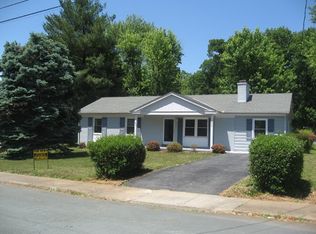
- $362,1003 bd1 ba1.1k sqft2311 Wakefield Rd, Charlottesville, VA 22901Off Market
Similar homes
- $449,9003 bd2 ba1.5k sqft2806 Brookmere Rd, Charlottesville, VA 22901For Sale
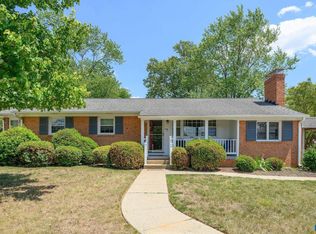
 MLS ID #677601, KRISTIN CUMMINGS STREED, NEST REALTY GROUP. CAAR
- $415,0003 bd2 ba1.5k sqft262 Lakeview Dr, Charlottesville, VA 22901For Sale
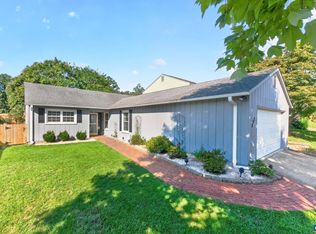 MLS ID #681893, MACON GUNTER, NEST REALTY GROUP. CAAR
- $369,0002 bd3 ba1.4k sqft1526 Minor Ridge Ct, Charlottesville, VA 22901For Sale
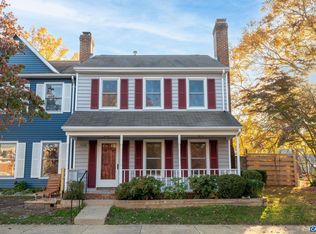 MLS ID #683724, JAMIE WHITE, JAMIE WHITE REAL ESTATE. CAAR
- $449,9002 bd1 ba816 sqft1008 Sheridan Ave, Charlottesville, VA 22901For Sale
 MLS ID #682780, JEFF GAFFNEY, REAL ESTATE III, INC.. CAAR
- $475,0003 bd2 ba1.5k sqft1980 Owensville Rd, Charlottesville, VA 22901For SaleMLS ID #682807, GERRI RUSSELL, HOWARD HANNA ROY WHEELER REALTY CO.- CHARLOTTESVILLE. CAAR
- $439,0002 bd2 ba1.1k sqft1411 Burgess Ln, Charlottesville, VA 22902For SaleMLS ID #681951, ALEX TISCORNIA, HOWARD HANNA ROY WHEELER REALTY CO.- CHARLOTTESVILLE. CAAR
- $450,0003 bd2 ba1.5k sqft213 Oak St, Charlottesville, VA 22902For SaleMLS ID #677993, MIKE BROWN, REAL ESTATE III, INC.. CAAR
- $395,0003 bd3 ba1.3k sqft66 Court Pl, Charlottesville, VA 22901For SaleMLS ID #682792, SHANNON THOMAS, CORE REAL ESTATE PARTNERS LLC. CAAR
- $419,9003 bd3 ba1.7k sqft1508 Westfield Ct, Charlottesville, VA 22901For SaleMLS ID #681627, SAL MILIONE, TARGET THE MARKET REAL ESTATE. CAAR
- $450,0003 bd2 ba1.4k sqft108 Bollingbrook Dr, Charlottesville, VA 22911New ConstructionMLS ID #680463, STEPHANIE SHELLENBERGER, COMPASS-Avenue. CAAR
- $459,0003 bd2 ba1.2k sqft118 Summit St, Charlottesville, VA 22903For SaleMLS ID #681169, CHRISTOPHER KETCHAM, YES REALTY PARTNERS. CAAR
- $450,0003 bd2 ba1.2k sqft220 Homestead Ln, Charlottesville, VA 22902For SaleMLS ID #682554, SYDNEY ROBERTSON, LORING WOODRIFF REAL ESTATE ASSOCIATES. CAAR
- $450,0004 bd2 ba1.5k sqft1249 Gristmill Dr, Charlottesville, VA 22902For SaleMLS ID #679546, CHRIS SAXON, NEST REALTY GROUP. CAAR
- $465,0003 bd4 ba1.8k sqft107 Westwood Cir, Charlottesville, VA 22903For SaleMLS ID #680458, LAUREL SMITH, MONTAGUE, MILLER & CO. - WESTFIELD. CAAR
- $399,0003 bd1 ba950 sqft117 Buckingham Cir, Charlottesville, VA 22903For SaleMLS ID #678598, MALLORY WEBB, NEST REALTY GROUP. CAAR
- $420,0003 bd2 ba1.2k sqft2959 Burnley Station Rd, Barboursville, VA 22923For SaleMLS ID #676999, AMANDA SPIGONE, KELLER WILLIAMS ALLIANCE - CHARLOTTESVILLE. CAAR
- $469,0003 bd1 ba1.3k sqft335 Camellia Dr, Charlottesville, VA 22903For SaleMLS ID #680534, JANET BRADLEY, HOMESELL REALTY. CAAR
- $459,0003 bd3 ba1.7k sqft1285 Amber Ridge Rd, Charlottesville, VA 22901For SaleMLS ID #681632, THE CROMER TEAM, NEST REALTY GROUP. CAAR
- $450,0003 bd2 ba1.5k sqft3149 Burnley Station Rd, Barboursville, VA 22923For SaleMLS ID #681783, MARJORIE ADAM, BETTER HOMES & GARDENS R.E.-PATHWAYS. CAAR
- $475,0003 bd3 ba1.9k sqft218 Pineridge Ln, Charlottesville, VA 22911For SaleMLS ID #681752, HEATHER GRIFFITH, NEST REALTY GROUP. CAAR
