FIRST FLOOR PRIMARY/OPEN FAMILY/KITCHEN/DINETTE/4-5 BEDS, 2.5-2 BATHS. The Crenshaw is a thoughtfully designed two-level home that can be customized to your needs/lifestyle. TO BE BUILT! Ask about structural options and homesites. Contact our Sales Agent for more information.
Enter the CRENSHAW via a large covered front porch opens to a two-story foyer, providing substantial natural light. There is a versatile flex room, powder room, and large storage closet that can optionally become a guest suite.
The foyer leads to the open-concept main living space. The family room with optional fireplace overlooks the spacious rear back covered porch, extending the living space outdoors. The gourmet kitchen (SS vent hood, cooktop, wall oven) adjoins the dinette, which connects to a pocket office – perfect for homework station, statement bar, or studio. Near the kitchen and mudroom area is a sizable walk-in pantry.
The first-floor primary suite boasts an enormous walk-in closet and luxurious bathroom with a large vanity, tiled shower, linen closet, and private water closet. Soaking tub and expanded shower also available. A door can connect the primary closet to the laundry room for added convenience. A mudroom provides access to the two-car garage.
The second floor of the Crenshaw features a light filled loft, overlooking the foyer below. Three additional bedrooms, linen closet, and centrally located hall bathroom flow from the loft area. A fourth full bathroom can be added to bedroom 2 to create an upstairs bedroom suite.
This home will be built on Albevanna Springs.
Photos for advertising purposes and are not of the actual home and may include upgrades not included in listed price.
New construction
$689,950
Albevanna Spring Rd Lot 2, Scottsville, VA 24590
4beds
3,214sqft
Single Family Residence
Built in 2026
3.35 Acres Lot
$-- Zestimate®
$215/sqft
$-- HOA
What's special
Open-concept main living spaceLarge covered front porchVersatile flex room
- 75 days
- 287
- 14
Zillow last checked:
Listing updated:
Listed by:
Ryan Sedwick 804-389-1955,
Hometown Realty 804-747-9933
Source: CVRMLS,MLS#: 2617671 Originating MLS: Central Virginia Regional MLS
Originating MLS: Central Virginia Regional MLSFacts & features
Interior
Bedrooms & bathrooms
- Bedrooms: 4
- Bathrooms: 3
- Full bathrooms: 2
- 1/2 bathrooms: 1
Primary bedroom
- Description: Ensuite w/ shower, linen clst, private WC, WIC
- Level: First
- Dimensions: 18.4 x 14.0
Bedroom 2
- Description: WIC, optional ensuite bath
- Level: Second
- Dimensions: 11.0 x 13.0
Bedroom 3
- Description: Walk-in closet, near hall bath
- Level: Second
- Dimensions: 11.8 x 11.0
Bedroom 4
- Description: Double door closet, near hall bath
- Level: Second
- Dimensions: 11.1 x 12.3
Additional room
- Description: Flex space, optionally 1st floor guest suite
- Level: First
- Dimensions: 14.0 x 11.8
Additional room
- Description: Pocket office off dinette
- Level: First
- Dimensions: 0 x 0
Additional room
- Description: Loft space open to foyer below
- Level: Second
- Dimensions: 14.2 x 17.11
Additional room
- Description: Mud room, garage entrance near laundry
- Level: First
- Dimensions: 0 x 0
Dining room
- Description: Dining area adjoining kitchen, door to back porch
- Level: First
- Dimensions: 12.4 x 14.0
Family room
- Description: Open to kitchen and dinette
- Level: First
- Dimensions: 21.0 x 18.4
Foyer
- Description: 2 story, open to 2nd floor loft
- Level: First
- Dimensions: 9.0 x 12.0
Other
- Description: Shower
- Level: First
Other
- Description: Tub & Shower
- Level: Second
Half bath
- Level: First
Kitchen
- Description: Large Island, Hood/Cooktop, Large Walk-in Pantry
- Level: First
- Dimensions: 0 x 0
Laundry
- Description: Near mud room, optional door to primary closet
- Level: First
- Dimensions: 0 x 0
Heating
- Electric, Zoned
Cooling
- Electric, Zoned
Appliances
- Included: Built-In Oven, Dishwasher, Exhaust Fan, Electric Cooking, Electric Water Heater, Microwave
- Laundry: Washer Hookup, Dryer Hookup
Features
- Bedroom on Main Level, Breakfast Area, Ceiling Fan(s), Dining Area, Double Vanity, Eat-in Kitchen, Granite Counters, High Ceilings, High Speed Internet, Kitchen Island, Loft, Bath in Primary Bedroom, Main Level Primary, Wired for Data, Walk-In Closet(s)
- Flooring: Ceramic Tile, Partially Carpeted, Vinyl
- Basement: Crawl Space,Heated
- Attic: Access Only
Interior area
- Total interior livable area: 3,214 sqft
- Finished area above ground: 3,214
- Finished area below ground: 0
Property
Parking
- Total spaces: 2
- Parking features: Attached, Driveway, Garage, Garage Door Opener, Unpaved
- Attached garage spaces: 2
- Has uncovered spaces: Yes
Features
- Levels: Two
- Stories: 2
- Patio & porch: Rear Porch, Front Porch, Porch
- Exterior features: Porch, Unpaved Driveway
- Pool features: None
Lot
- Size: 3.35 Acres
- Features: Wooded
Details
- Parcel number: 123000000023D4
- Zoning description: Rural Areas
- Special conditions: Corporate Listing
Construction
Type & style
- Home type: SingleFamily
- Architectural style: Two Story
- Property subtype: Single Family Residence
Materials
- Drywall, Frame, Concrete, Vinyl Siding
- Roof: Composition,Shingle
Condition
- New Construction
- New construction: Yes
- Year built: 2026
Utilities & green energy
- Sewer: Septic Tank
- Water: Well
Community & HOA
Community
- Security: Smoke Detector(s)
- Subdivision: None
Location
- Region: Scottsville
Financial & listing details
- Price per square foot: $215/sqft
- Date on market: 6/29/2026
- Ownership: Corporate
- Ownership type: Corporation
Estimated market value
Not available
Estimated sales range
Not available
Not available
Price history
| Date | Event | Price |
|---|---|---|
| 6/30/2026 | Listed for sale | $689,950$215/sqft |
Source:  CVRMLS #2617671 Report a problem CVRMLS #2617671 Report a problem | ||
Public tax history
Tax history is unavailable.
Monthly payment
Est. payment
Payment breakdown
Explore the cost of this home by adjusting the details. Changes won't be saved.Climate risks
Neighborhood: 24590
Nearby schools
Schools provided by the listing agent
- Elementary: Scottsville
- Middle: Walton
- High: Monticello
Source: CVRMLS. This data may not be complete. We recommend contacting the local school district to confirm school assignments for this home.
- $49,500-- bd-- ba-- sqftAlbevanna Spring Rd, Scottsville, VA 24590Off Market
- $35,000-- bd-- ba-- sqftAlbevanna Spring Rd, Scottsville, VA 24590Off Market
- $192,9003 bd1 ba890 sqft7679 Albevanna Spring Rd, Scottsville, VA 24590Off Market
- $515,6003 bd3 ba3.1k sqft7682 Albevanna Spring Rd, Scottsville, VA 24590Off Market

Similar homes
- $549,9503 bd3 ba2.4k sqftAlbevanna Spring Rd Lot 4, Scottsville, VA 24590New Construction
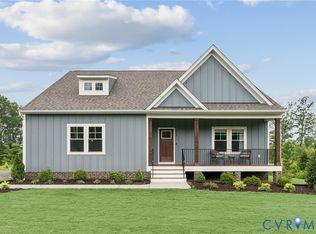 MLS ID #2617718, Ryan Sedwick, Hometown Realty. CVRMLS
 - $499,9503 bd2 ba1.8k sqftAlbevanna Spring Rd Lot 1, Scottsville, VA 24590New Construction
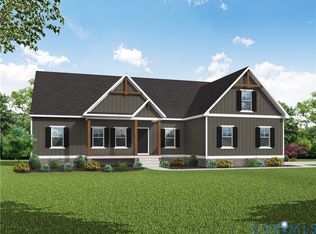 MLS ID #2617545, Ryan Sedwick, Hometown Realty. CVRMLS
 - $415,0004 bd4 ba3.1k sqft3258 W River Rd, Scottsville, VA 24590For Sale
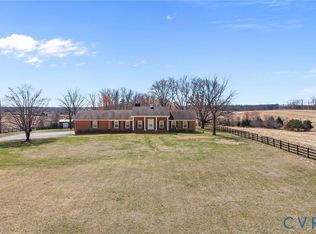 MLS ID #2605914, Ryan Clore, Douglas Elliman Real Estate. CVRMLS
 - $692,5004 bd3 ba3.1k sqft7705 Three Notch Rd, Louisa, VA 23093New Construction
 MLS ID #2617297, Daune Zook, Samson Properties. CVRMLS
 - $449,9003 bd3 ba1.9k sqft306 Rosewood Dr, Scottsville, VA 24590For Sale
 MLS ID #679210, BRENTNEY KOZUCH, STORY HOUSE REAL ESTATE. CAAR
 - $519,9003 bd3 ba1.7k sqft28B Bethune St, Scottsville, VA 24590New ConstructionMLS ID #678573, GREG SLATER, NEST REALTY GROUP. CAAR
- $647,0004 bd4 ba2.6k sqft1021 Ridge St, Charlottesville, VA 22902For SaleMLS ID #681463, JAY KALAGHER, LONG & FOSTER - CHARLOTTESVILLE. CAAR
- $699,0004 bd4 ba2.5k sqft1011 Stonehenge Avenue Ext, Charlottesville, VA 22902For SaleMLS ID #680709, GRIER MURPHY, NEST REALTY GROUP. CAAR
- $689,9004 bd3 ba2.2k sqft1004 Cottonwood Rd, Charlottesville, VA 22901For SaleMLS ID #678423, SASHA TRIPP, STORY HOUSE REAL ESTATE. CAAR
- $684,9004 bd3 ba2.7k sqftL1-66B Bear Island Pkwy, Zion Crossroads, VA 22942New ConstructionCAAR
- $574,9905 bd3 ba2.5k sqft138 Liberty Ln, Keswick, VA 22947New ConstructionCAAR
