Tucked away on nearly two private acres, this beautifully maintained Keswick home offers the perfect balance of peaceful country living and everyday convenience. The inviting floor plan is designed for both comfortable daily living and effortless entertaining, with abundant natural light, spacious gathering areas, and seamless indoor-outdoor living. Step outside to enjoy the expansive yard, mature trees, pool and tranquil setting—perfect for morning coffee, evening sunsets, gardening, or simply enjoying nature.
Located just minutes from Charlottesville, Pantops, and Zion Crossroads, you’ll appreciate the privacy of country living while remaining close to shopping, dining, healthcare, and major commuter routes.
For sale
Price cut: $24.1K (8/9)
$674,900
292 Keswick Glen Dr, Keswick, VA 22947
5beds
3,783sqft
Single Family Residence
Built in 2002
1.86 Acres Lot
$662,600 Zestimate®
$178/sqft
$-- HOA
What's special
- 24 days |
- 2,016 |
- 121 |
Likely to sell faster than
Zillow last checked:
Listing updated:
Listed by:
Lisa July Lynch 434-336-7653,
Jason Mitchell Real Estate LLC 833-471-3337
Source: CVRMLS,MLS#: 2619525 Originating MLS: Central Virginia Regional MLS
Originating MLS: Central Virginia Regional MLSFacts & features
Interior
Bedrooms & bathrooms
- Bedrooms: 5
- Bathrooms: 5
- Full bathrooms: 4
- 1/2 bathrooms: 1
Other
- Description: Shower
- Level: Basement
Other
- Description: Tub & Shower
- Level: Second
Half bath
- Level: First
Heating
- Electric, Zoned
Cooling
- Zoned
Appliances
- Included: Electric Water Heater
Features
- Ceiling Fan(s), Dining Area, Separate/Formal Dining Room, Fireplace, Granite Counters, Garden Tub/Roman Tub, Jetted Tub, Kitchen Island, Walk-In Closet(s)
- Flooring: Marble, Partially Carpeted, Tile, Wood
- Basement: Common Basement,Full,Walk-Out Access
- Attic: Access Only
- Has fireplace: Yes
- Fireplace features: Masonry, Wood Burning
Interior area
- Total interior livable area: 3,783 sqft
- Finished area above ground: 2,346
- Finished area below ground: 1,437
Property
Parking
- Total spaces: 2
- Parking features: Attached, Driveway, Garage, Paved
- Attached garage spaces: 2
- Has uncovered spaces: Yes
Features
- Levels: Three Or More
- Stories: 3
- Patio & porch: Front Porch, Patio, Deck
- Exterior features: Deck, Paved Driveway
- Pool features: Above Ground, Heated, Pool
- Has spa: Yes
- Fencing: Electric,Full
Lot
- Size: 1.86 Acres
Details
- Parcel number: 34 12 16
Construction
Type & style
- Home type: SingleFamily
- Architectural style: Colonial,Two Story
- Property subtype: Single Family Residence
Materials
- Brick, Frame, Concrete, Vinyl Siding
- Roof: Asphalt,Composition
Condition
- Resale
- New construction: No
- Year built: 2002
Utilities & green energy
- Sewer: Septic Tank
- Water: Well
Community & HOA
Community
- Subdivision: Green Springs Estates
Location
- Region: Keswick
Financial & listing details
- Price per square foot: $178/sqft
- Tax assessed value: $577,300
- Annual tax amount: $4,126
- Date on market: 7/22/2026
- Ownership: Individuals
- Ownership type: Sole Proprietor
Estimated market value
$662,600
$629,000 - $696,000
$3,865/mo
Price history
| Date | Event | Price |
|---|---|---|
| 8/9/2026 | Price change | $674,900-3.4%$178/sqft |
Source:  CAAR #679849 Report a problem CAAR #679849 Report a problem | ||
| 7/23/2026 | Listed for sale | $699,000+6.7%$185/sqft |
Source:  CVRMLS #2619525 Report a problem CVRMLS #2619525 Report a problem | ||
| 10/11/2024 | Sold | $655,000-3.7%$173/sqft |
Source: CAAR #656652 Report a problem | ||
| 9/25/2024 | Pending sale | $679,999$180/sqft |
Source: CAAR #656652 Report a problem | ||
| 9/9/2024 | Listed for sale | $679,999+62.3%$180/sqft |
Source: CAAR #656652 Report a problem | ||
| 4/15/2008 | Sold | $419,000+10.3%$111/sqft |
Source: Public Record Report a problem | ||
| 6/17/2005 | Sold | $380,000$100/sqft |
Source: Public Record Report a problem | ||
Public tax history
| Year | Property taxes | Tax assessment |
|---|---|---|
| 2024 | $4,157 +6.1% | $577,300 +6.1% |
| 2023 | $3,917 +14% | $544,000 +14% |
| 2022 | $3,437 +13.1% | $477,400 +13.1% |
| 2021 | $3,038 | $422,000 +5.3% |
| 2020 | -- | $400,900 +3.3% |
| 2018 | $2,696 +2.8% | $388,000 +3.6% |
| 2017 | $2,623 | $374,500 +2.8% |
| 2016 | $2,623 +2.4% | $364,300 +2.4% |
| 2015 | $2,562 +7.6% | $355,800 +4.9% |
| 2013 | $2,381 +3% | $339,200 +1.9% |
| 2012 | $2,311 | $333,000 -6.6% |
| 2011 | $2,311 -4.7% | $356,500 -4.4% |
| 2010 | $2,426 | $372,800 |
Find assessor info on the county website
Monthly payment
Est. payment
Payment breakdown
Explore the cost of this home by adjusting the details. Changes won't be saved.Climate risks
Neighborhood: 22947
Nearby schools
GreatSchools rating
- 7/10Moss-Nuckols Elementary SchoolGrades: PK-5Distance: 11.5 mi
- 7/10Louisa County Middle SchoolGrades: 6-8Distance: 19.8 mi
- 6/10Louisa County High SchoolGrades: 9-12Distance: 20 mi
Schools provided by the listing agent
- Elementary: Moss Nuckols
- Middle: Louisa
- High: Louisa
Source: CVRMLS. This data may not be complete. We recommend contacting the local school district to confirm school assignments for this home.
- $568,7004 bd2 ba2.7k sqft336 Keswick Glen Dr, Keswick, VA 22947Off Market
- $533,2004 bd3 ba2.9k sqft83 Happy Valley Rd, Keswick, VA 22947Off Market
- $644,9004 bd4 ba3.9k sqft38 Happy Valley Rd, Keswick, VA 22947Off Market
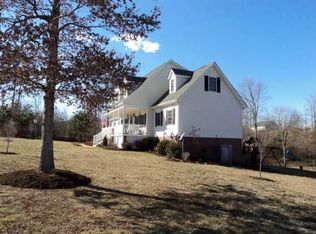
- $687,4005 bd4 ba3.2k sqft301 Keswick Glen Dr, Keswick, VA 22947Off Market
- $619,8004 bd4 ba2.7k sqft275 Keswick Glen Dr, Keswick, VA 22947Off Market
- $119,9991.52 acres101 Happy Valley Rd, Keswick, VA 22947Lot/Land
- $505,1004 bd2 ba2.1k sqft94 Happy Valley Rd, Keswick, VA 22947Off Market
- $43,100-- bd-- ba-- sqft102 Happy Valley Rd, Keswick, VA 22947Off Market
A local agent can set up tours, give advice and negotiate with sellers.
Similar homes
- $659,5003 bd4 ba2.7k sqft102 Happy Valley Rd, Keswick, VA 22947For Sale
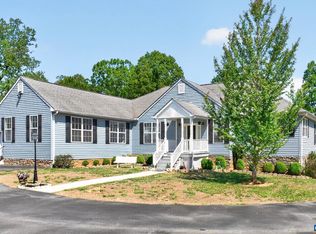
 MLS ID #679035, LUCY WATKINS, SAMSON PROPERTIES. CAAR
 - $535,0003 bd3 ba2k sqft378 Keswick Glen Dr, Keswick, VA 22947For Sale
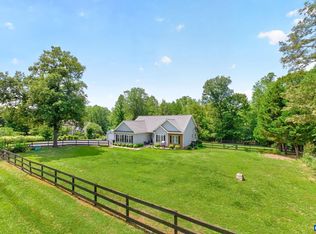 MLS ID #680470, LYNN FOX, FOX REALTY GROUP LLC. CAAR
 - $675,0004 bd4 ba3.8k sqft17 Acre Ln, Palmyra, VA 22963For Sale
 MLS ID #680562, KEVIN QUICK, RE/MAX REALTY SPECIALISTS-CHARLOTTESVILLE. CAAR
 - $544,9904 bd3 ba2.8k sqft234 Glenmore Ln, Keswick, VA 22947New Construction
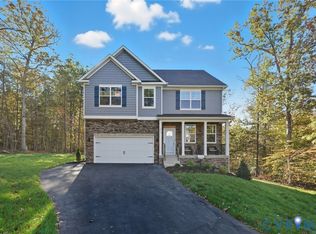 CVRMLS
 - $632,7443 bd2 ba1.8k sqft354 Glenmore Ln Lot 37, Keswick, VA 22947New ConstructionMLS ID #2614828, Ryan Sedwick, Hometown Realty. CVRMLS
- $582,7323 bd2 ba1.8k sqft371 Glenmore Ln Lot 52A, Keswick, VA 22947New ConstructionMLS ID #2602571, Ryan Sedwick, Hometown Realty. CVRMLS
- $509,9905 bd3 ba2.5k sqft155 Liberty Ln, Keswick, VA 22947New ConstructionCVRMLS
- $659,9004 bd4 ba4.2k sqft511 Taylor Ridge Way, Palmyra, VA 22963For SaleMLS ID #676801, YVETTE OKROS, LAUREL OAK PROPERTY MANAGEMENT, LLC. CAAR
- $667,0004 bd3 ba3.2k sqft130 Cherrywood Ct, Zion Crossroads, VA 22942For SaleMLS ID #676535, JAY REEVES, HOWARD HANNA ROY WHEELER REALTY CO.- CHARLOTTESVILLE. CAAR
- $565,0004 bd3 ba2.4k sqft504 Willow Ridge Rd, Troy, VA 22974For SaleMLS ID #677414, LYNN FOX, FOX REALTY GROUP LLC. CAAR
- $979,0004 bd4 ba3.5k sqft3434 Carroll Creek Rd, Keswick, VA 22947For SaleMLS ID #2613587, Daniel Keeton, Keeton & Co Real Estate. CVRMLS
- $725,0006 bd4 ba4.8k sqft871 Fox Hollow Ln, Palmyra, VA 22963For SaleMLS ID #680121, YVETTE OKROS, LAUREL OAK PROPERTY MANAGEMENT, LLC. CAAR
- $719,0004 bd5 ba4.5k sqft97 Lakeview Ct, Gordonsville, VA 22942For SaleMLS ID #680018, STEPHANIE SHELLENBERGER, COMPASS-Avenue. CAAR
- $685,0003 bd4 ba2.2k sqft42 Cliftwood Rd, Palmyra, VA 22963For SaleMLS ID #678194, HELEN ASCOLI, NEST REALTY GROUP. CAAR
- $649,9005 bd4 ba2.8k sqft6989 Fredericksburg Rd, Barboursville, VA 22923For Sale
 MLS ID #VAGR2000874, John Fischer, EXP Realty, LLC. Bright MLS
 - $739,0004 bd3 ba3.1k sqft11 Chatham Ln, Palmyra, VA 22963For SaleMLS ID #679602, RUTH GUSS, RE/MAX REALTY SPECIALISTS-CHARLOTTESVILLE. CAAR
- $530,0004 bd4 ba2.9k sqft2348 Lindsay Rd, Gordonsville, VA 22942For SaleMLS ID #VALA2009984, Shauna Butler, Town & Country Elite Realty, LLC.. Bright MLS
- $949,5005 bd4 ba3.7k sqft3255 Avebury Ln, Keswick, VA 22947For SaleMLS ID #675547, JIM FAULCONER, MCLEAN FAULCONER INC., REALTOR. CAAR
- $600,0004 bd3 ba2.7k sqft4390 Carriage Hill Dr, Earlysville, VA 22936For SaleMLS ID #680592, LORRIE NICHOLSON, NEST REALTY GROUP. CAAR
- $548,0005 bd3 ba3.1k sqft310 Crestfield Ct, Charlottesville, VA 22911For SaleMLS ID #2619674, Daniel Keeton, Keeton & Co Real Estate. CVRMLS
