Welcome to easy, main-level living in the sought-after Spring Creek community! This beautifully maintained end-unit villa offers 2,455 square feet of thoughtfully designed living space with a desirable zero-entry floor plan. Step inside to find vaulted ceilings, hardwood floors throughout the main living areas, and a light filled, open-concept layout perfect for everyday living and entertaining. The spacious first-floor primary suite features 2 walk in closets and a luxury bathroom with whirlpool tub, while a dedicated home office offers the ideal work-from-home space. The bright kitchen features a breakfast bar, island, solid surface countertops, abundant cabinetry and opens to a large morning room with windows all the way around. Upstairs, you'll find a loft, two extra large bedrooms with walk in closets, full bathroom and an unfinished storage room. Enjoy the attached two-car garage, private setting, and low-maintenance lifestyle in the gated, amenity-filled Spring Creek community. This exceptional home combines comfort, space, and convenience in one of Louisa County's most desirable neighborhoods.
Active
$489,900
57 Bobwhite Ct, Gordonsville, VA 22942
3beds
2,455sqft
:
Get pre-qualified$3,138/mo
Townhouse
Built in 2008
5,227 Square Feet Lot
$480,300 Zestimate®
$200/sqft
$170/mo HOA
What's special
Beautifully maintained end-unit villaSpacious first-floor primary suiteAttached two-car garageLight filled open-concept layoutDesirable zero-entry floor planPrivate settingBright kitchen
- 14 days |
- 390 |
- 11 |
Zillow last checked:
Listing updated:
Listed by:
TARA SAVAGE 434-981-4458,
KELLER WILLIAMS ALLIANCE - CHARLOTTESVILLE 434-220-2200,
SAVAGE & COMPANY 434-218-0552,
KELLER WILLIAMS ALLIANCE - CHARLOTTESVILLE
Source: CAAR,MLS#: 679480 Originating MLS: Charlottesville Area Association of Realtors
Originating MLS: Charlottesville Area Association of RealtorsFacts & features
Interior
Bedrooms & bathrooms
- Bedrooms: 3
- Bathrooms: 3
- Full bathrooms: 2
- 1/2 bathrooms: 1
- Main level bathrooms: 2
- Main level bedrooms: 1
Rooms
- Room types: Bathroom, Breakfast Room/Nook, Bedroom, Dining Room, Full Bath, Foyer, Great Room, Half Bath, Kitchen, Laundry, Office
Primary bedroom
- Level: First
Bedroom
- Level: Second
Primary bathroom
- Level: First
Bathroom
- Level: Second
Breakfast room nook
- Level: First
Dining room
- Level: First
Foyer
- Level: First
Great room
- Level: First
Half bath
- Level: First
Kitchen
- Level: First
Laundry
- Level: First
Office
- Level: First
Heating
- Heat Pump
Cooling
- Heat Pump
Appliances
- Included: Dishwasher, Electric Range, Disposal, Microwave, Refrigerator
- Laundry: Washer Hookup, Dryer Hookup
Features
- Jetted Tub, Primary Downstairs, Walk-In Closet(s), Breakfast Bar, Breakfast Area, Entrance Foyer, Home Office, Kitchen Island, Recessed Lighting, Vaulted Ceiling(s)
- Flooring: Carpet, Ceramic Tile, Hardwood, Vinyl
- Windows: Insulated Windows, Vinyl
- Has basement: No
- Common walls with other units/homes: End Unit
Interior area
- Total structure area: 2,895
- Total interior livable area: 2,455 sqft
- Finished area above ground: 2,455
- Finished area below ground: 0
Property
Parking
- Total spaces: 2
- Parking features: Asphalt, Attached, Electricity, Garage Faces Front, Garage, Garage Door Opener
- Attached garage spaces: 2
Features
- Levels: One and One Half
- Stories: 1.5
- Pool features: Community, Pool, Association
- Has spa: Yes
- Has view: Yes
- View description: Residential
Lot
- Size: 5,227 Square Feet
- Features: Dead End, Landscaped, Level
Details
- Parcel number: 36C 2 13
- Zoning description: R-1 Residential
Construction
Type & style
- Home type: Townhouse
- Architectural style: Colonial
- Property subtype: Townhouse
- Attached to another structure: Yes
Materials
- Brick, Stick Built, Vinyl Siding
- Foundation: Slab
- Roof: Architectural
Condition
- New construction: No
- Year built: 2008
Utilities & green energy
- Electric: Underground
- Sewer: Public Sewer
- Water: Public
- Utilities for property: Cable Available
Community & HOA
Community
- Features: Gated, Pool, Sidewalks
- Security: Smoke Detector(s), Security Guard, Gated Community
- Subdivision: SPRING CREEK
HOA
- Has HOA: Yes
- Amenities included: Clubhouse, Fitness Center, Golf Course, Meeting Room, Playground, Pool, Tennis Court(s)
- Services included: Association Management, Common Area Maintenance, Clubhouse, Fitness Facility, Playground, Pool(s), Reserve Fund, Road Maintenance, Snow Removal, Tennis Courts, Trash
- HOA fee: $170 monthly
Location
- Region: Gordonsville
Financial & listing details
- Price per square foot: $200/sqft
- Tax assessed value: $379,800
- Annual tax amount: $2,776
- Date on market: 7/14/2026
- Cumulative days on market: 14 days
Estimated market value
$480,300
$456,000 - $504,000
$2,394/mo
Price history
| Date | Event | Price |
|---|---|---|
| 7/14/2026 | Listed for sale | $489,900+78.2%$200/sqft |
Source:  CAAR #679480 Report a problem CAAR #679480 Report a problem | ||
| 12/16/2008 | Sold | $274,990$112/sqft |
Source: Public Record Report a problem | ||
Public tax history
| Year | Property taxes | Tax assessment |
|---|---|---|
| 2024 | $735 -6.7% | $379,800 -1.9% |
| 2023 | $787 +213% | $387,100 +23.8% |
| 2022 | $251 +36.8% | $312,700 +3.1% |
| 2021 | $184 | $303,300 -0.1% |
| 2020 | -- | $303,500 +7.2% |
| 2018 | $1,035 -42.6% | $283,200 +0.2% |
| 2017 | $1,805 | $282,700 +3.8% |
| 2016 | $1,805 +12485.2% | $272,300 +1.4% |
| 2015 | $14 -99.2% | $268,600 +4.2% |
| 2013 | $1,735 | $257,800 +1.6% |
| 2012 | $1,735 | $253,800 -3.4% |
| 2011 | $1,735 +116.3% | $262,600 -6.2% |
| 2010 | $802 | $279,900 |
Find assessor info on the county website
Monthly payment
Est. payment
Payment breakdown
Explore the cost of this home by adjusting the details. Changes won't be saved.Climate risks
Neighborhood: 22942
Nearby schools
GreatSchools rating
- 7/10Moss-Nuckols Elementary SchoolGrades: PK-5Distance: 7.1 mi
- 7/10Louisa County Middle SchoolGrades: 6-8Distance: 16 mi
- 6/10Louisa County High SchoolGrades: 9-12Distance: 16.1 mi
Schools provided by the listing agent
- Elementary: Moss-Nuckols
- Middle: Louisa
- High: Louisa
Source: CAAR. This data may not be complete. We recommend contacting the local school district to confirm school assignments for this home.
- $413,0003 bd3 ba2.4k sqft55 Bobwhite Ct, Gordonsville, VA 22942Sold

- $423,0003 bd2 ba2.4k sqft53 Bobwhite Ct, Gordonsville, VA 22942Off Market
- $437,2003 bd2 ba2.4k sqft51 Bobwhite Ct, Gordonsville, VA 22942Off Market
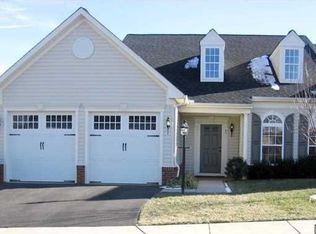
- $501,3003 bd2 ba2.5k sqft87 Bobwhite Ct, Gordonsville, VA 22942Off Market
- $18,900-- bd-- ba-- sqft813 Spring Creek Pkwy, Gordonsville, VA 22942Off Market
- $516,4004 bd2 ba2.5k sqft97 Bobwhite Ct, Gordonsville, VA 22942Off Market
- $674,9003 bd3 ba4.2k sqft10 Beechnut Ln #D, Gordonsville, VA 22942Off Market
- $535,0003 bd4 ba3.7k sqft10 Beechnut Ln, Gordonsville, VA 22942Sold
A local agent can set up tours, give advice and negotiate with sellers.
Similar homes
- $499,0004 bd3 ba2.4k sqft163 Saint Andrews St, Gordonsville, VA 22942For Sale

 MLS ID #676124, ERRIN SEARCY, STORY HOUSE REAL ESTATE. CAAR
 - $514,9503 bd3 ba2.2k sqft424 Bayberry Ln, Gordonsville, VA 22942For Sale
 MLS ID #677732, JENNIFER DEBELL, COMPASS-Avenue. CAAR
 - from $556,9003 bd3 ba2k sqftThe Willow Plan, Spring Creek Single-Family, Zion Crossroads, VA 22942New Construction
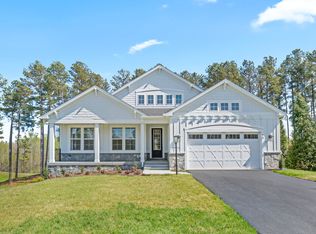 Greenwood Home
 - $640,0004 bd4 ba2.9k sqft29 Wood Duck Ln, Zion Crossroads, VA 22942For Sale
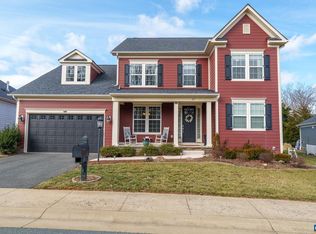 MLS ID #669277, ANNE OLIVER, KELLER WILLIAMS ALLIANCE - CHARLOTTESVILLE. CAAR
 - $545,0003 bd2 ba2.4k sqft1803 Shenandoah Crossing Dr, Gordonsville, VA 22942For Sale
 MLS ID #VALA2009924, DAVID Macpherson, EXP Realty, LLC. Bright MLS
 - $581,9003 bd3 ba2.2k sqftL1-65F Bear Island Pkwy, Zion Crossroads, VA 22942New ConstructionCAAR
- $565,0004 bd3 ba2.4k sqft504 Willow Ridge Rd, Troy, VA 22974For SaleMLS ID #677414, LYNN FOX, FOX REALTY GROUP LLC. CAAR
- $646,9003 bd3 ba2.2k sqftL1-66C Bear Island Pkwy, Zion Crossroads, VA 22942New ConstructionCAAR
- $674,9003 bd3 ba2.2k sqftL1-66A Bear Island Pkwy, Zion Crossroads, VA 22942New ConstructionCAAR
- $449,0003 bd3 ba2.6k sqft26 Wildwood Dr, Palmyra, VA 22963For SaleMLS ID #679826, MATT MERLENE, REAL BROKER, LLC. CAAR
- $667,0004 bd3 ba3.2k sqft130 Cherrywood Ct, Zion Crossroads, VA 22942For SaleMLS ID #676535, JAY REEVES, HOWARD HANNA ROY WHEELER REALTY CO.- CHARLOTTESVILLE. CAAR
- $609,9003 bd3 ba2.2k sqftL1-65D Bear Island Pkwy, Zion Crossroads, VA 22942New ConstructionCAAR
- $459,9004 bd4 ba2.4k sqft3721 Sedgewick Ln, Keswick, VA 22947For SaleMLS ID #677456, PAUL McARTOR, LONG & FOSTER - CHARLOTTESVILLE. CAAR
- $480,0004 bd3 ba1.6k sqft1558 Ridgeway Dr, Barboursville, VA 22923For SaleMLS ID #679823, MALLORY WEBB, NEST REALTY GROUP. CAAR
- $489,0003 bd4 ba2.2k sqft1731 Treesdale Way, Charlottesville, VA 22901For SaleMLS ID #678016, MATT KNEECE, REAL BROKER, LLC. CAAR
- $510,0003 bd3 ba2k sqft56 Ponderosa Ln, Palmyra, VA 22963For SaleMLS ID #678122, IRIS HELFRICH, MONTICELLO COUNTRY REALTY, LLC. CAAR
- $589,9005 bd4 ba2.9k sqft15381 Ridge Rd, Gordonsville, VA 22942New ConstructionMLS ID #VAOR2014752, Rachel Myrick, LPT Realty, LLC. Bright MLS
- $589,9005 bd4 ba2.9k sqft15361 Ridge Rd, Gordonsville, VA 22942New ConstructionMLS ID #VAOR2014750, Rachel Myrick, LPT Realty, LLC. Bright MLS
- $499,9003 bd4 ba2.1k sqft1725 Belvedere Pl, Charlottesville, VA 22903For SaleMLS ID #678319, ROBERT RUSSO, NEST REALTY GROUP. CAAR
- $495,0003 bd4 ba2.2k sqft1680 Delphi Dr, Charlottesville, VA 22911For SaleMLS ID #677325, JESSICA RUSSO, NEST REALTY GROUP. CAAR
